1353 Sherwood Forest Road
About This Home
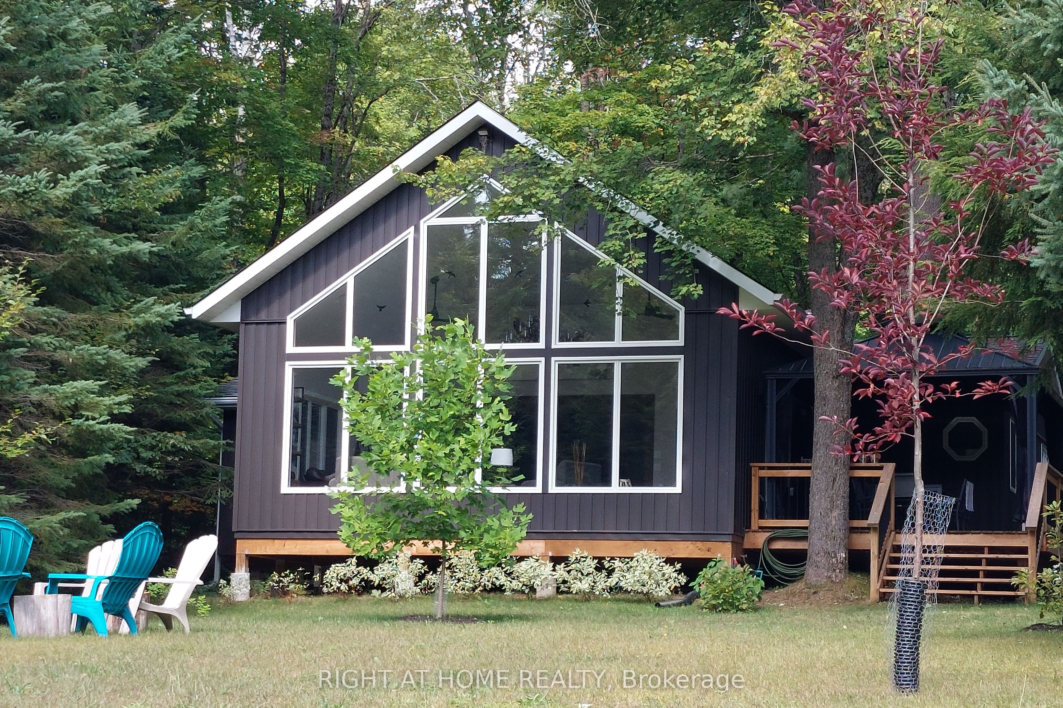
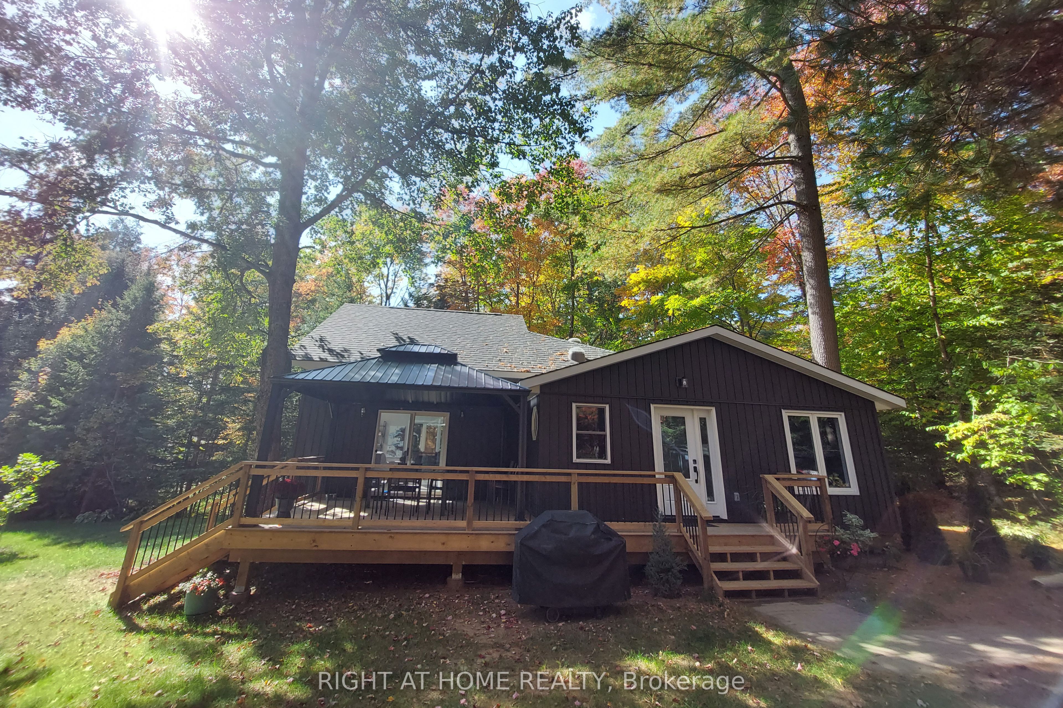
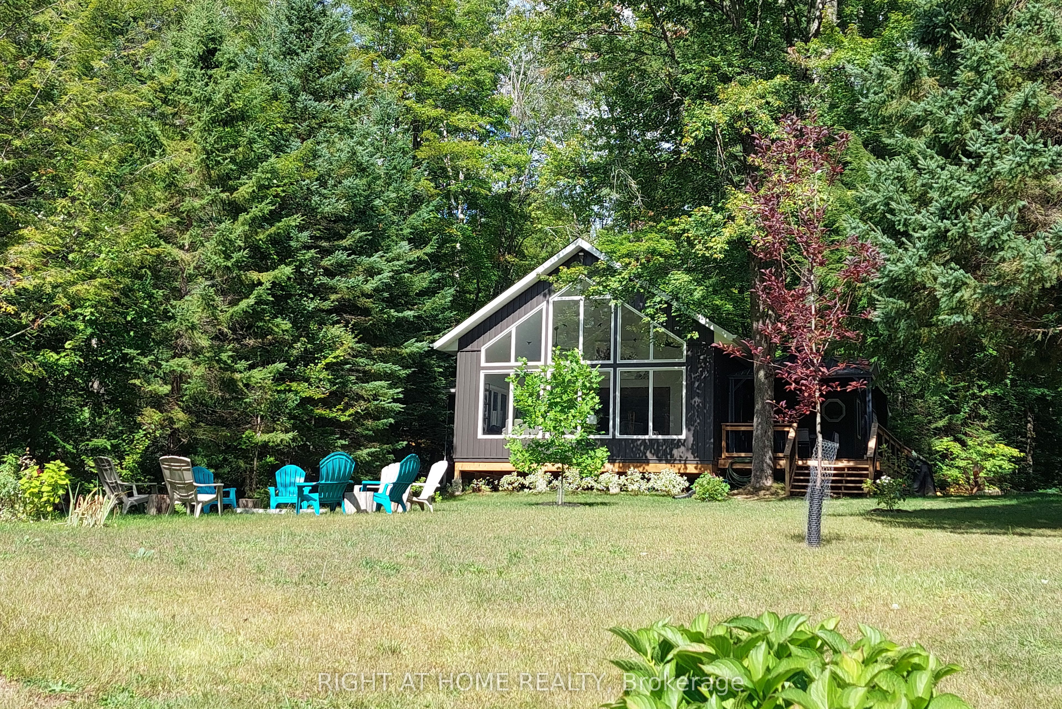
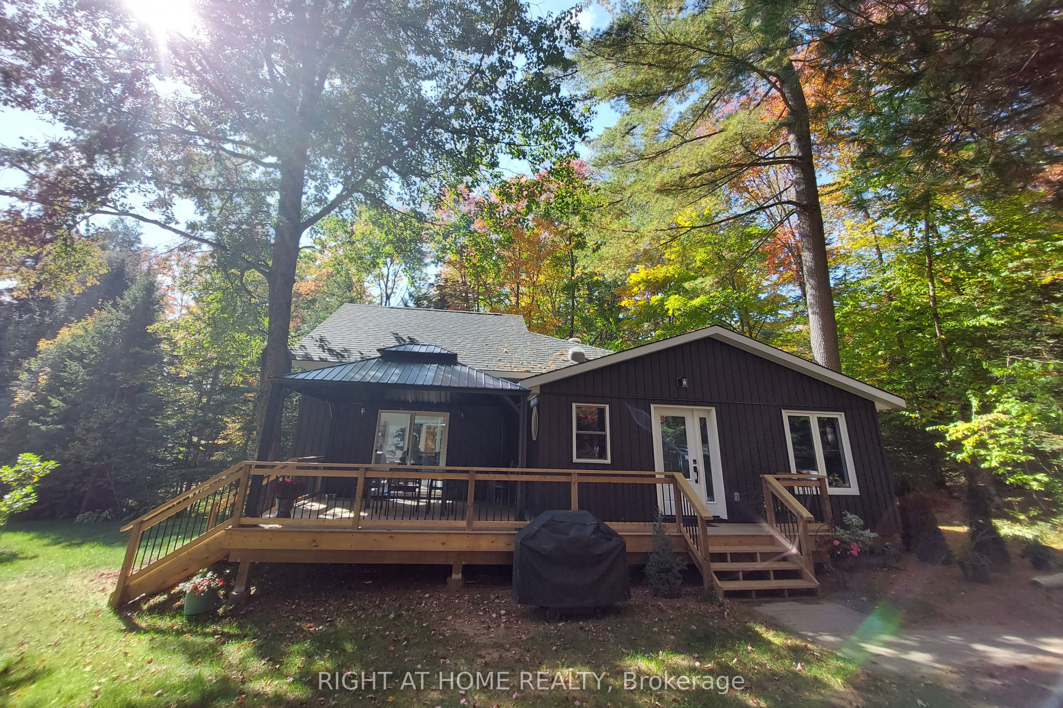
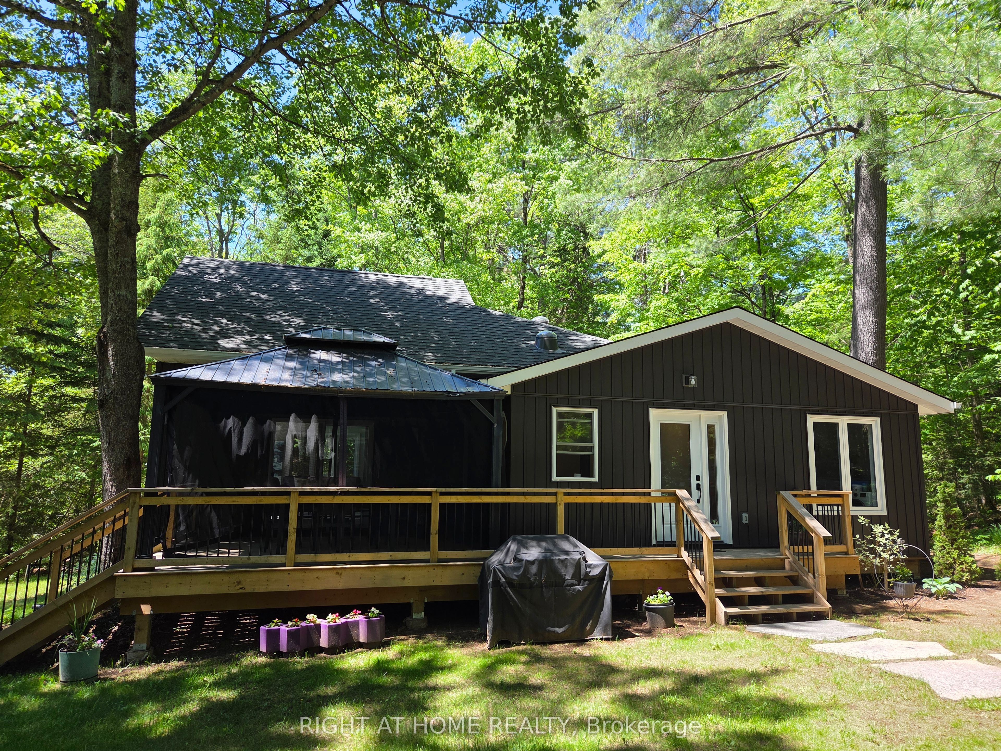
Completely rebuilt in 2023 (with permits). Welcome to this peaceful and serene, spacious cottage on a rare level lot well set back from the water; 18 minutes from Bracebridge on the beautiful Muskoka River - enjoy summer life on your large deck/dock by the water with your morning coffee, or evening cocktails amid the setting sun. Great room has vaulted ceilings with a wall of windows - plenty of room for all your family and friends. Custom kitchen with quartz countertops, a granite sink, solid brass hardware, and a water filtration system. Everything is new in this cottage built to the highest standards and is one step from being a four season home. It's nestled under an evergreen setting with towering white pines. There is nothing left to do but relax and enjoy. Excellent canoeing, kayaking, swimming, small motorboats, or take the lazy river back to the cottage. Many hiking and ATV trails populate the Muskoka region with nearby access. The setting is equally beautiful in the winter, or perhaps more so. You won't want to miss this one. Municipally maintained road, winter plowed, garbage pickup, Superbox for mail. Cottage is very private, no neighbors on one side, Mini-split in the great room for summer cooling and spring/fall heating. Deck/dock is 14' x 20'.
Property Information
Building Details
Features & Amenities
Financials & Fees
Inclusions & Exclusions
Dryer, Stove, Water Heater, Fridge.
Dining room chandelier
Location
Similar Properties
View More
Source: Toronto Regional Real Estate Board (TRREB), via PropTx Innovations Inc.
The data relating to real estate on this website comes in part from the MLS® data feed of PropTx Innovations Inc. The information is deemed reliable but is not guaranteed accurate by PropTx.
The information provided herein must only be used by consumers that have a bona fide interest in the purchase, sale or lease of real estate and may not be used for any commercial purpose or any other purpose.
© 2026 PropTx Innovations Inc. All rights reserved. MLS®, REALTOR® and the associated logos are owned or controlled by The Canadian Real Estate Association (CREA).