47 McDonald Street
About This Home
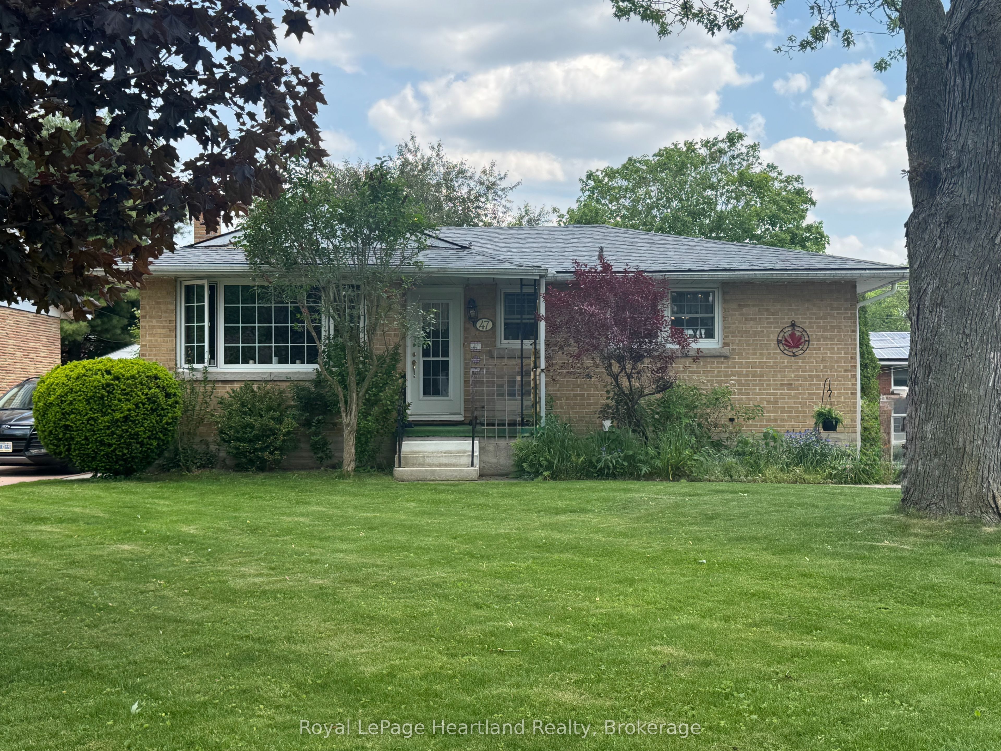
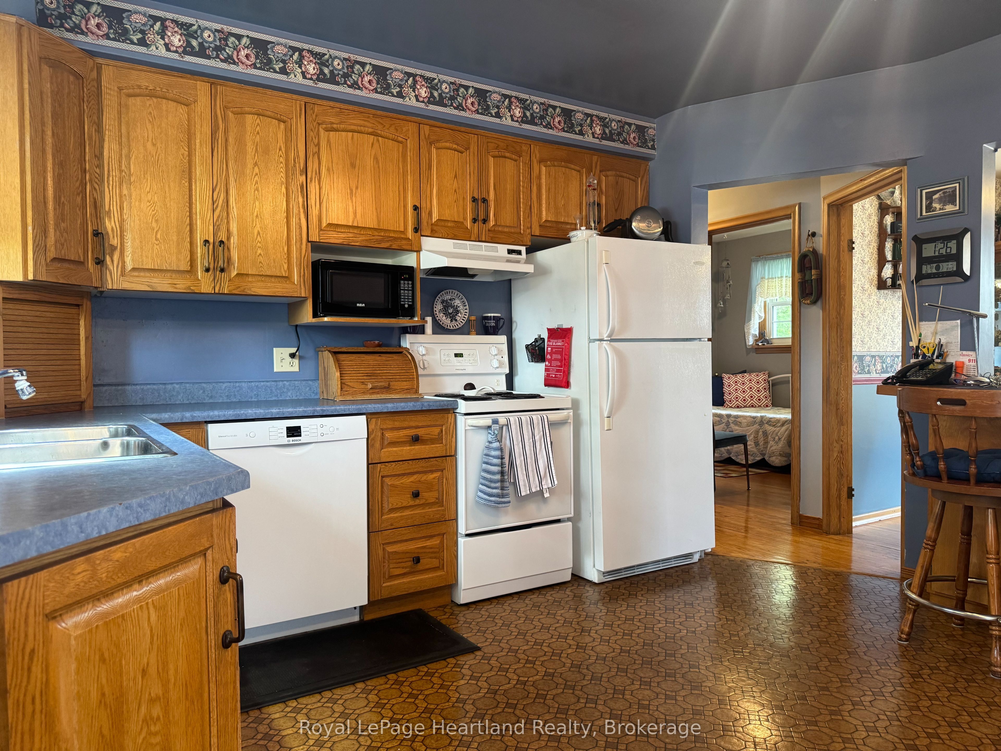
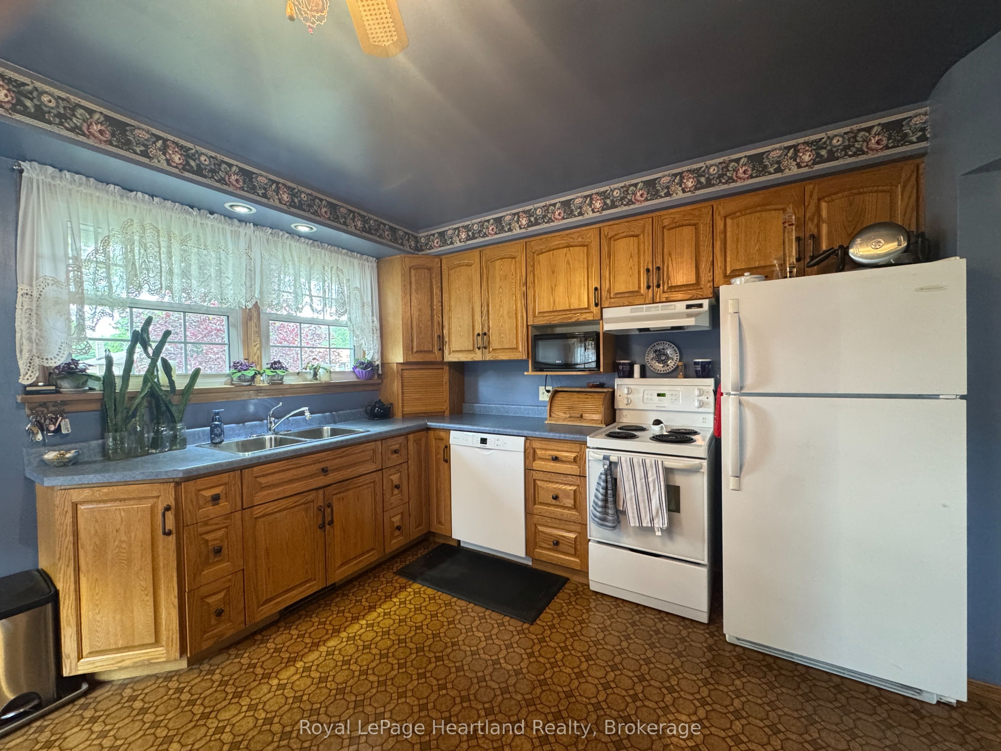
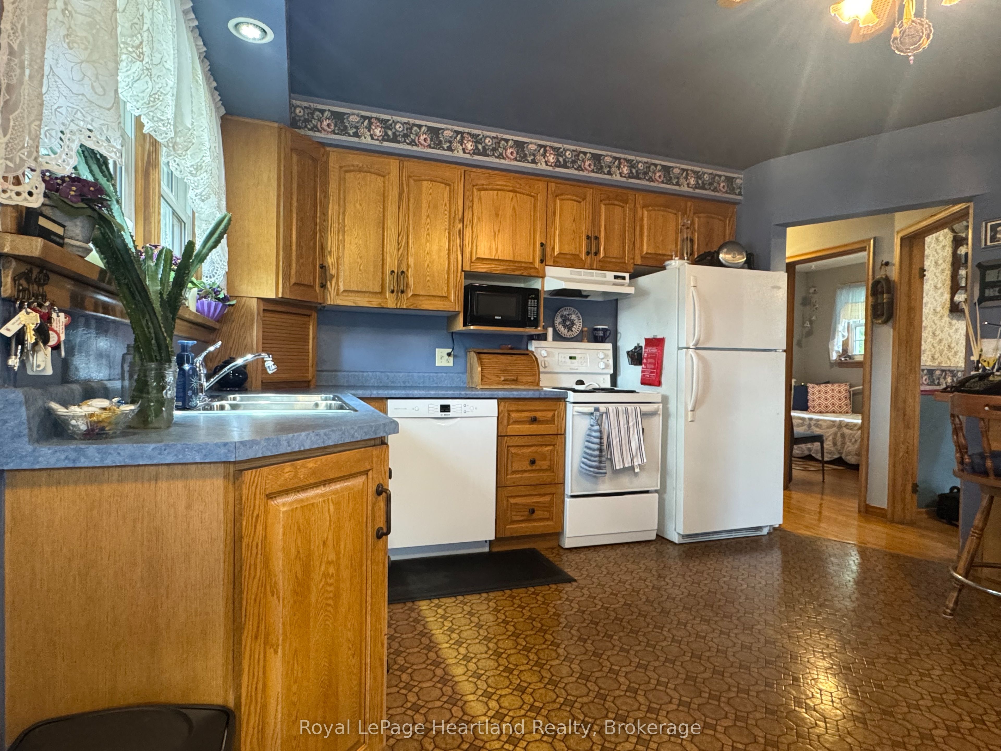
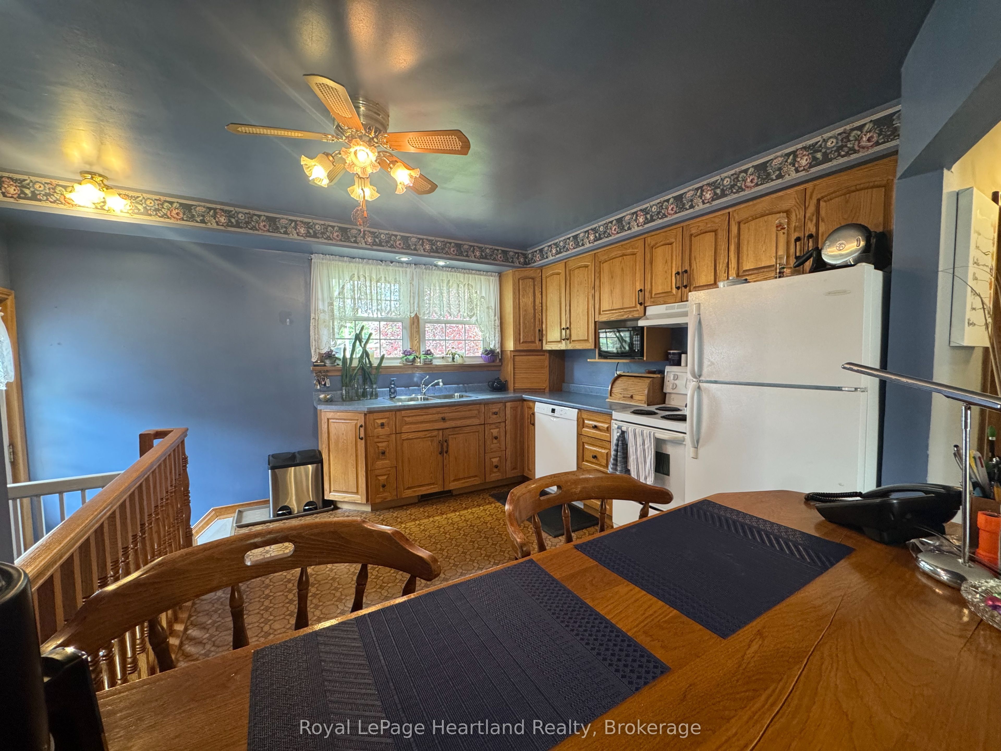
Charming Brick Bungalow with a Detached Garage! Welcome home to this 2-bedroom, 2-bathroom bungalow situated on a quiet, tree-lined stretch of McDonald Street. Perfect for first-time buyers, downsizers, or hobbyists, this property offers a fantastic opportunity to update, modernize, and customize to your exact taste. As you step inside, the main floor features a seamless flow from the open kitchen with a breakfast bar to the bright living room. Patio doors off the dining room lead out onto a private, cozy deck-perfect for your morning coffee. The deck overlooks a fenced, low-maintenance backyard that features a 24' x 17' detached garage that is insulated, which could serve as the ultimate workshop, studio, or hobby space. Downstairs, the partially finished basement provides excellent versatility, adding a second 3-piece bathroom, laundry, and ample space for a cozy family room, home office, gym, or possibly a 3rd bedroom, while still leaving plenty of room for storage.To top it all off, you can move in with absolute peace of mind knowing that both the house and the garage received new roofs in 2025. With the roof updated and a detached garage already in place, you can focus entirely on the fun cosmetic updates inside. Bring your design ideas and unlock this home's true potential! Furnace& A/C(2020), Water Softener(2023), Rental Water Heater(2025), Gas Dryer(2023)
Property Information
Building Details
Features & Amenities
Financials & Fees
Inclusions & Exclusions
All window coverings, light fixtures, fridge, stove, dishwasher, washer, dryer, garage door opener
Location
Similar Properties
View More
Source: Toronto Regional Real Estate Board (TRREB), via PropTx Innovations Inc.
The data relating to real estate on this website comes in part from the MLS® data feed of PropTx Innovations Inc. The information is deemed reliable but is not guaranteed accurate by PropTx.
The information provided herein must only be used by consumers that have a bona fide interest in the purchase, sale or lease of real estate and may not be used for any commercial purpose or any other purpose.
© 2026 PropTx Innovations Inc. All rights reserved. MLS®, REALTOR® and the associated logos are owned or controlled by The Canadian Real Estate Association (CREA).