1430 S. Kahshe Lake Road
About This Home
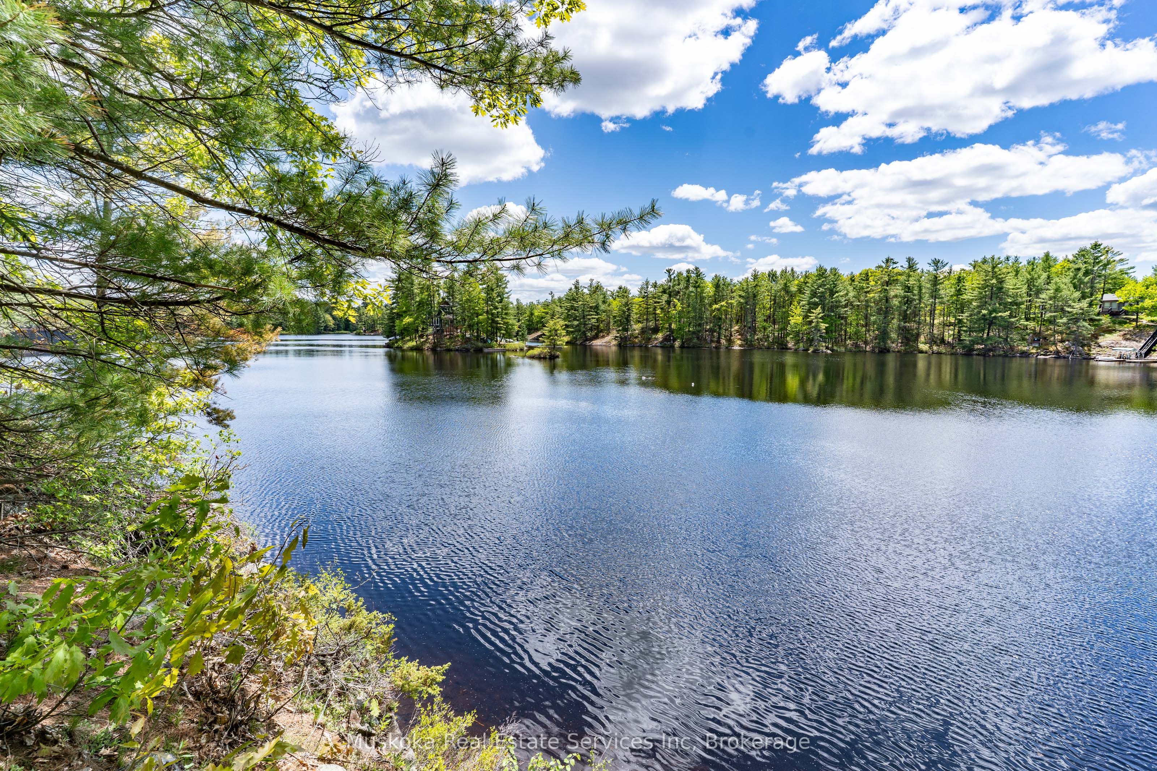

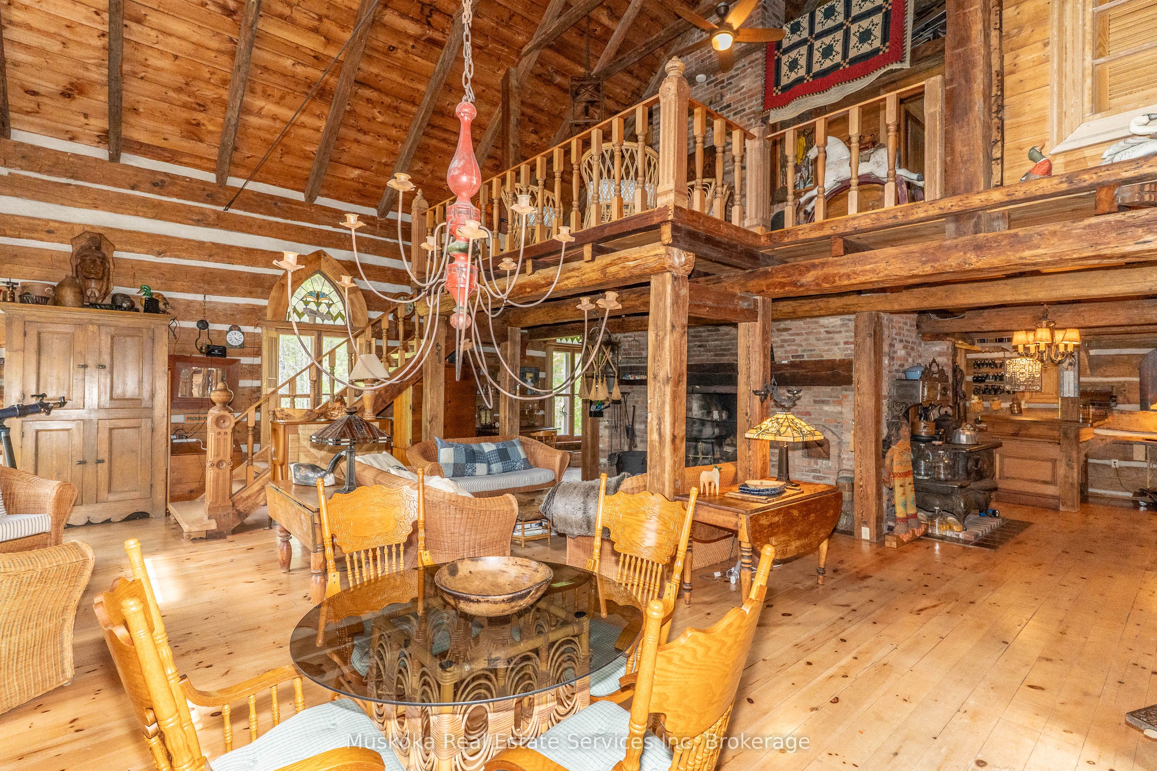
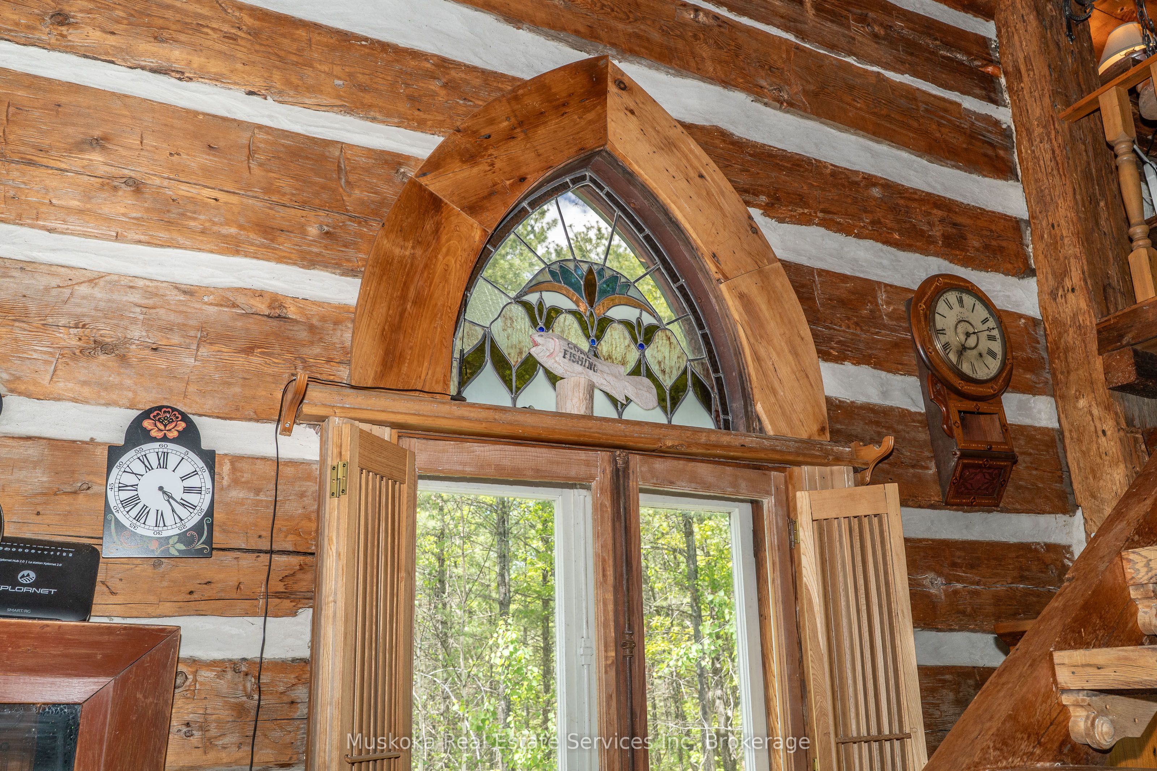
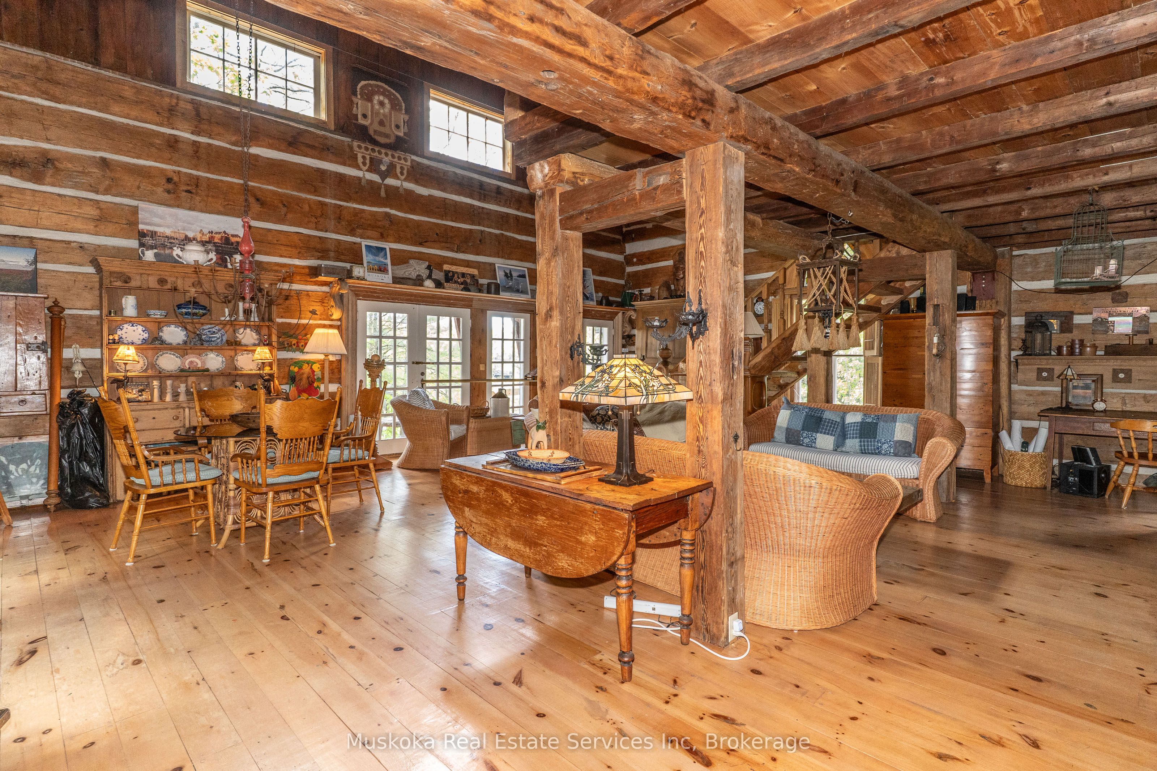
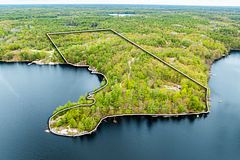
The Vendor will hold a mortgage on favorable terms. 734 feet pristine waterfront on one of Muskoka's largest lakes - Kahshe Lk, with nightly sunsets from the S-SW view. The cottage is a remarkable handcrafted custom log home constructed on a concrete block foundation using logs sourced from the Ottawa Valley. Offering approximately 2,170 square feet of unique living space, it comfortably accommodates a family of 6 with multiple bedrooms and loft areas. Inside, a soaring 28' foot cathedral ceiling creates an impressive sense of space and warmth. Your guests eyes will be drawn to the spectacular floor-to-ceiling solid brick fireplace with an open hearth and heatilators that help distribute warmth throughout the cottage. The home's heritage character perfectly complements the owners' collection of antique furnishings and artifacts gathered over more than 70 years. Rich in charm and history, with stained glass windows, cast iron wood stoves and a Juliet balcony majestically overlooking a truly Great room. Stunning! Kahshe features countless bays, inlets, and islands to explore leisurely boating, kayaking or canoeing. Fishing enthusiasts enjoy excellent opportunities for Bass, Pickerel, Pike, Muskie, Crappie, and a variety of panfish. Facing west-southwest, the property enjoys breathtaking sunset views best experienced from the expansive 600 sq. ft. lakeside deck. Set on about 20 ACRES of beautifully forested land with Pine, Oak, Birch, and Maple trees scattered throughout providing exceptional privacy and a true Muskoka wilderness experience. A small pond with turtles and frogs provides a wonderful place for children to explore, and abundant wildlife - including deer, mink, otters, and chipmunks. Conveniently located only 1.5 hours north of the Highways 400 and 401, 10 minutes from Gravenhurst, this quiet retreat is easily accessible while still feeling secluded. The final half mile is a private road, maintained and shared only by you and neighbouring cottagers.
Property Information
Building Details
Features & Amenities
Financials & Fees
Inclusions & Exclusions
Washer, Dryer, Refrigerator, Stove.
To Be Agreed.
Location
Similar Properties
View More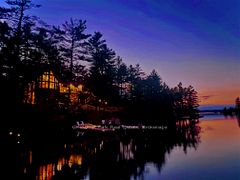
Source: Toronto Regional Real Estate Board (TRREB), via PropTx Innovations Inc.
The data relating to real estate on this website comes in part from the MLS® data feed of PropTx Innovations Inc. The information is deemed reliable but is not guaranteed accurate by PropTx.
The information provided herein must only be used by consumers that have a bona fide interest in the purchase, sale or lease of real estate and may not be used for any commercial purpose or any other purpose.
© 2026 PropTx Innovations Inc. All rights reserved. MLS®, REALTOR® and the associated logos are owned or controlled by The Canadian Real Estate Association (CREA).