7769 Merlyn Wilson Road
About This Home
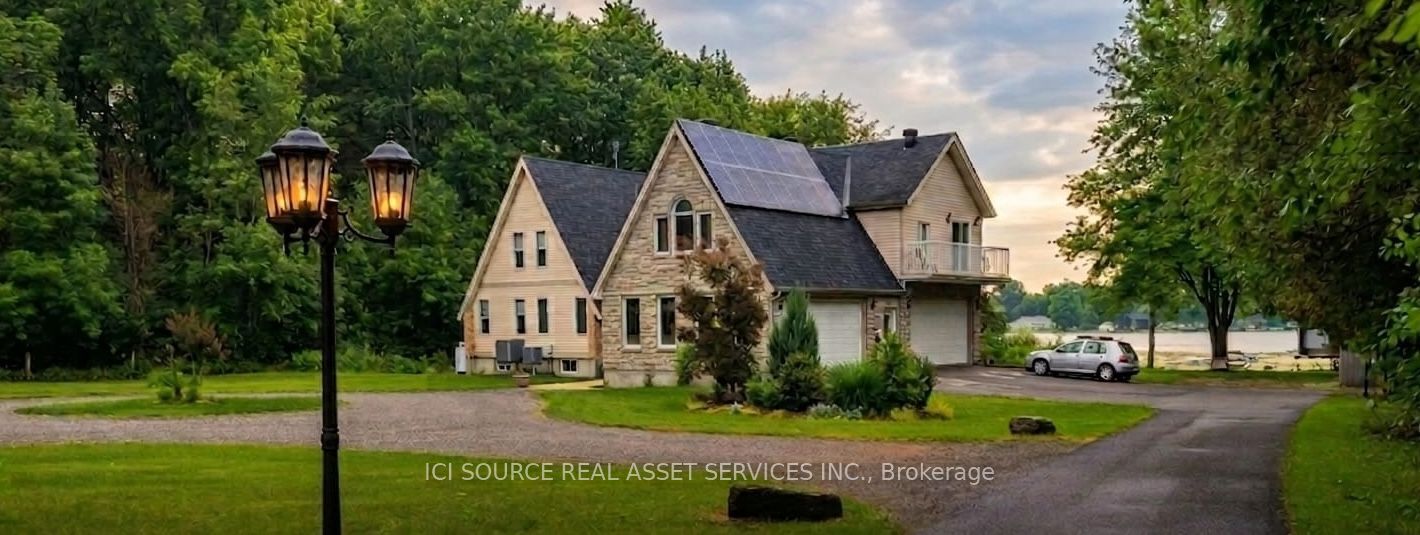
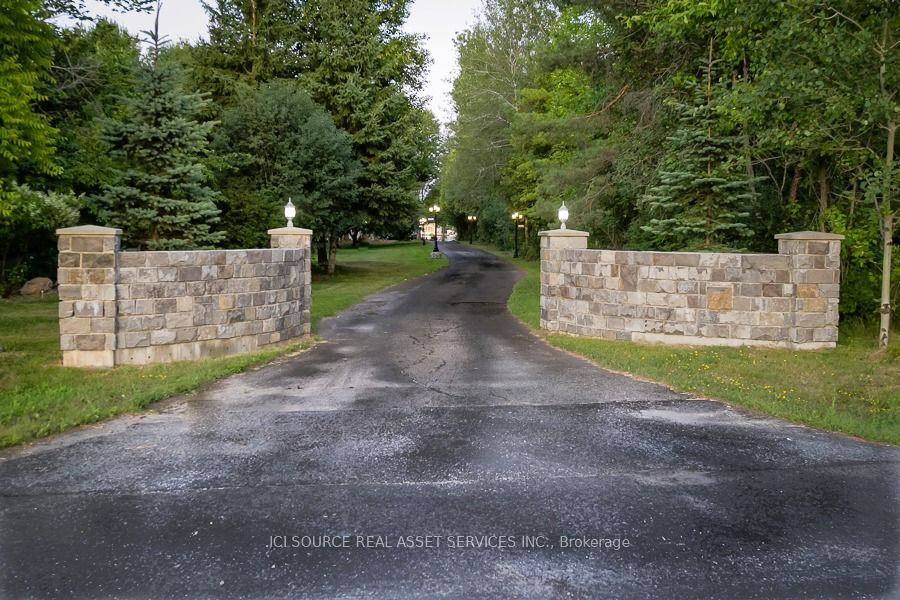
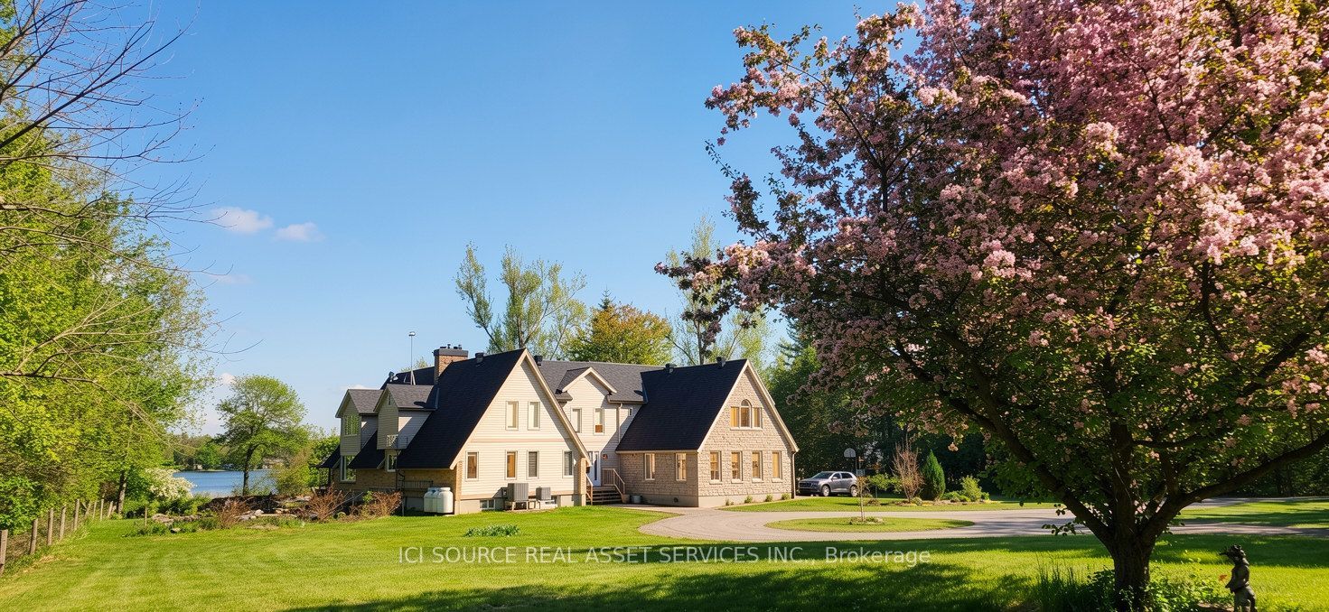
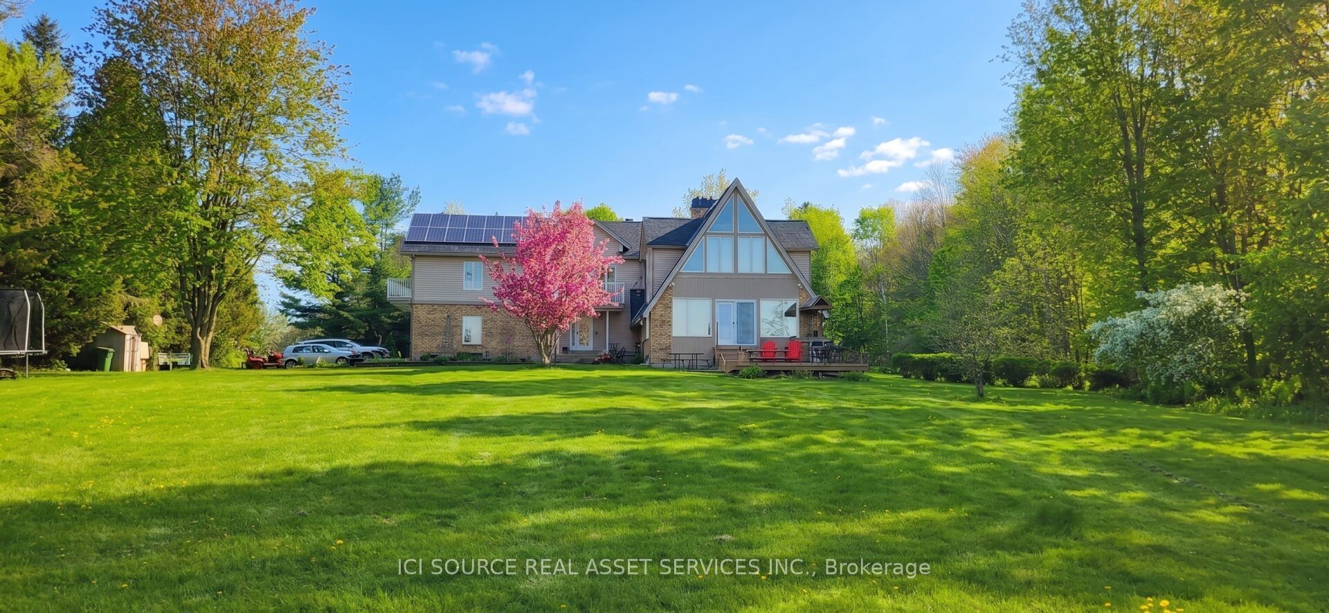
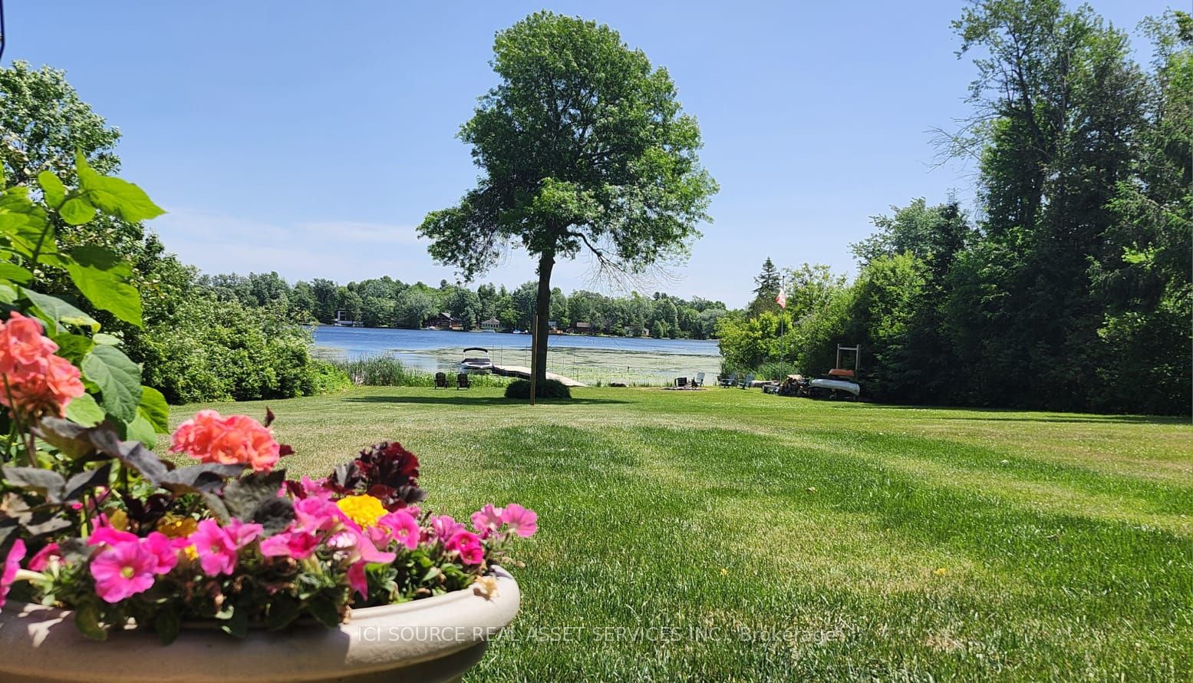
*** CLICK THE MULTIMEDIA LINK FOR A FULL VIDEO TOUR! *** Turnkey 4.87-acre waterfront oasis on the historic Rideau River! This renovated 3,700 sqft, 6-bed, 4-bath estate features a vacant 1-bed apartment above the garage-perfect for income or multi-gen living. Enjoy Net-Zero living: an owned 10kW solar Micro Fit contract generates ~$5K/yr, completely covering your heating & electricity costs! Inside, enjoy sunrise river views through oversized windows. The pristine interior features newly refinished floors, a slow-combustion wood fireplace, and a Chef's kitchen with quartz counters & a wood pizza oven. Entertain in the lower level with a propane fireplace, or host in the incredible private bar/man cave in the 2nd double garage. Outside, pass through a historic stone gateway into a nature paradise with trails to the Provincial Park. The grounds boast a 28-tree orchard, a 50x30ft vegetable garden, & an 11-zone river-fed irrigation system. Your waterfront includes a 76ft rolling floating dock & fire pit. Over $300K in upgrades: hybrid heating, 7-filter RO+UV water system, & generator panel. A concrete pad awaits your future workshop. 2nd-level laundry. Low taxes. Just 5 mins to Kemptville & under 30 mins to Ottawa via Hwy 416. Kubota tractor with attachments & Glastron boat available for purchase. A rare blend of luxury & sustainability! *For Additional Property Details Click The Brochure Icon Below*
Property Information
Building Details
Features & Amenities
Financials & Fees
Inclusions & Exclusions
10kW solar, blinds, 2 fridges, 2 stoves, 2 D/W, 2 washers, 3 dryers, microwave, 76ft dock, 4K cameras.Older appliances functional but as-is.
Flag pole, trampoline, 2 wall brass decorations, primary bed electric fireplace, BBQ. (Note: Kubota tractor & Glastron boat available for separate. purchase).
Location
Similar Properties
View More
Source: Toronto Regional Real Estate Board (TRREB), via PropTx Innovations Inc.
The data relating to real estate on this website comes in part from the MLS® data feed of PropTx Innovations Inc. The information is deemed reliable but is not guaranteed accurate by PropTx.
The information provided herein must only be used by consumers that have a bona fide interest in the purchase, sale or lease of real estate and may not be used for any commercial purpose or any other purpose.
© 2026 PropTx Innovations Inc. All rights reserved. MLS®, REALTOR® and the associated logos are owned or controlled by The Canadian Real Estate Association (CREA).