264094 24 Side Road
About This Home
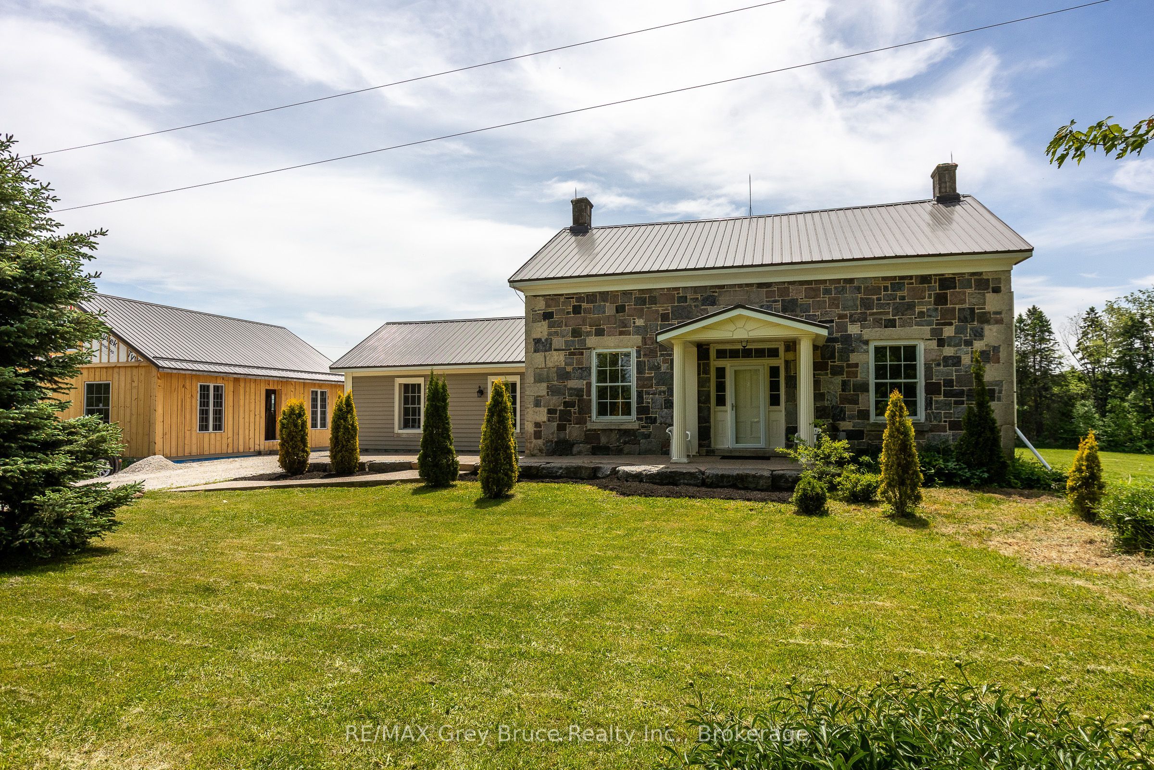
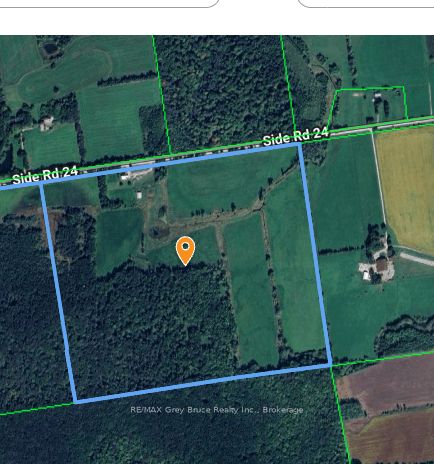
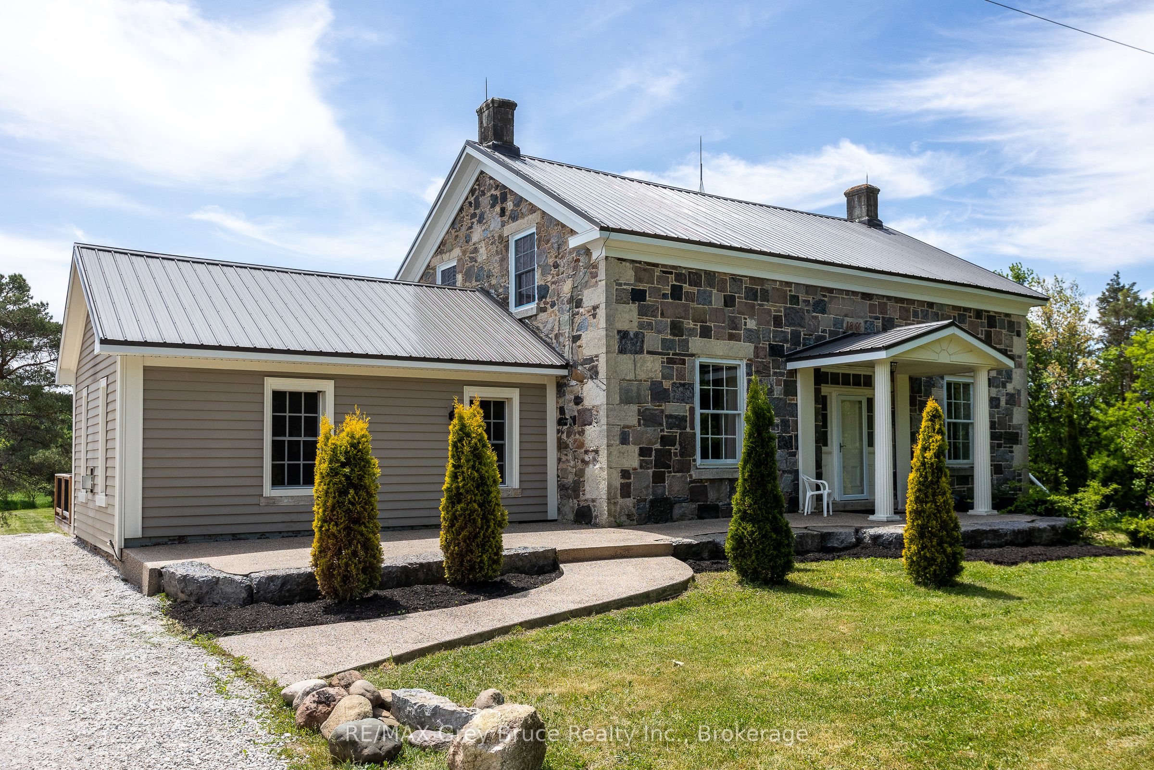
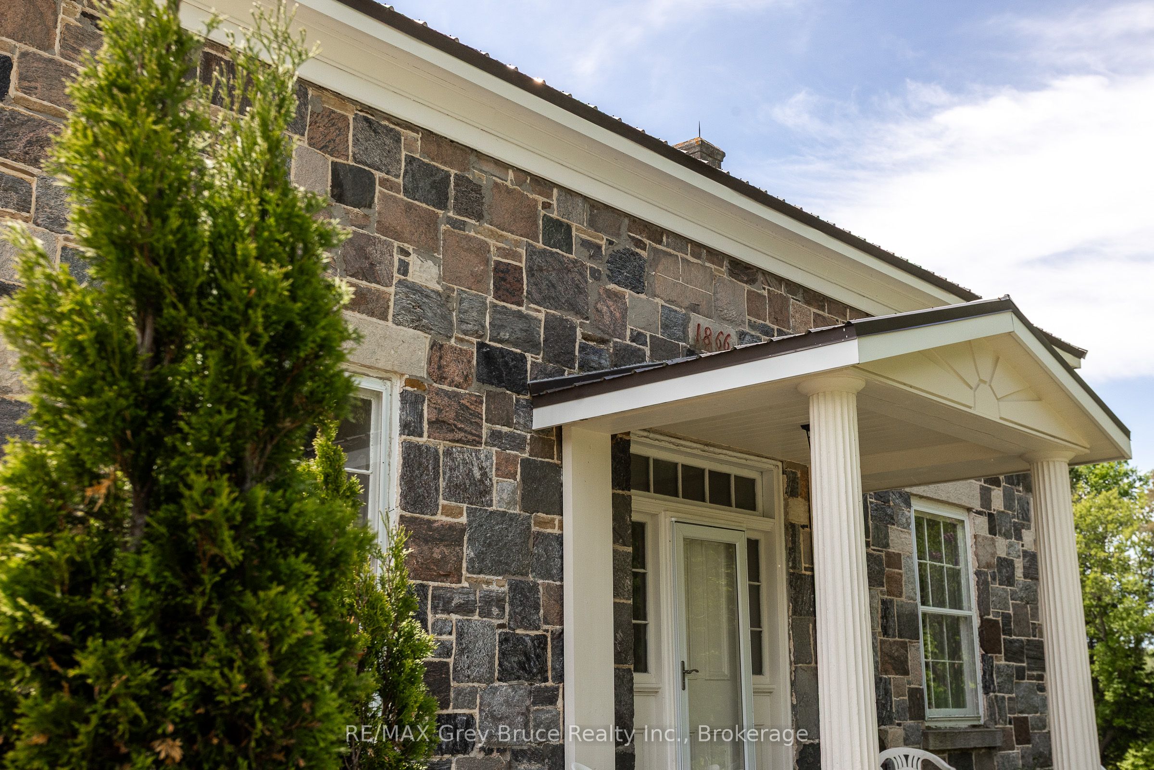
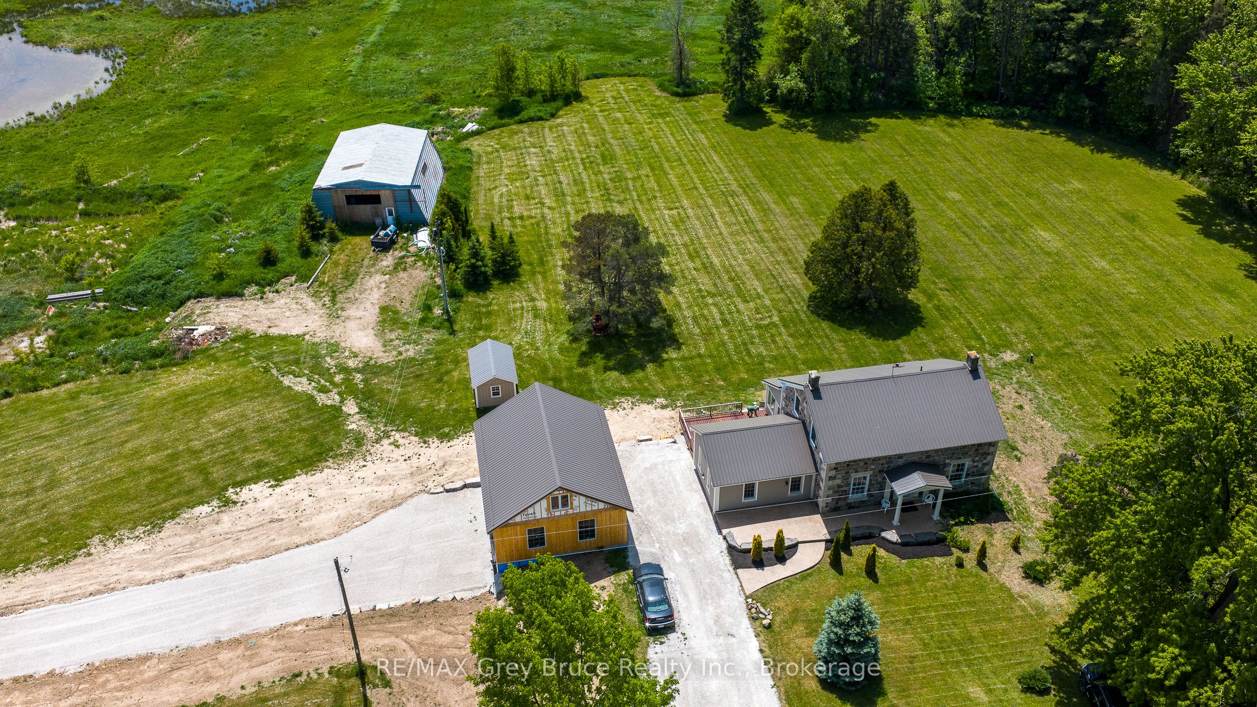
Historic treasure - Irish Block - meticulously restored. Set on 100 acres of classic countryside, this thoughtfully restored 1866 farmhouse blends historic character with comfortable, modern living in a truly private rural setting. Just a short drive to Owen Sound, Meaford, and nearby beaches, trails, ski hills, shopping, and dining, it offers the rare combination of seclusion and convenience. A welcoming front porch opens into a home where original details have been carefully preserved and paired with custom updates throughout. Cherry wood flooring, sections of original wainscotting, and deep-set windows give every room warmth and character while framing peaceful views of the surrounding land. The country kitchen features pine cabinetry and a central island, designed for both everyday use and gathering. Off the main living spaces, a formal living room with an adjoining ensuite den offers flexibility and could easily serve as a main floor primary suite. The family room is bright and comfortable, with a walkout to a 16' x 22' cedar deck overlooking open countryside. The dining room flows into a sunroom wrapped in windows on three sides, capturing southern views toward Pasture Island.Upstairs, the primary bedroom includes a sitting area and a fireplace, creating a quiet retreat. A 4-piece bathroom features a clawfoot tub and separate shower, and a second bedroom completes the upper level along with a convenient closet space. Outside, the front driveway provides parking for three vehicles, while a newly built detached 2-car garage with upper-level space is accessed by its own laneway. A 40' x 50' Quonset building adds substantial additional utility.The land feature approx 50 acres cleared, 20 hay, and Keefer Creek running through. Work from home with ease thanks to reliable fibre optic internet and an updated 200-amp electrical service.With its blend of character, space, and versatility, this property offers a true country lifestyle with room to live, work, and unwind.
Property Information
Building Details
Features & Amenities
Financials & Fees
Inclusions & Exclusions
Fridge, stove, dishwasher
Personal items, some light fixtures
Location
Similar Properties
View More
Source: Toronto Regional Real Estate Board (TRREB), via PropTx Innovations Inc.
The data relating to real estate on this website comes in part from the MLS® data feed of PropTx Innovations Inc. The information is deemed reliable but is not guaranteed accurate by PropTx.
The information provided herein must only be used by consumers that have a bona fide interest in the purchase, sale or lease of real estate and may not be used for any commercial purpose or any other purpose.
© 2026 PropTx Innovations Inc. All rights reserved. MLS®, REALTOR® and the associated logos are owned or controlled by The Canadian Real Estate Association (CREA).