#1 - 1 Eagle Court
About This Home
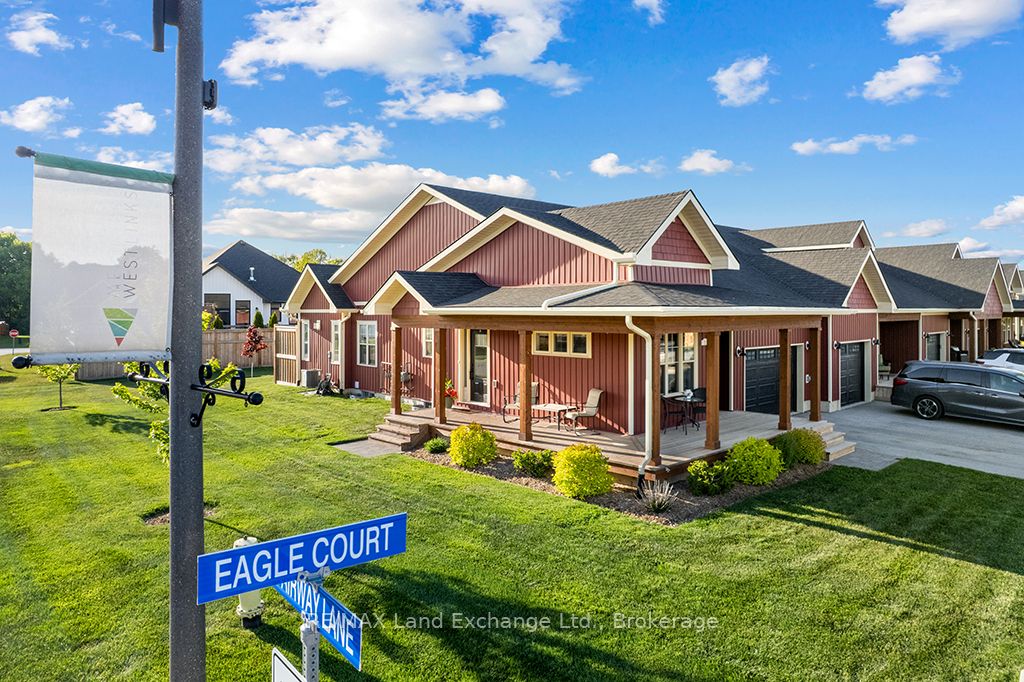
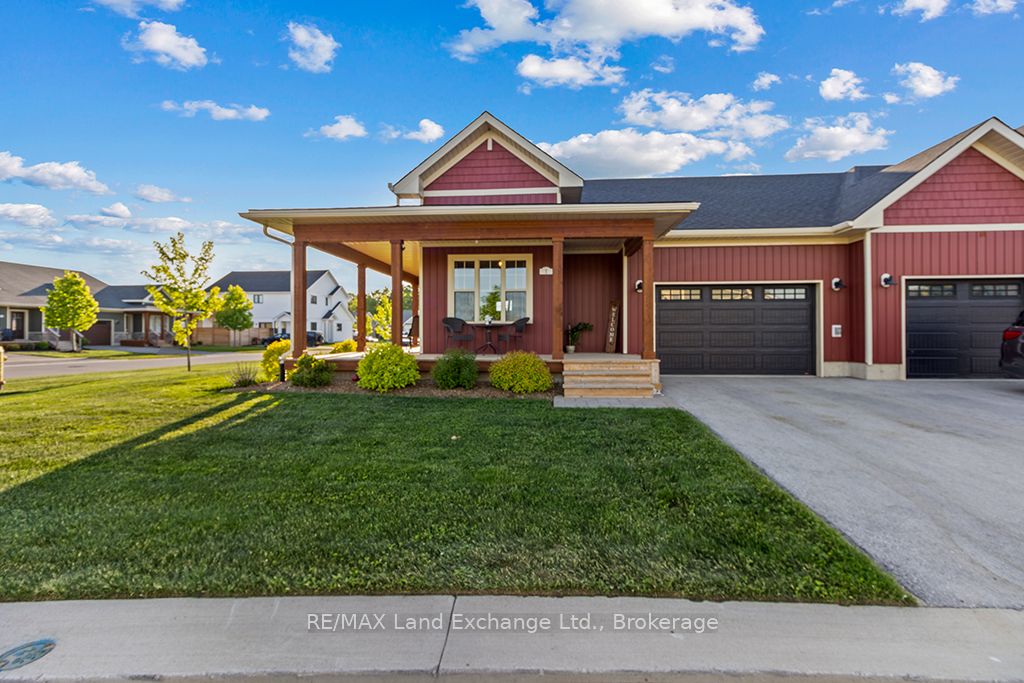
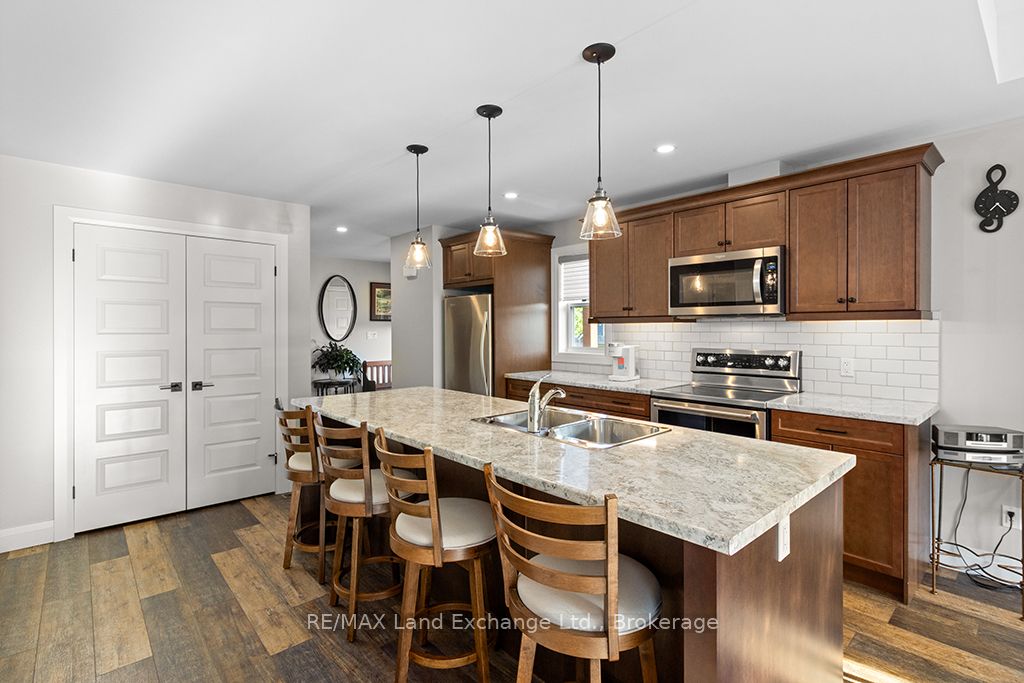
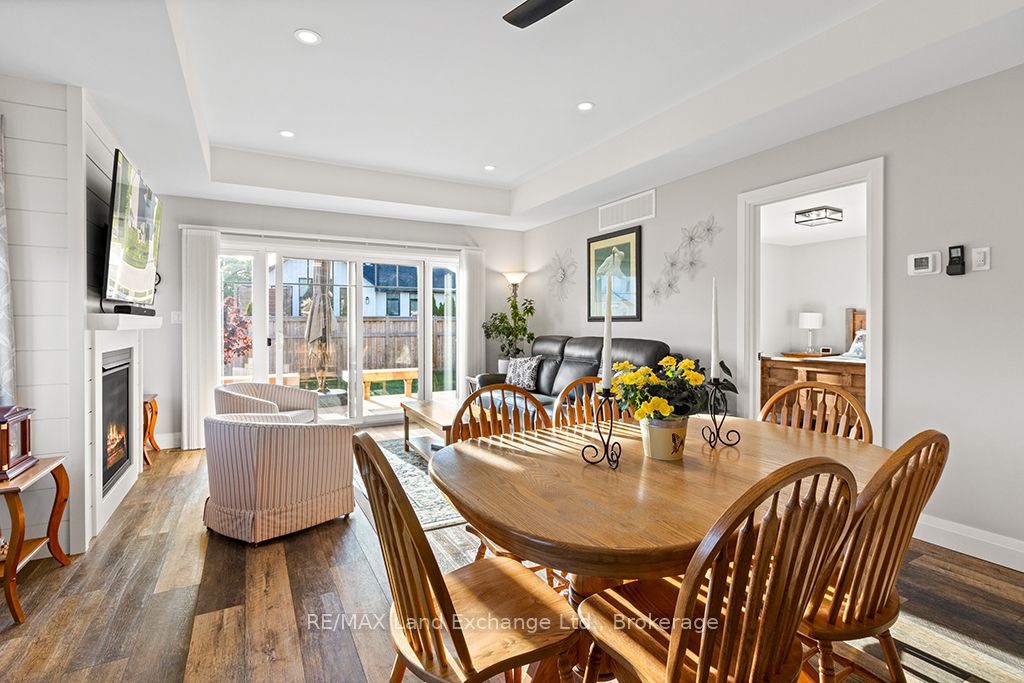
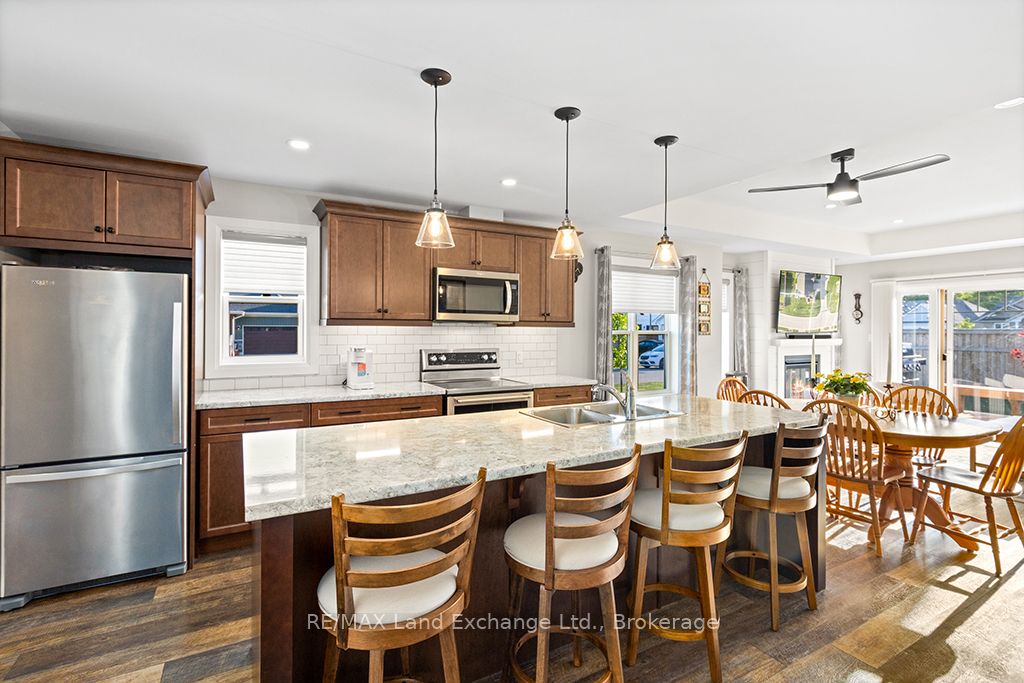
Skip the build! This desirable end-unit bungalow townhouse is move-in ready & loaded with upgrades. Enjoy the ease of condo living in this stylish home featuring a wrap-around deck, finished basement, and 1.5-car garage. Situated on a beautifully landscaped corner lot, the property backs onto an easement that provides an added privacy buffer. This bright spacious home offers over 2,200 sq. ft. of finished living space with 3 bedrooms, 3 full bathrooms, & two separate living areas.The main level features over 1,200 sq. ft. of open-concept living with large windows, high ceilings, & abundant natural light. The thoughtfully designed floor plan includes a spacious kitchen with a 9-foot island, pantry, dining area, living room with a natural gas fireplace, 2 bedrooms, a 4-piece bathroom, laundry room with garage access, and a welcoming foyer. The primary bedroom includes an ensuite & walk-in closet.The finished basement adds more than 1,000 sq. ft. of additional living space, includes a large family room, 3rd bedroom, 4-pc bathroom, utility/storage room, & ample closet space. Additional features include stainless steel appliances, custom blinds, natural gas BBQ connection, outlet for generator, concrete patio, back deck, neutral décor, & quality finishes throughout. The Westlinks development is centered around a 12-hole links-style golf course & offers an exceptional lifestyle. Ownership includes a Sports Club membership, featuring golf privileges for two adults, access to the driving range, fitness centre, pickleball/tennis courts, and a vibrant clubhouse for year-round social & recreational activities.The Sports Club membership fee of $161.59 per month is included in the condo fees and is transferable (ask your REALTOR for details). The remaining condo fees are $338.41 per month. Located on the east side of Port Elgin, close to shopping, amenities, and the senior high school. This community offers a carefree lifestyle in one of Port Elgin's most desirable developments
Property Information
Building Details
Features & Amenities
Financials & Fees
Inclusions & Exclusions
Refrigerator, Stove, Dishwasher, Microwave, Washer and Dryer, Tire rack, cupboards and wall racks in garage, 3 TV Mounts, corner shelf in front bedroom, Central Vac & Accessories, Custom Blinds
TVs, freezer, workbench in garage
Location
Similar Properties
View More

Source: Toronto Regional Real Estate Board (TRREB), via PropTx Innovations Inc.
The data relating to real estate on this website comes in part from the MLS® data feed of PropTx Innovations Inc. The information is deemed reliable but is not guaranteed accurate by PropTx.
The information provided herein must only be used by consumers that have a bona fide interest in the purchase, sale or lease of real estate and may not be used for any commercial purpose or any other purpose.
© 2026 PropTx Innovations Inc. All rights reserved. MLS®, REALTOR® and the associated logos are owned or controlled by The Canadian Real Estate Association (CREA).