66 Kayenta Street
About This Home
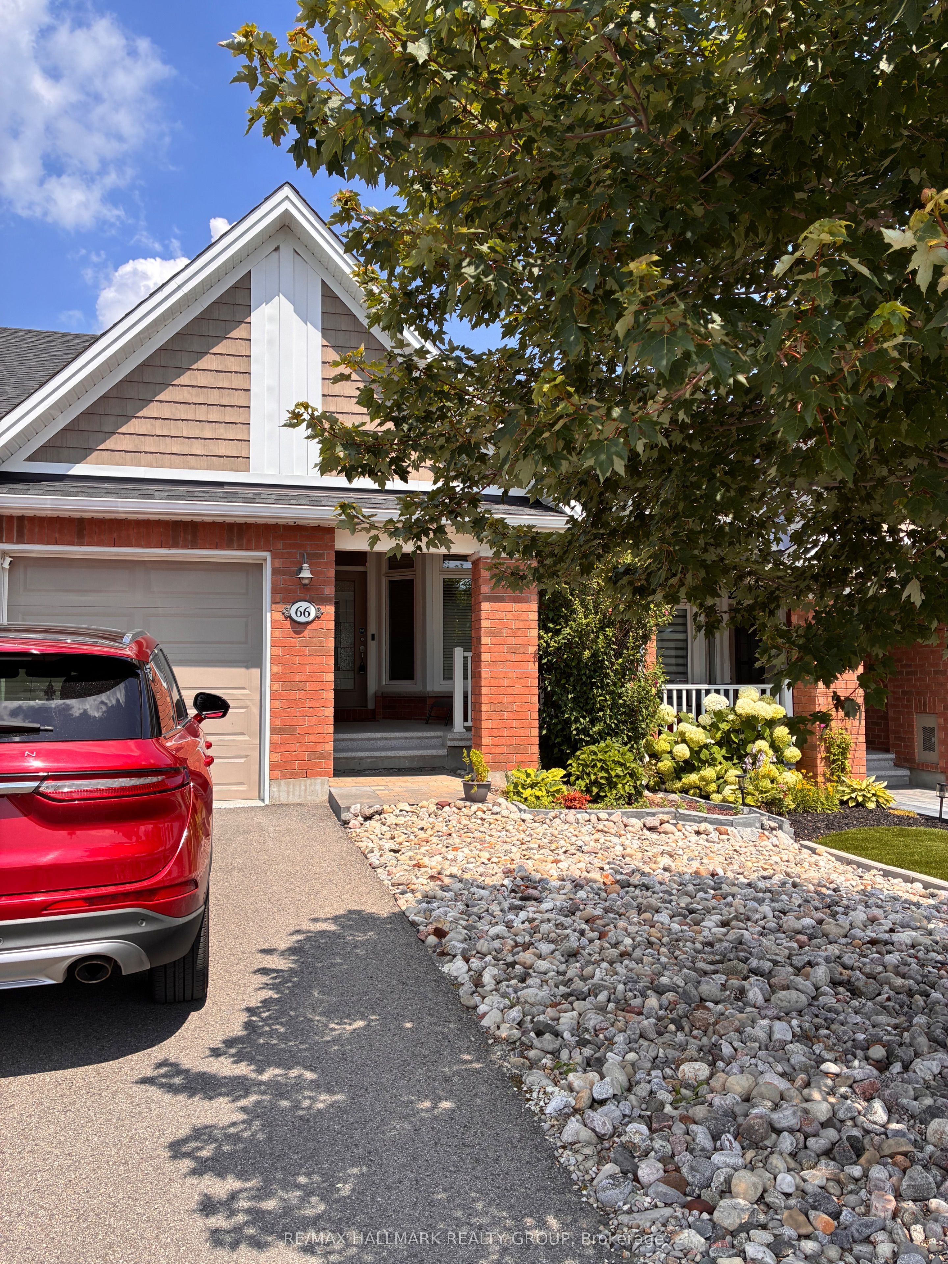
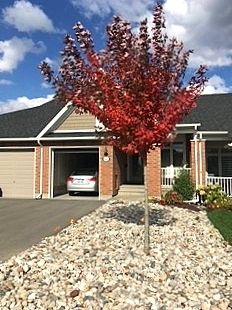
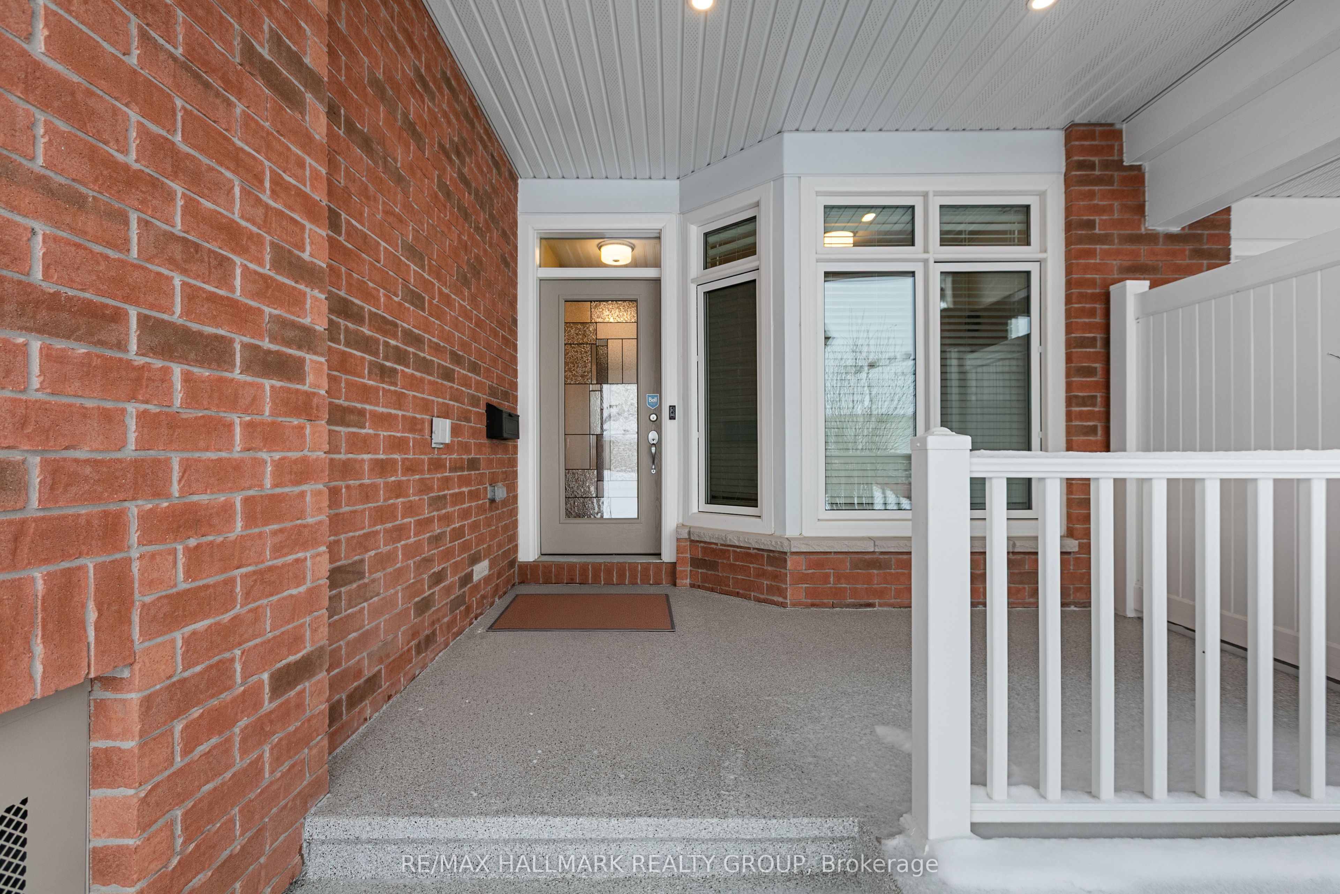
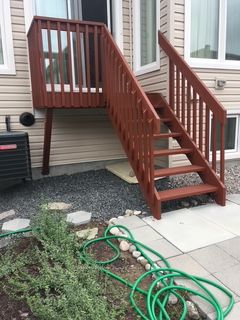
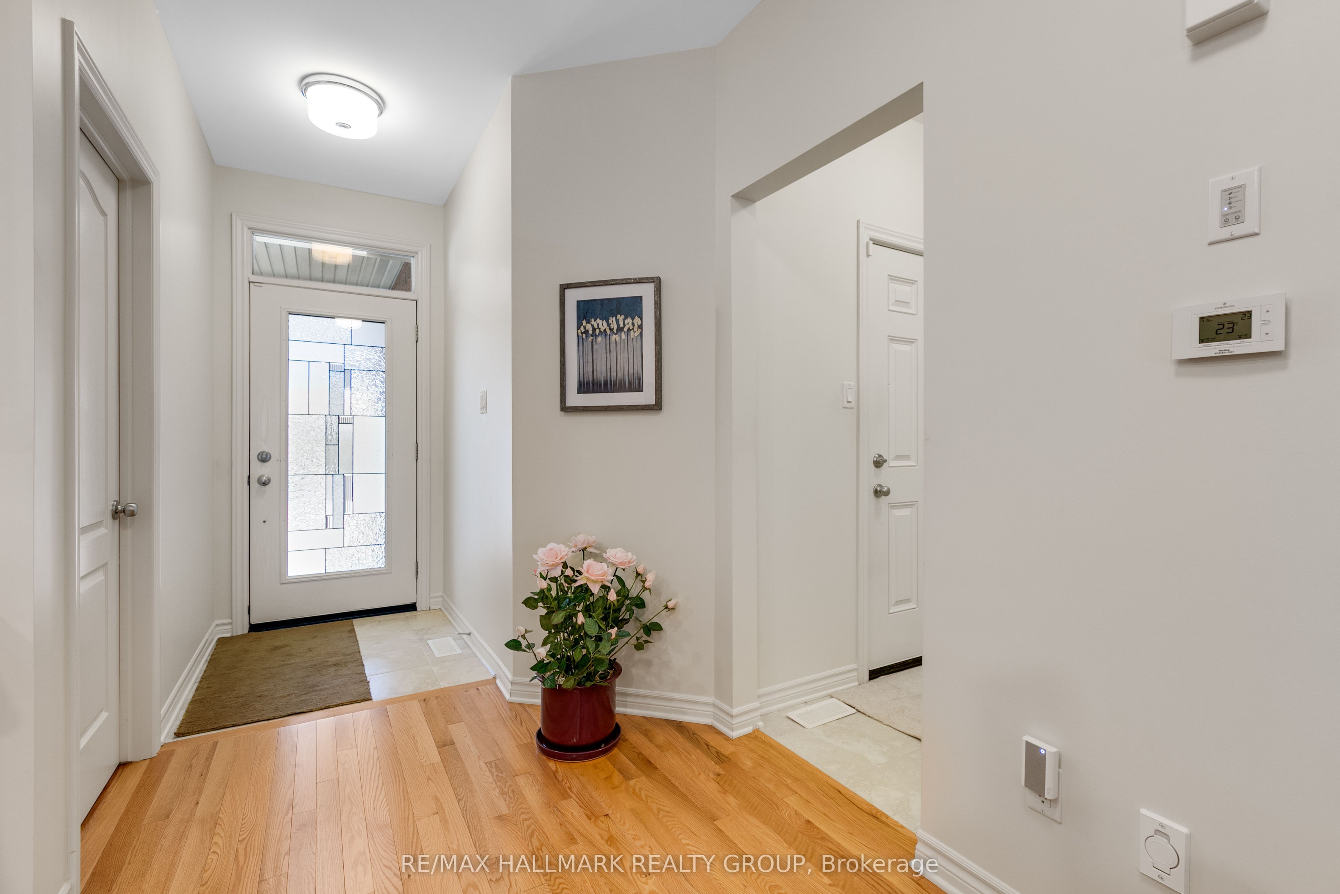
66 Kayenta Street | 1+1 Bedrooms + Den | 2.1 Bathrooms Immaculate Tamarack Dove freehold bungalow townhouse in Stittsville's sought-after Edenwylde adult lifestyle community. This rare, energy-efficient model offers a bright open layout with 9-ft ceilings, hardwood floors, pot lights in the kitchen and living area, and premium finishes throughout. The kitchen features granite countertops and flows into a sun-filled living space with patio doors to a private, fully fenced yard with maintenance-free landscaping. The front den/office-ideal as a workspace or potential extra bedroom-adds flexibility. The primary suite includes a walk-in closet and ensuite. The finished lower level offers a large rec room, second bedroom, full bath, laundry, and storage. Additional highlights include garage door opener, inside garage entry to mudroom with powder room, extra attic insulation, and epoxy-finished porch and garage floor. Includes access to the community centre. Community Centre is a yearly $300/fee includes a basement theater, games nights, party room rental, coffee time and more! A rare opportunity for low-maintenance adult living in a prime Stittsville location.
Property Information
Building Details
Features & Amenities
Financials & Fees
Inclusions & Exclusions
Refrigerator, Stove, Washer, Dryer, Dishwasher, Microwave, Window coverings, Central Vac rough-in
Location
Similar Properties
View More
Source: Toronto Regional Real Estate Board (TRREB), via PropTx Innovations Inc.
The data relating to real estate on this website comes in part from the MLS® data feed of PropTx Innovations Inc. The information is deemed reliable but is not guaranteed accurate by PropTx.
The information provided herein must only be used by consumers that have a bona fide interest in the purchase, sale or lease of real estate and may not be used for any commercial purpose or any other purpose.
© 2026 PropTx Innovations Inc. All rights reserved. MLS®, REALTOR® and the associated logos are owned or controlled by The Canadian Real Estate Association (CREA).