2263 McGovern Road
About This Home
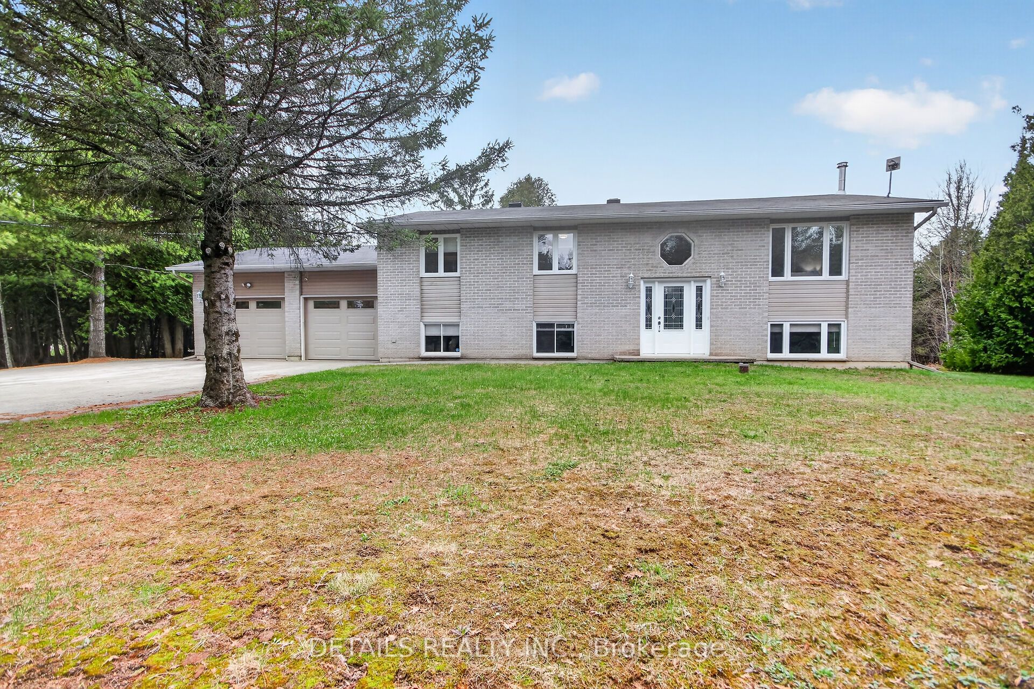
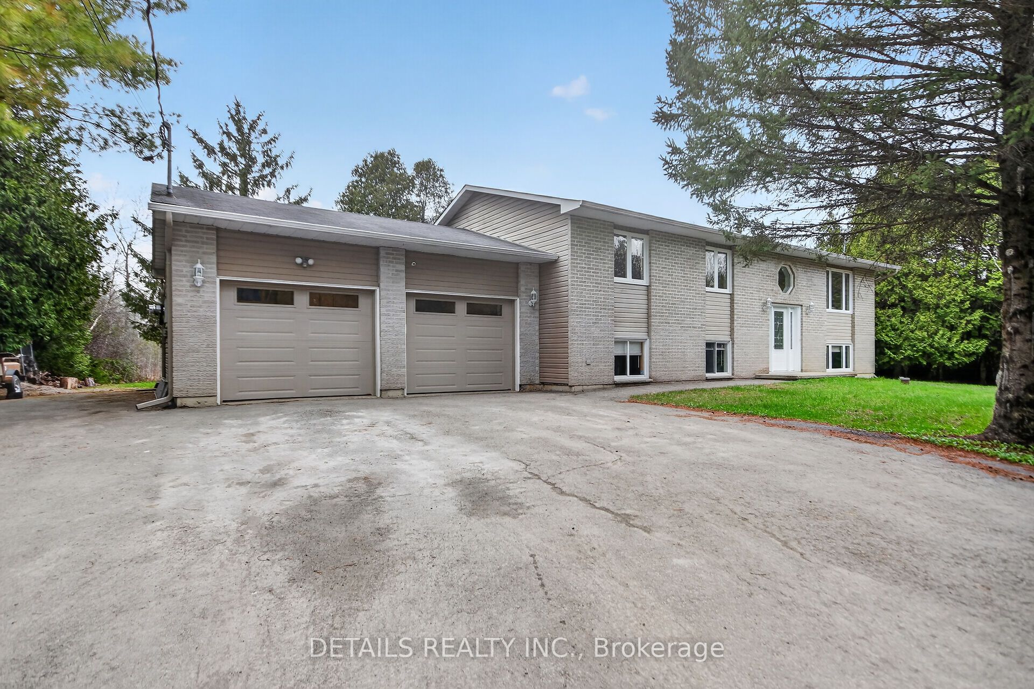
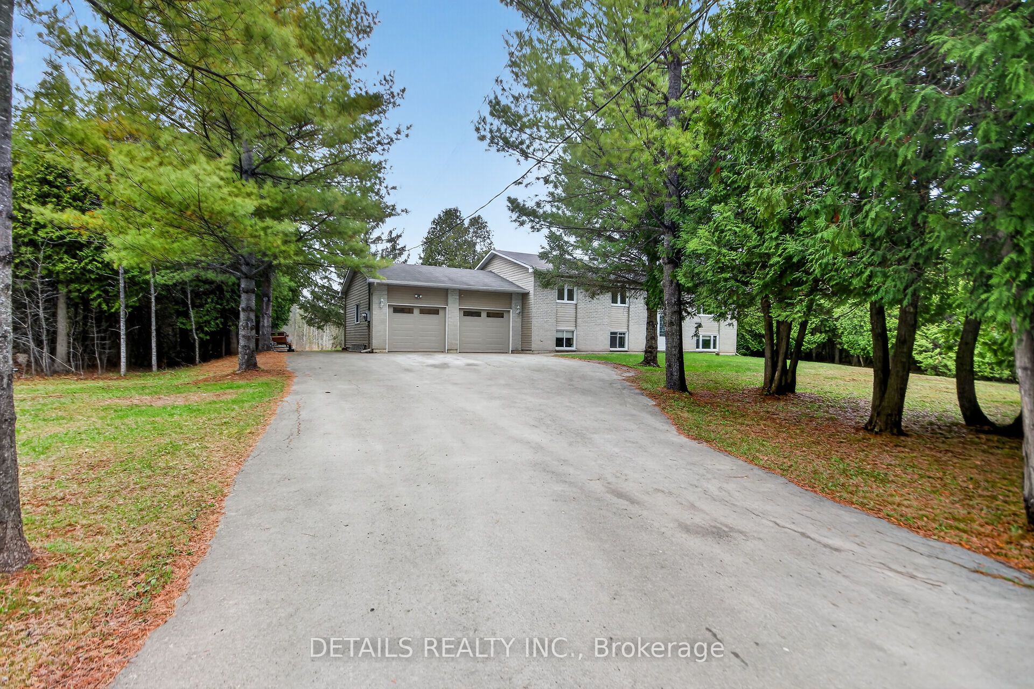
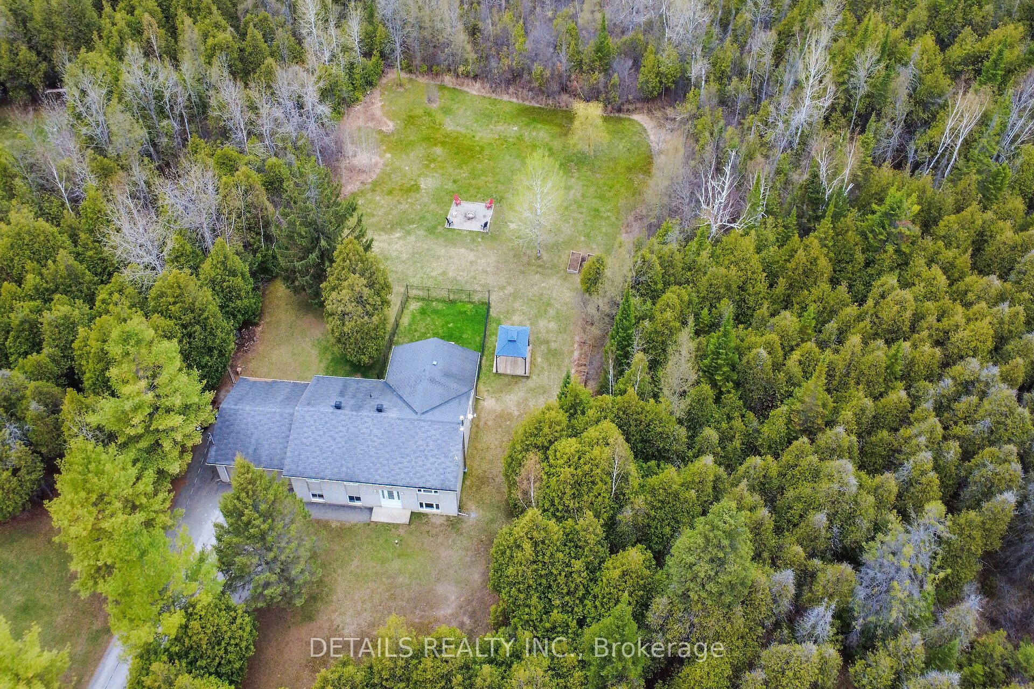
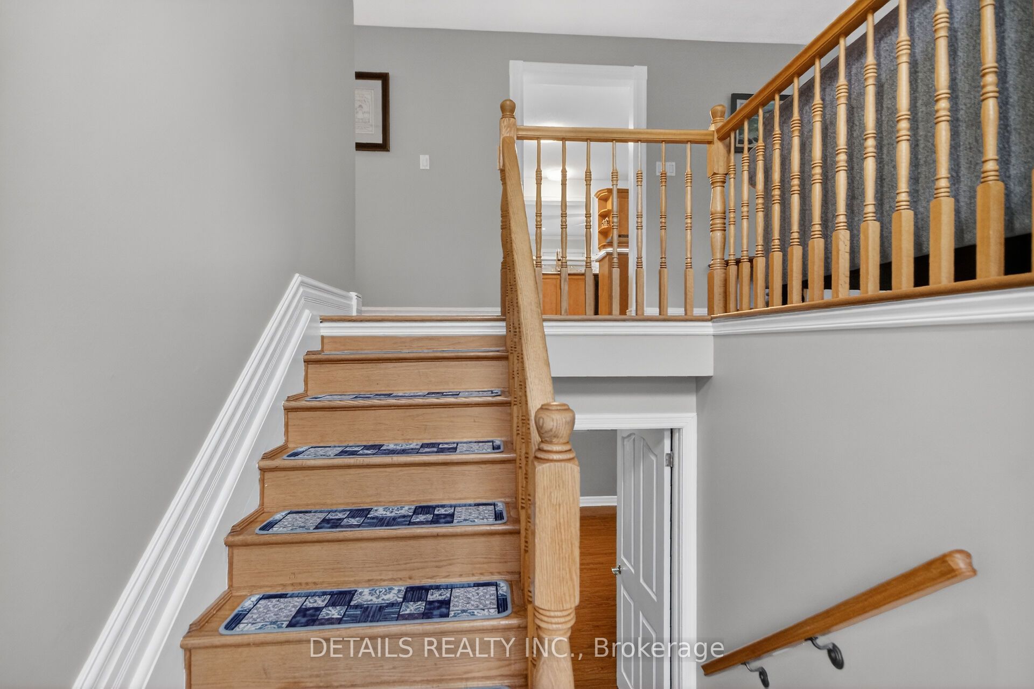
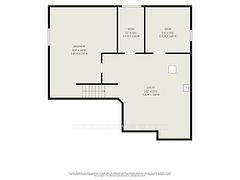
Buy with confidence - New septic system. Pause, Breathe, and Unwind - Welcome to 2263 McGovern Rd, Oxford Mills! Nestled in the peaceful and scenic community of Oxford Mills, this beautiful raised four bedroom bungalow sits on an expansive 200 x 800 ft lot-offering space, privacy, and the perfect setting to relax or entertain. The main floor features a bright and spacious living room, a charming and functional kitchen, and a large family room with views of the backyard oasis. You'll also find three generously sized bedrooms, including a primary suite with ensuite, along with a full main bathroom. The lower level is designed for comfort and versatility, boasting a dream recreation room complete with a cozy wood stove. This level also includes a fourth bedroom and an exercise room that can easily be transformed into a home office, workshop, or even a fifth bedroom. Step outside and enjoy everything summer has to offer: a large deck, a 40 x 30 fenced dog run, a fire pit area, plus an additional deck with gazebo-perfect for gatherings, BBQs, or quiet evenings under the stars. Additional features include a generator link at the meter for added peace of mind. Be sure to explore the virtual tour to fully appreciate everything this exceptional property has to offer.
Property Information
Building Details
Features & Amenities
Financials & Fees
Inclusions & Exclusions
Refrigerator, Stove, Microwave/Hood Fan, Dishwasher, Washer, Dryer, All Ceiling Fixtures, Ceiling Fans, Family Room Hutch, Family Room Hanging Cabinets (3), Curtains, Curtain Rods, Blinds, Wood Stove, Gazebo, Raised Garden Beds, Hot Water Tank, Fire Pit.
None
Location
Similar Properties
View More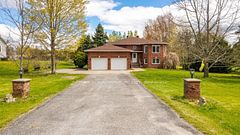
Source: Toronto Regional Real Estate Board (TRREB), via PropTx Innovations Inc.
The data relating to real estate on this website comes in part from the MLS® data feed of PropTx Innovations Inc. The information is deemed reliable but is not guaranteed accurate by PropTx.
The information provided herein must only be used by consumers that have a bona fide interest in the purchase, sale or lease of real estate and may not be used for any commercial purpose or any other purpose.
© 2026 PropTx Innovations Inc. All rights reserved. MLS®, REALTOR® and the associated logos are owned or controlled by The Canadian Real Estate Association (CREA).