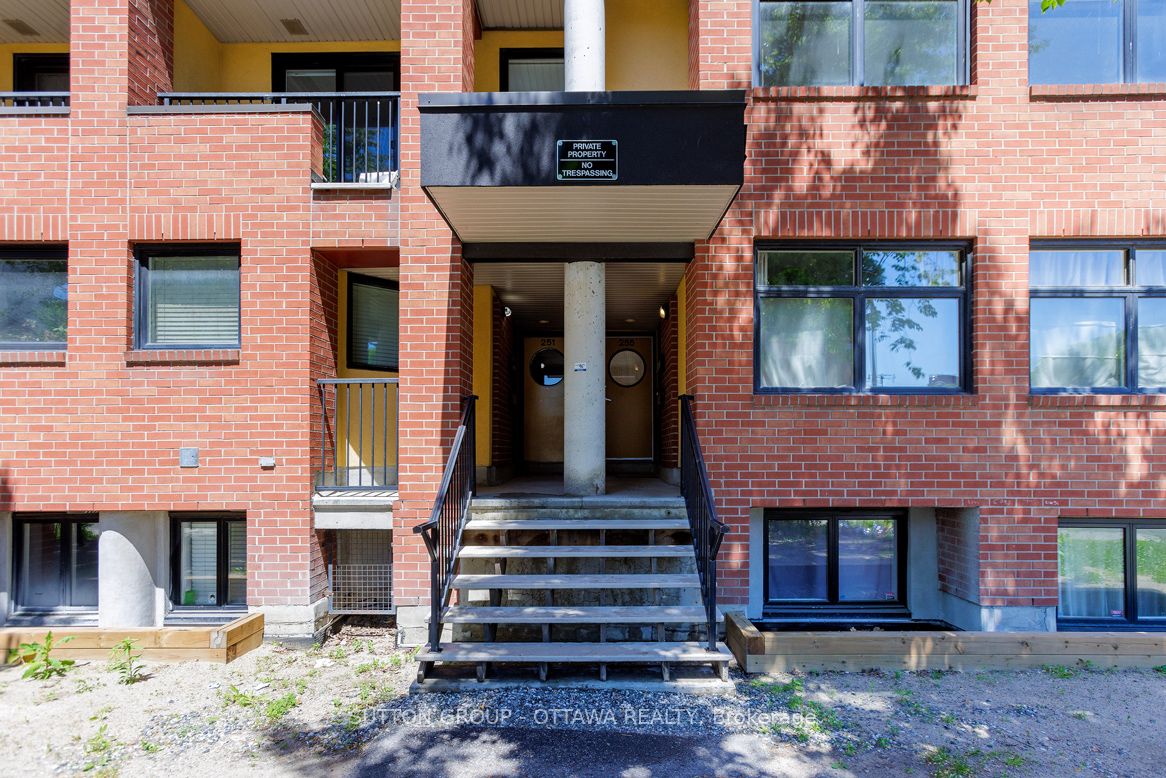
#10 - 255 Clarence Street
About This Home
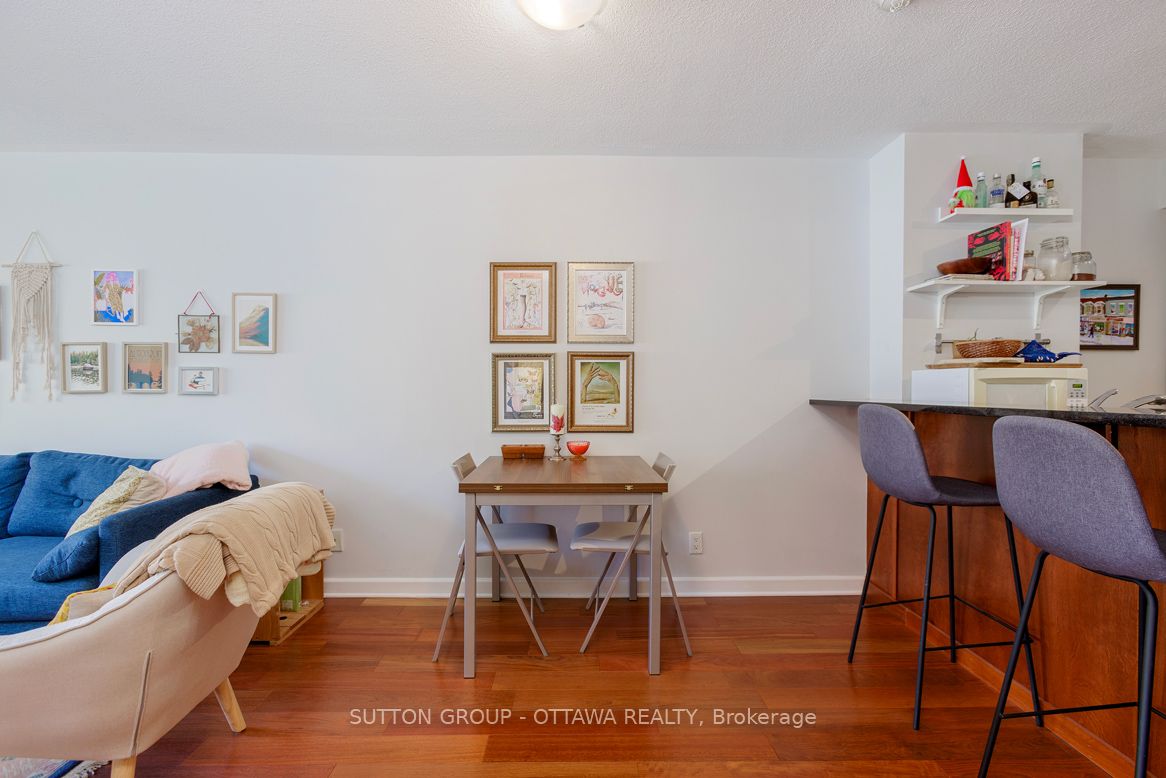
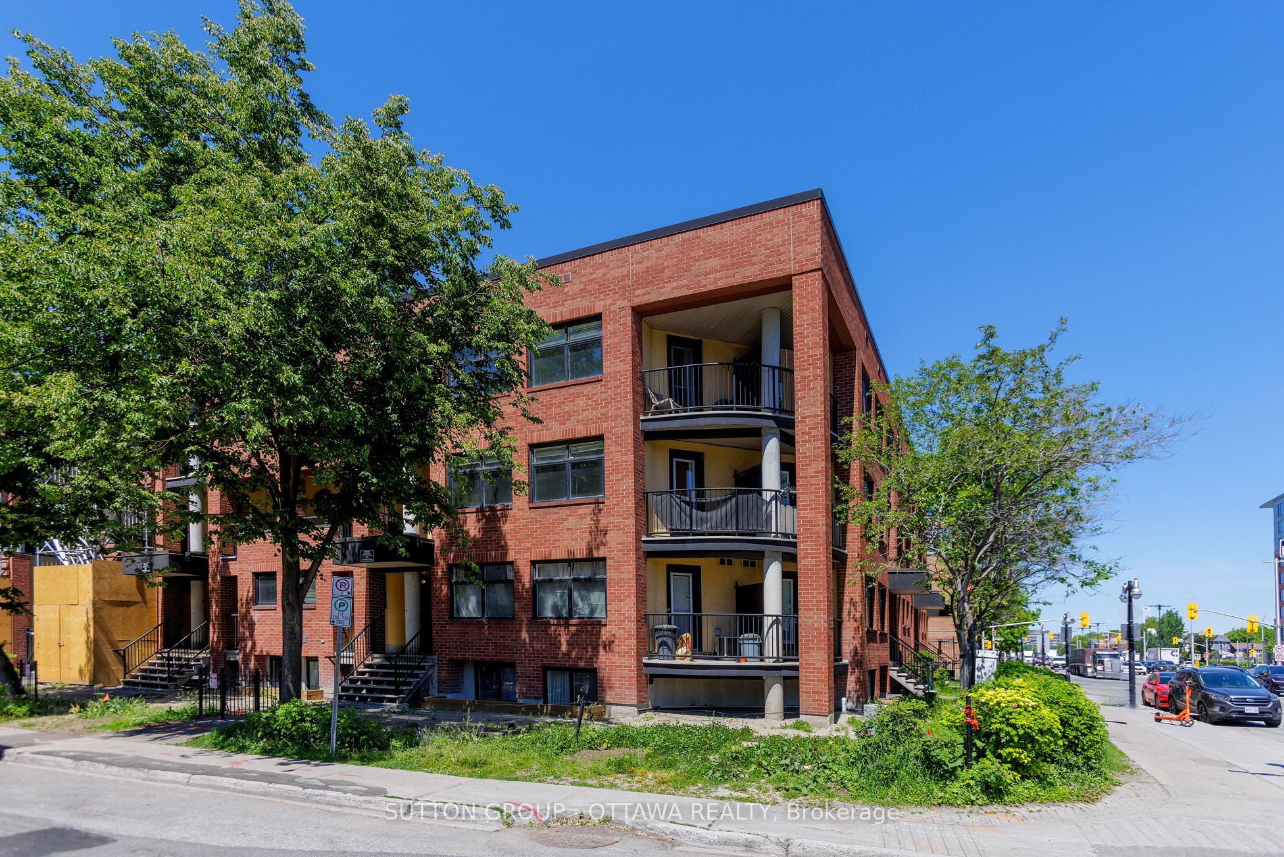
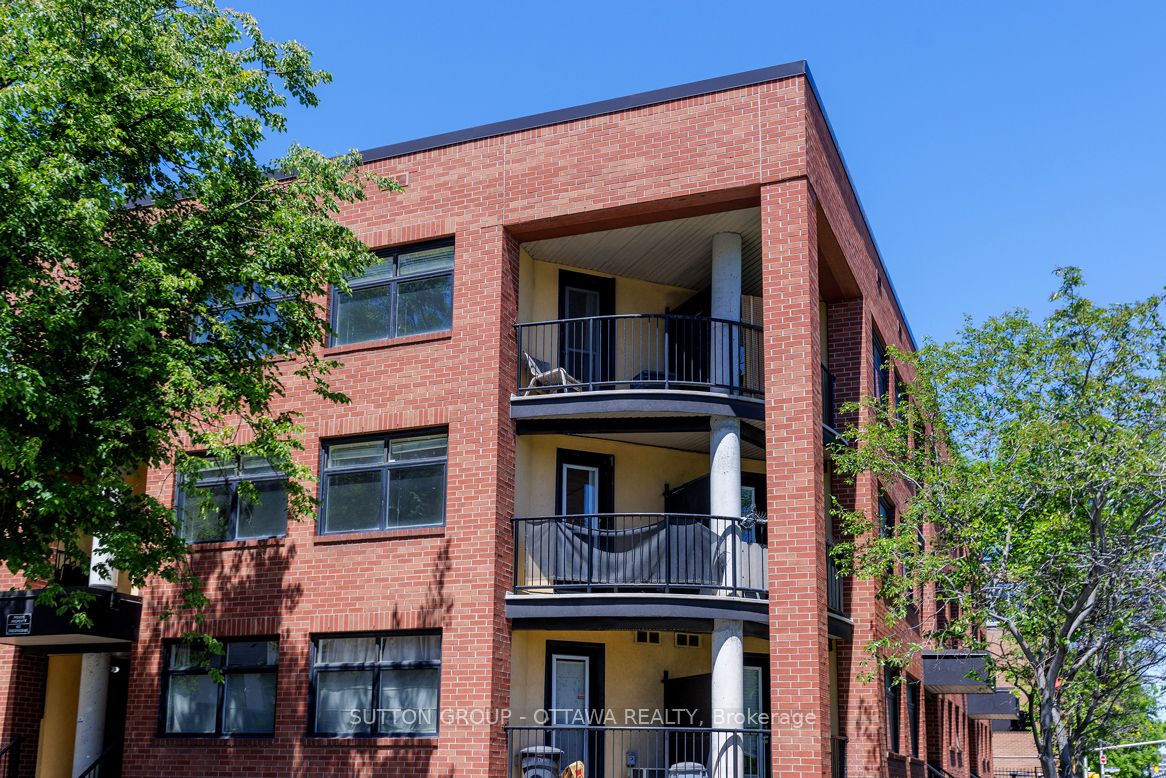
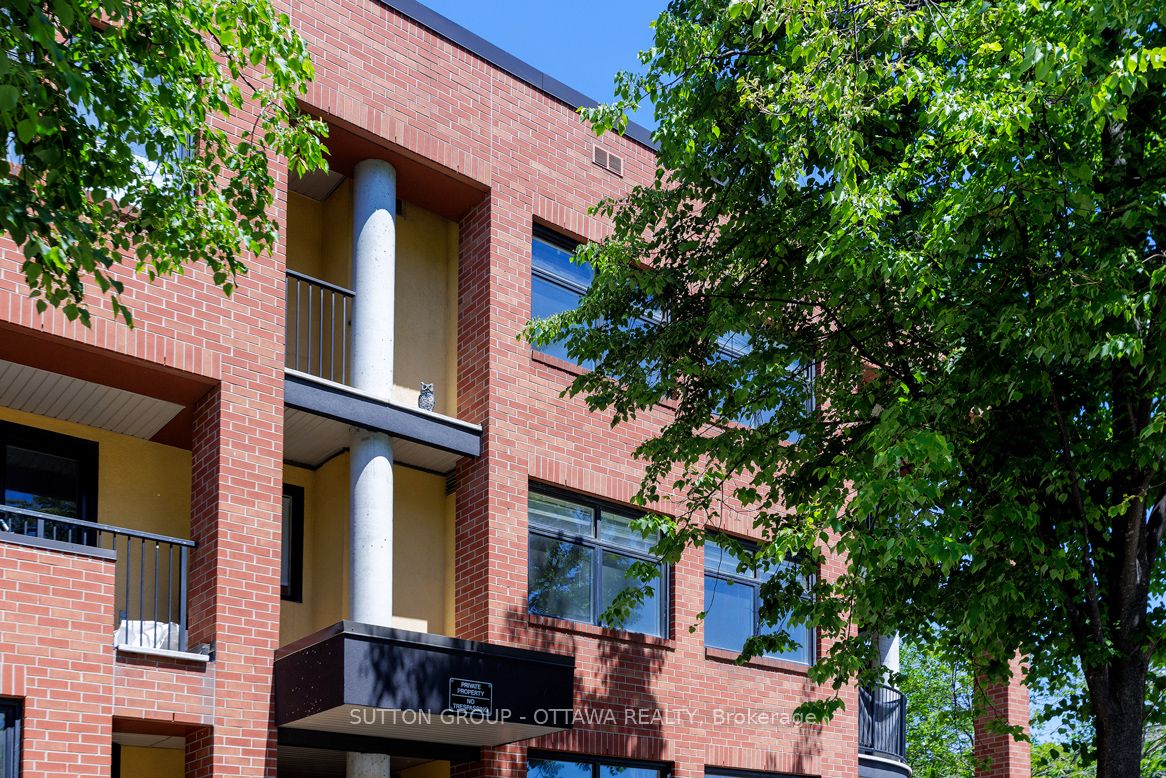
Rarely offered 2-storey corner condominium unit offering 1,118 sq. ft. of stylish downtown living, featuring 2 bedrooms, 1.5 bathrooms, 2 private balconies, in-unit laundry, and an unbeatable location steps from the Byward Market. This is one of the largest units in the building, ideally situated in the heart of downtown Ottawa. Just steps from the vibrant Byward Market, you'll enjoy easy access to outdoor farmers' markets, boutique shopping, renowned restaurants, cafés, pubs, entertainment, and nightlife. Parliament Hill, the University of Ottawa, public transit, and many of the city's most notable attractions are all within close proximity. Step inside and head up to the main living level, where a welcoming hallway leads to a convenient powder room before opening into the bright and airy open-concept living room, dining area, and kitchen. The thoughtfully designed layout is ideal for both everyday living and entertaining. From the kitchen, step out onto your private balcony and savour your morning coffee while planning the day ahead, or unwind with a refreshing drink on warm summer evenings.The upper level features a full bathroom, in-unit laundry for added convenience, and two generously sized bedrooms. The spacious primary bedroom is a true retreat, complete with its own private balcony. Yes, a second private balcony! It offers the perfect spot to unwind with a good book after a long day, enjoy a peaceful morning escape, or simply take in the energy of downtown living from the comfort of your own home.Offering a rare two-level layout, abundant natural light, two private outdoor spaces, and an exceptional downtown location, this is urban living at its finest. Don't miss this opportunity to own a truly unique residence in one of Ottawa's most sought-after neighbourhoods. Book your private showing today!!
Property Information
Building Details
Features & Amenities
Financials & Fees
Inclusions & Exclusions
Stove, dishwasher, refrigerator, washer, dryer.
None
Location
Similar Properties
View More
Source: Toronto Regional Real Estate Board (TRREB), via PropTx Innovations Inc.
The data relating to real estate on this website comes in part from the MLS® data feed of PropTx Innovations Inc. The information is deemed reliable but is not guaranteed accurate by PropTx.
The information provided herein must only be used by consumers that have a bona fide interest in the purchase, sale or lease of real estate and may not be used for any commercial purpose or any other purpose.
© 2026 PropTx Innovations Inc. All rights reserved. MLS®, REALTOR® and the associated logos are owned or controlled by The Canadian Real Estate Association (CREA).