#Lower - 9 STONEGATE Drive
About This Home
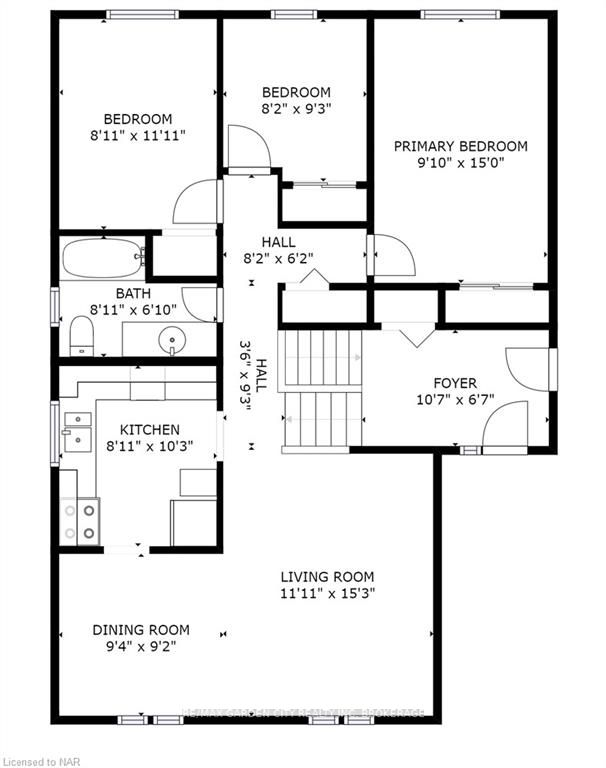
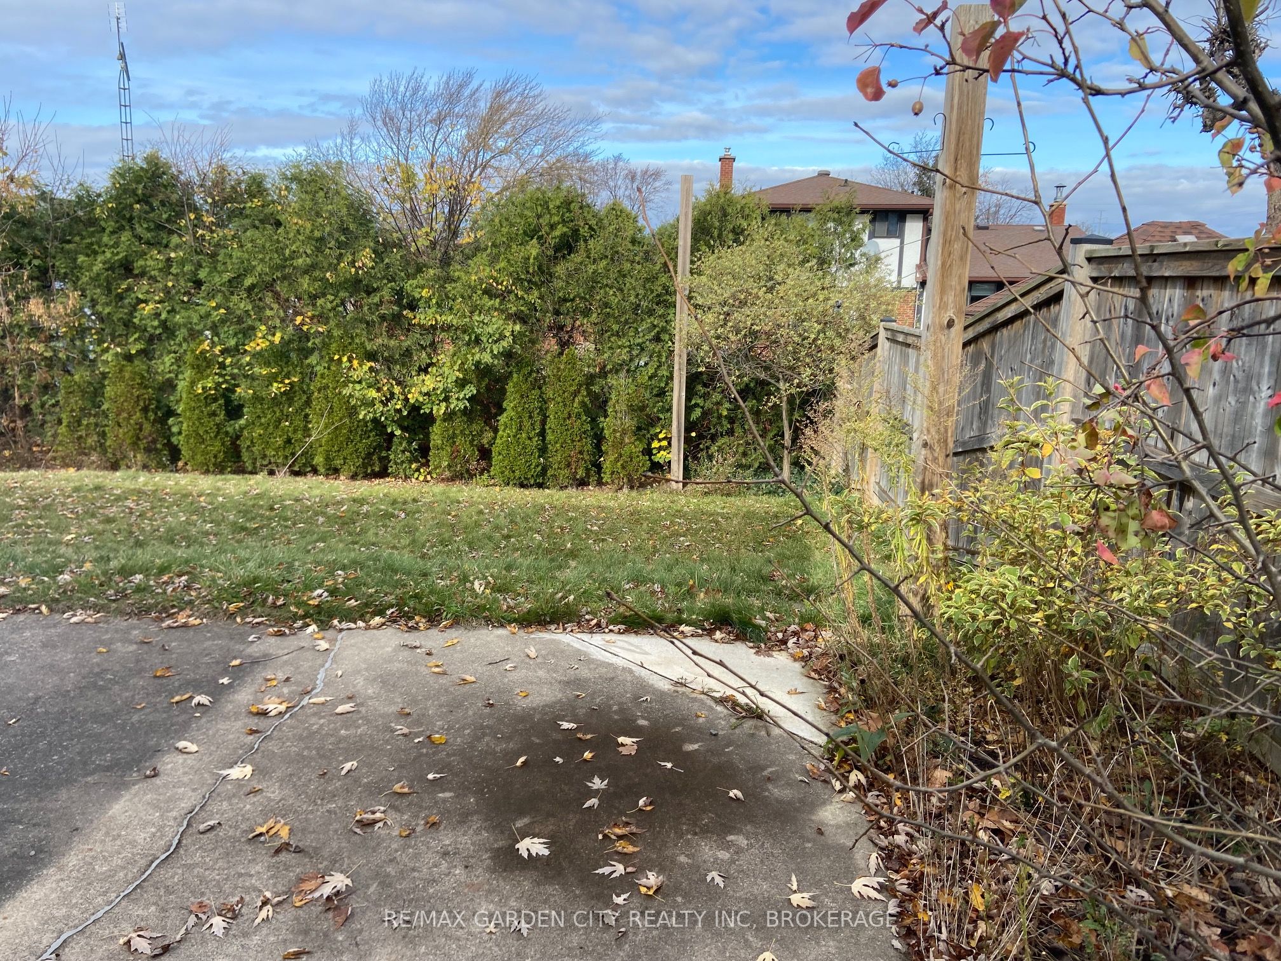
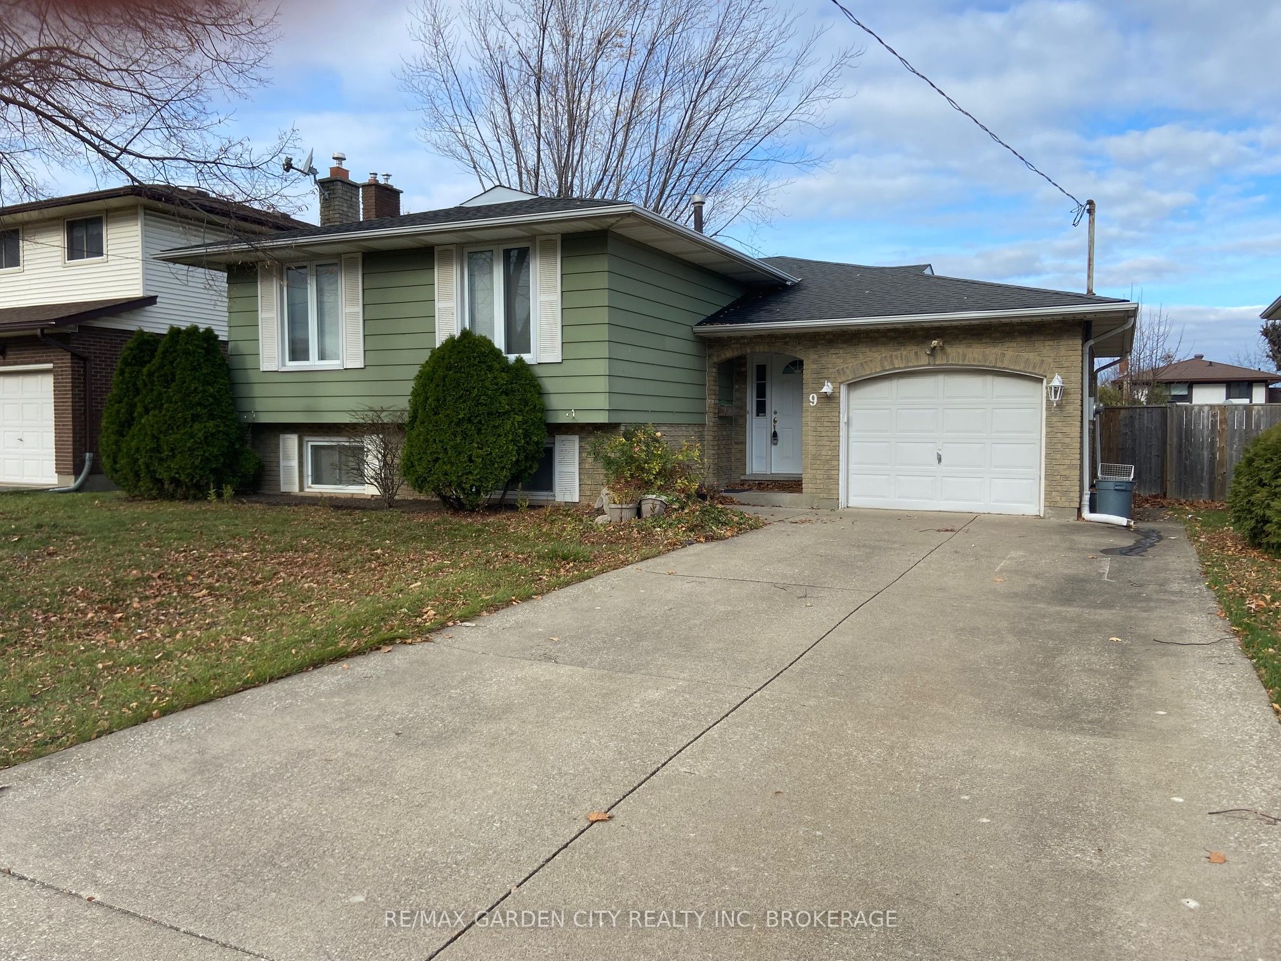
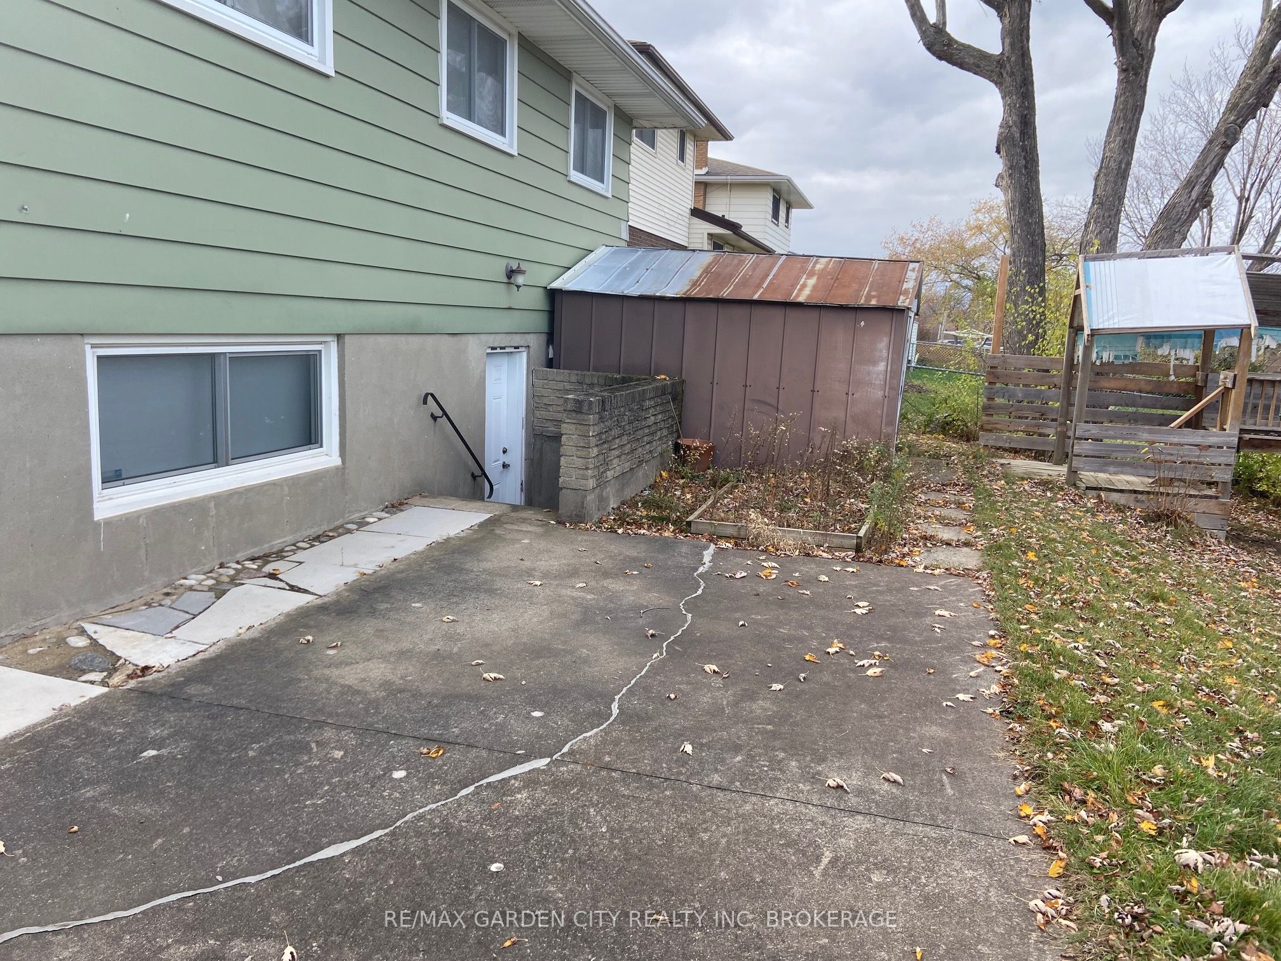
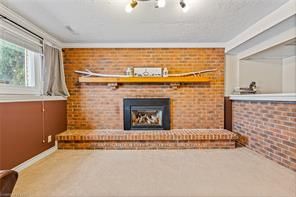
FOR RENT, $1700 per month plus utilities. JULY 1st Possession & Move In Ready! This Lower level 2bed/1bath unit, raised bungalow home, is located in the quiet sought after Secord Woods neighbourhood. Private back entrance, leads to the lower levels entry, with plenty of storage. The unit has large windows, offering plenty of natural light flowing through this home. Large living room with a fireplace and mantel, fresh newly updated kitchen & exclusive in-suite laundry. Newly updated 3pc bathroom, has a large walk in shower, plenty of space and storage & 2 roomy sized bedrooms. This unit has direct access to a large private fenced-in back yard, large patio and a shed. The unit also comes with 2 outdoor driveway parking spaces. Driveway for this unit would be single wide, (right-eastside of driveway). **This unit will have fresh paint & flooring throughout eta; end of June. This neighbourhood has great schools, parks, shopping, nature trails, canal waterway, short walk to watch the lakers come through the locks. Close to 406, QEW, 20mins to USA. Tenant responsible for Lawn maintenance of back yard and snow removal. Utilities; Gas/Hydro/Water/RWT split with Upper Level, securing/maintaining valid tenant insurance at the expense of the tenant.
Property Information
Building Details
Features & Amenities
Inclusions & Exclusions
Fridge, Stove, Washer & Dryer
Garage
Location
Similar Properties
View More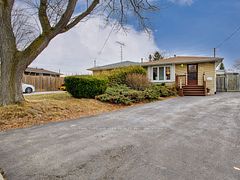
Source: Toronto Regional Real Estate Board (TRREB), via PropTx Innovations Inc.
The data relating to real estate on this website comes in part from the MLS® data feed of PropTx Innovations Inc. The information is deemed reliable but is not guaranteed accurate by PropTx.
The information provided herein must only be used by consumers that have a bona fide interest in the purchase, sale or lease of real estate and may not be used for any commercial purpose or any other purpose.
© 2026 PropTx Innovations Inc. All rights reserved. MLS®, REALTOR® and the associated logos are owned or controlled by The Canadian Real Estate Association (CREA).