136 Shaughnessy Crescent
About This Home
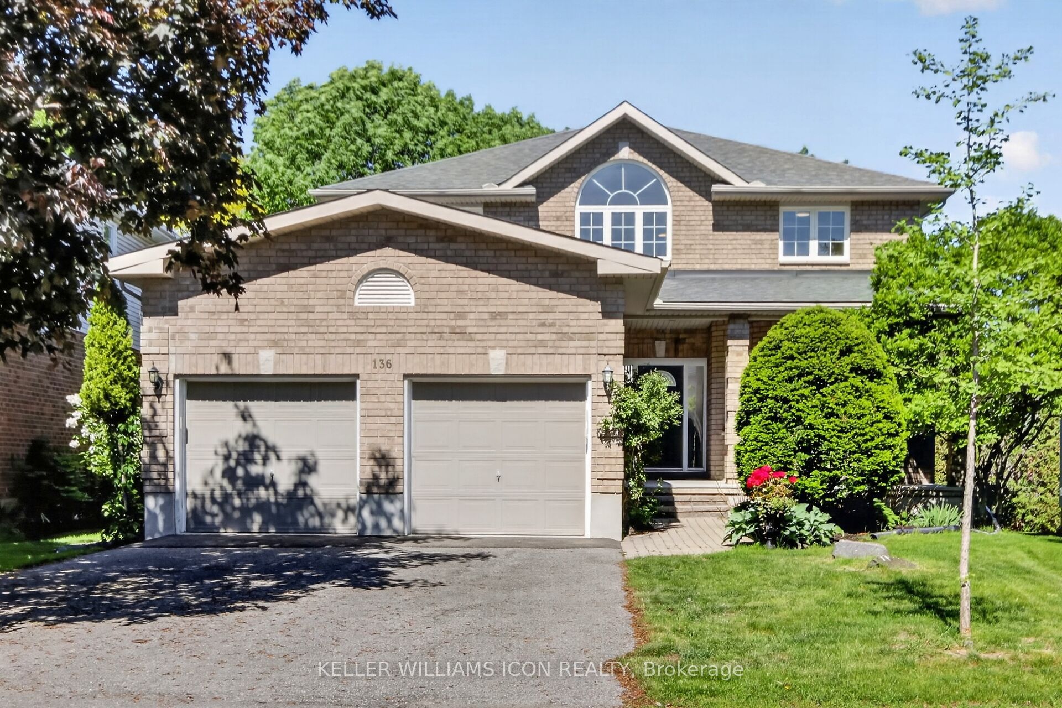
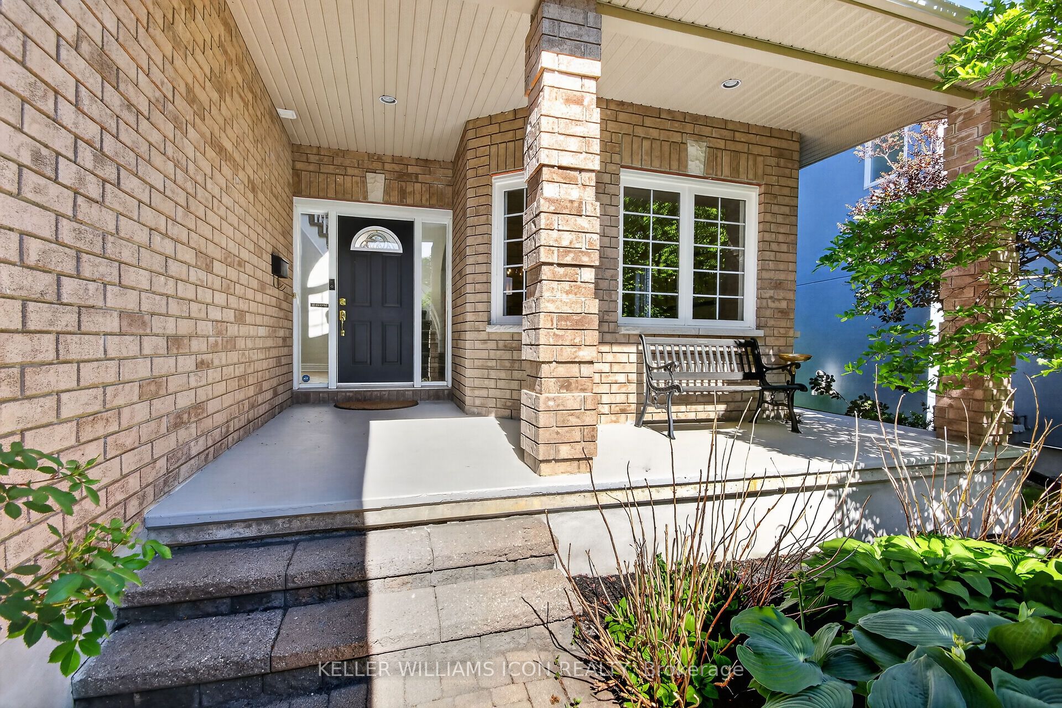
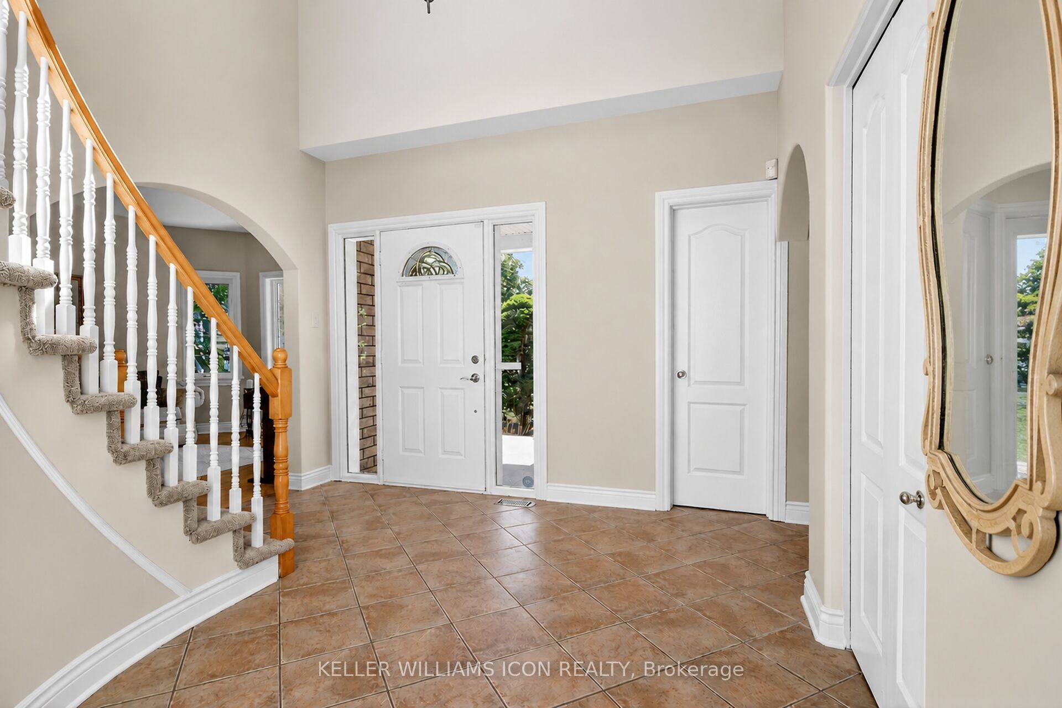
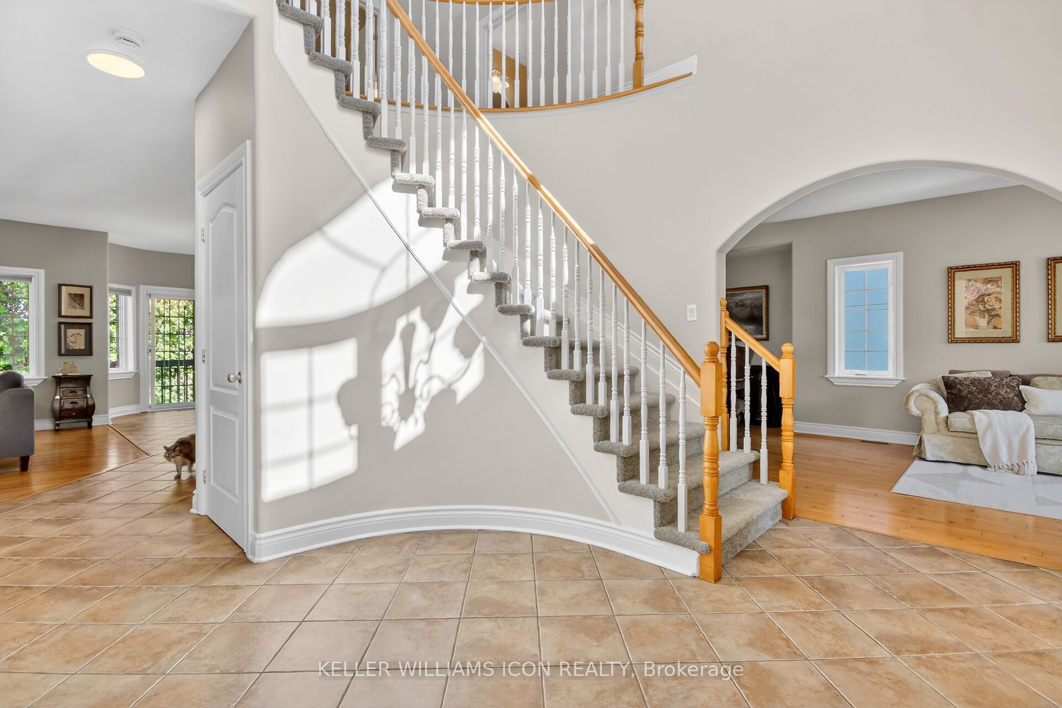
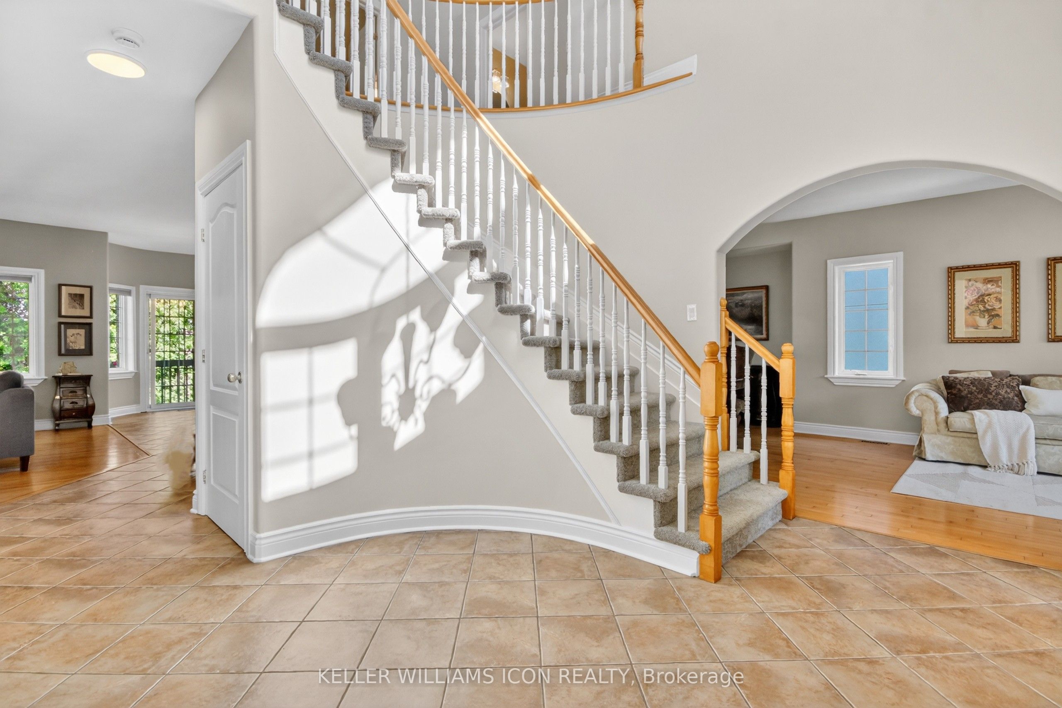
Welcome to 136 Shaughnessy Cres! Opportunity in prestigious Kanata Lakes! This beautifully maintained custom home offers a rare combination of elegance, functionality, and outstanding versatility, highlighted by a Separate Side Entrance leading to a fully renovated lower level completed in 2026.The separate entrance provides exceptional flexibility and opens the door to a wide range of uses, including a potential in-law suite for multi-generational living, a private guest space, a home-based business, a studio, or possible income-generating rental potential (subject to municipal approvals). The thoughtfully renovated lower level is designed to offer independence, privacy, and practicality, making it a true extension of the home rather than just additional space. Set on a quiet, tree-lined street, the property features a private and beautifully landscaped backyard with a spacious deck, creating an ideal outdoor retreat for relaxation and entertaining. Inside, the home showcases timeless finishes including maple hardwood flooring, a welcoming grand foyer, formal living and dining spaces, and a bright, well-appointed kitchen with quartz countertops and abundant natural light.The main level offers a functional layout with generous living areas, a family room, breakfast area, private office, and convenient laundry, all designed for modern family living. Upstairs features a spacious primary retreat with a peaceful sitting nook, along with well-sized 3 bedrooms and updated bathrooms (quartz countertops) Located within a top-rated school catchment and close to parks, shopping, transit, and amenities, this home delivers an exceptional lifestyle opportunity in one of Kanata's most sought-after communities.
Property Information
Building Details
Features & Amenities
Financials & Fees
Inclusions & Exclusions
Stove, Oven, Fridge, Dishwasher, Hoodfan, Washer, Dryer, Hot Water Tank (owned) 2026, Furnace, AC
None
Location
Similar Properties
View More
Source: Toronto Regional Real Estate Board (TRREB), via PropTx Innovations Inc.
The data relating to real estate on this website comes in part from the MLS® data feed of PropTx Innovations Inc. The information is deemed reliable but is not guaranteed accurate by PropTx.
The information provided herein must only be used by consumers that have a bona fide interest in the purchase, sale or lease of real estate and may not be used for any commercial purpose or any other purpose.
© 2026 PropTx Innovations Inc. All rights reserved. MLS®, REALTOR® and the associated logos are owned or controlled by The Canadian Real Estate Association (CREA).