2732 Portage Road
About This Home
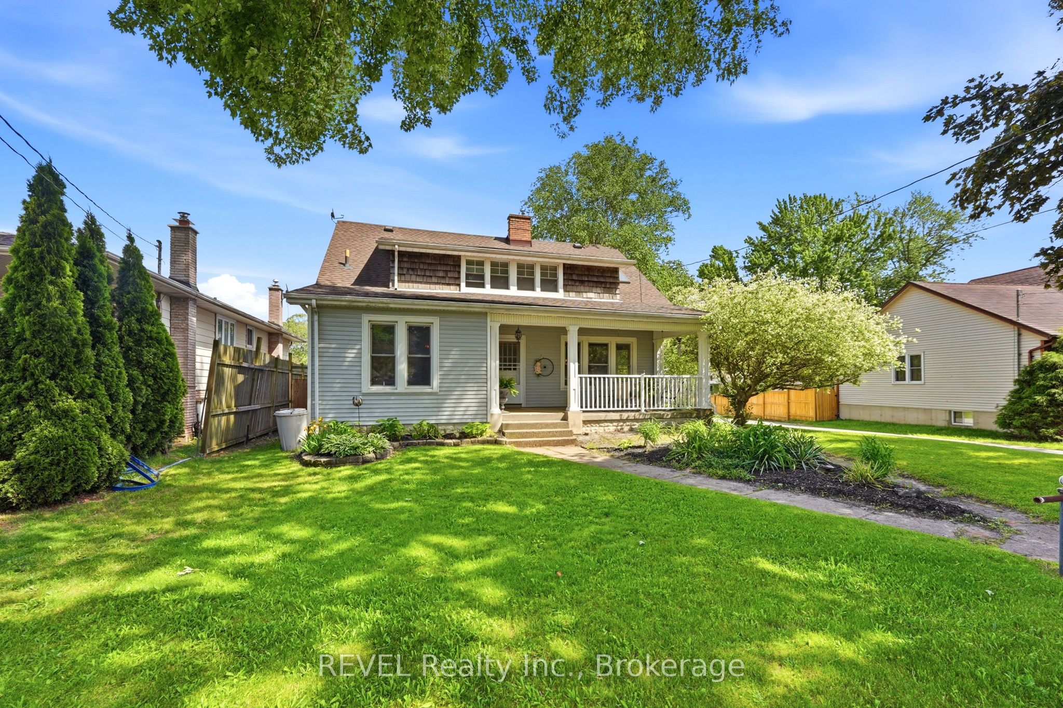
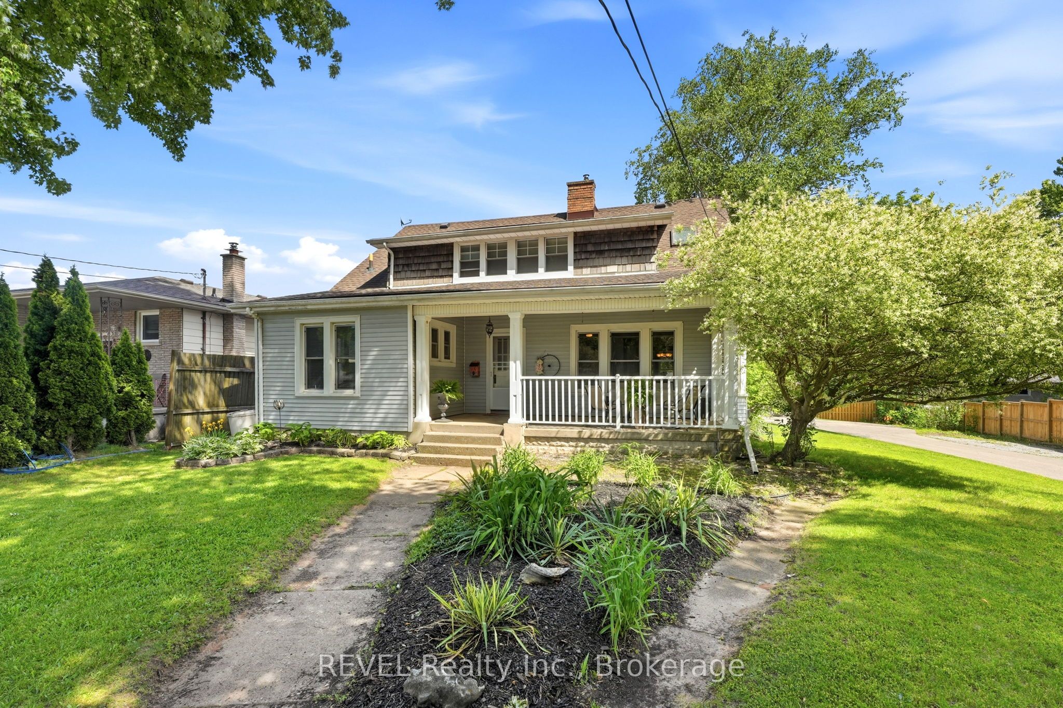
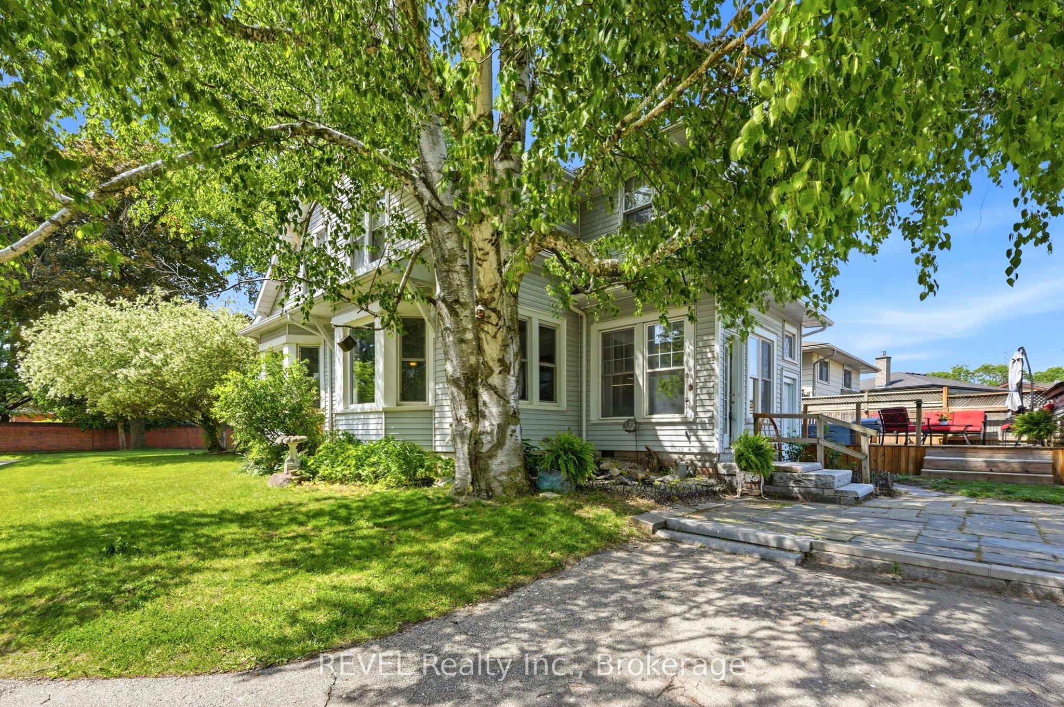
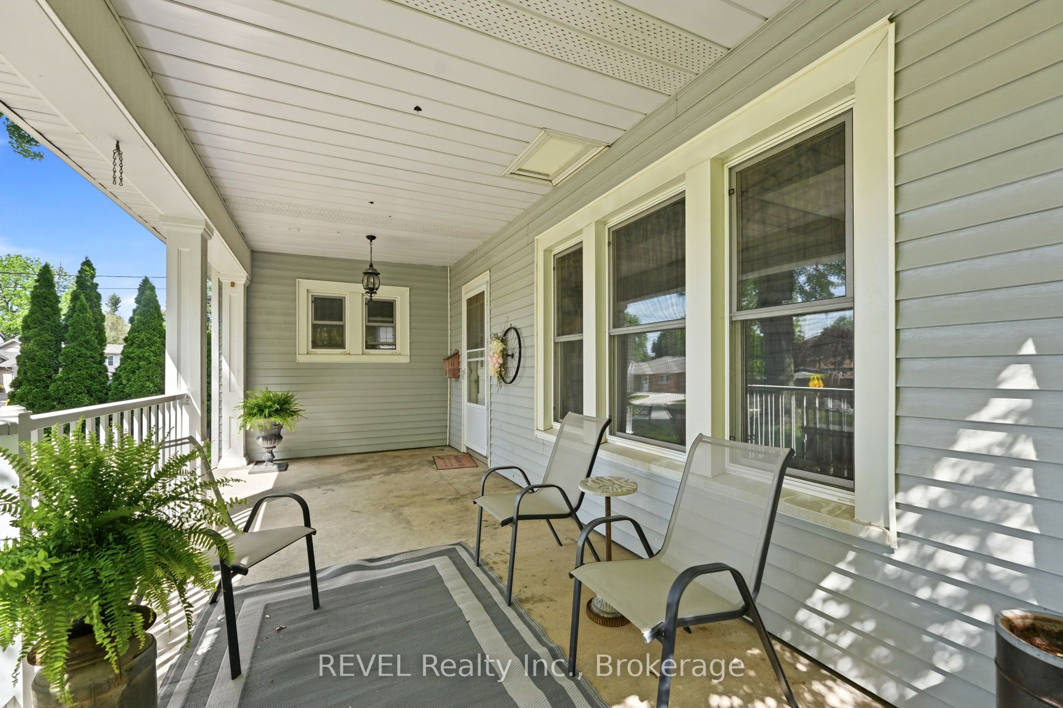
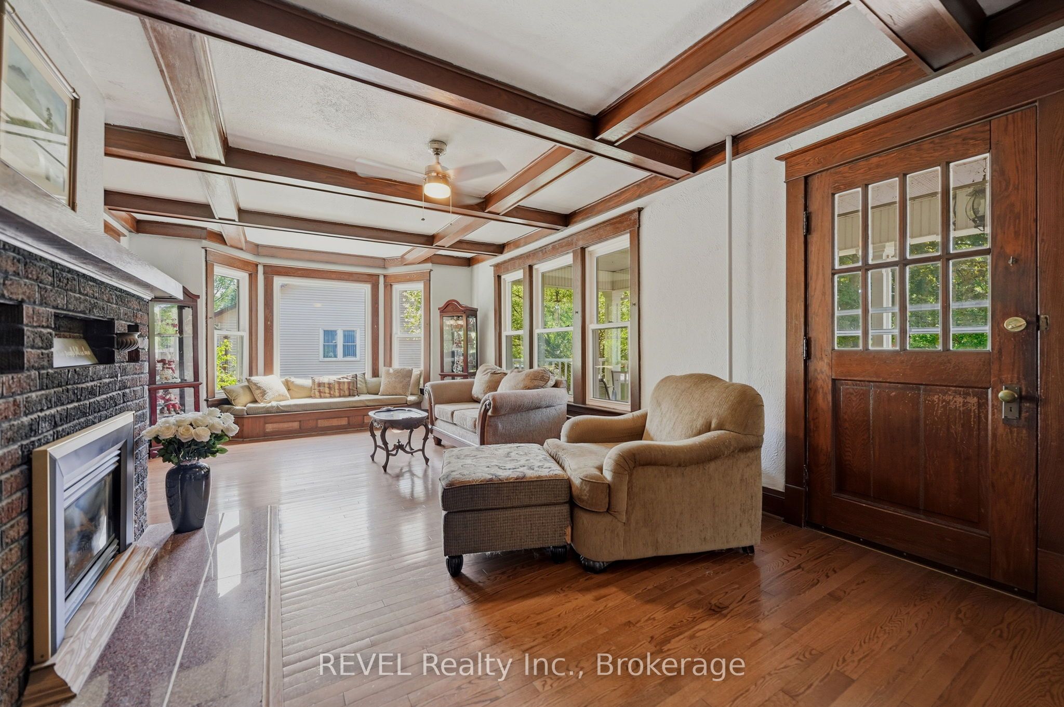
This unique 5-bedroom, 2,600+ sq. ft. century home beautifully blends original character with thoughtful updates. Much of the classic woodwork, trim, and ceilings have been preserved, while the home features two fully renovated bathrooms (2021), a renovated kitchen (2019), and a large second-floor loft.The covered front porch welcomes you into a bright living room and formal dining room with gleaming hardwood floors, exposed ceiling beams, a fireplace with mantle, and big bay windows. The updated chef-friendly kitchen offers plenty of space to cook and gather. Pocket French doors lead to a practical mudroom with built-in seating and a clever loft bed that overlooks the backyard.On the main floor, you'll also find a generous bedroom with walkout access to the deck, a den (perfect as a second bedroom or office), and a full bath - great for in-law visits or flexible living arrangements.Upstairs, the impressive double staircase leads to a bright loft area with Juliet balcony access - ideal for a family room, home office, or workout space. There are four additional good-sized bedrooms and a beautifully updated bathroom with a separate shower, soaker tub, and skylight. In the backyard oasis, enjoy your own private outdoor escape with an in-ground pool, a spacious 2020 deck featuring a built-in hot tub, a peaceful pond, pool shed/tiki bar, patio space, and room to relax or entertain. The basement provides a workshop area, generous storage, and walk-up access to the backyard. Ample parking for 8+ vehicles completes the package. A warm, character-filled home with modern updates and a fantastic backyard - ready for its next chapter.
Property Information
Building Details
Features & Amenities
Financials & Fees
Inclusions & Exclusions
Hot Tub
Basement Fridge and Freezer, coat rack in Den
Location
Similar Properties
View More
Source: Toronto Regional Real Estate Board (TRREB), via PropTx Innovations Inc.
The data relating to real estate on this website comes in part from the MLS® data feed of PropTx Innovations Inc. The information is deemed reliable but is not guaranteed accurate by PropTx.
The information provided herein must only be used by consumers that have a bona fide interest in the purchase, sale or lease of real estate and may not be used for any commercial purpose or any other purpose.
© 2026 PropTx Innovations Inc. All rights reserved. MLS®, REALTOR® and the associated logos are owned or controlled by The Canadian Real Estate Association (CREA).