10115 County Road 2 Road
About This Home
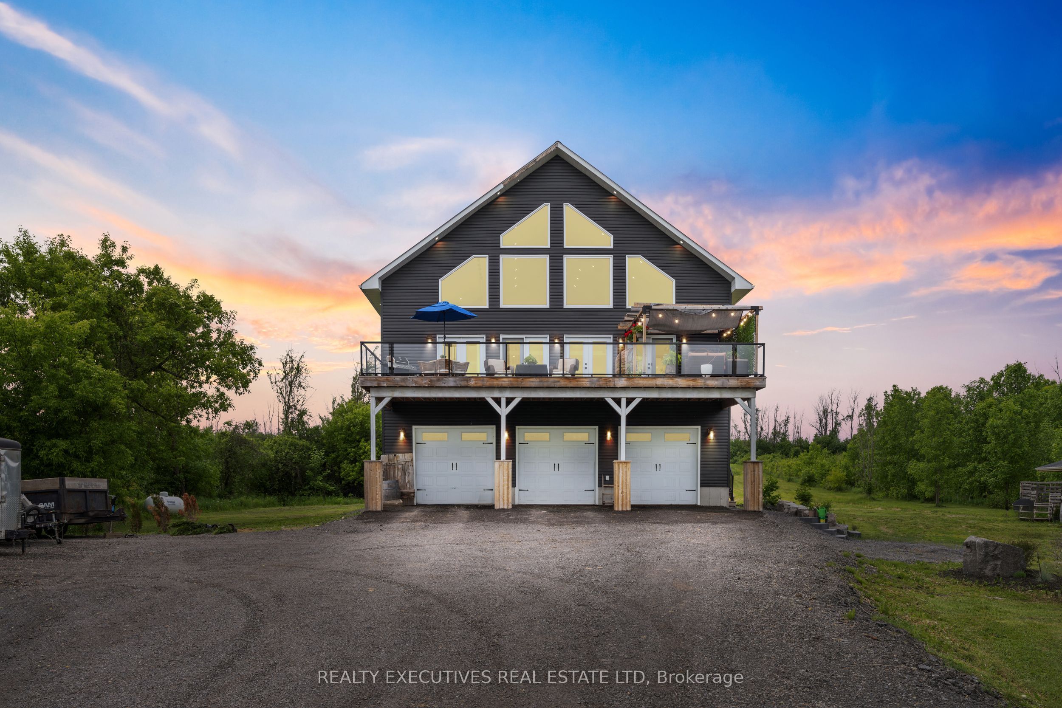
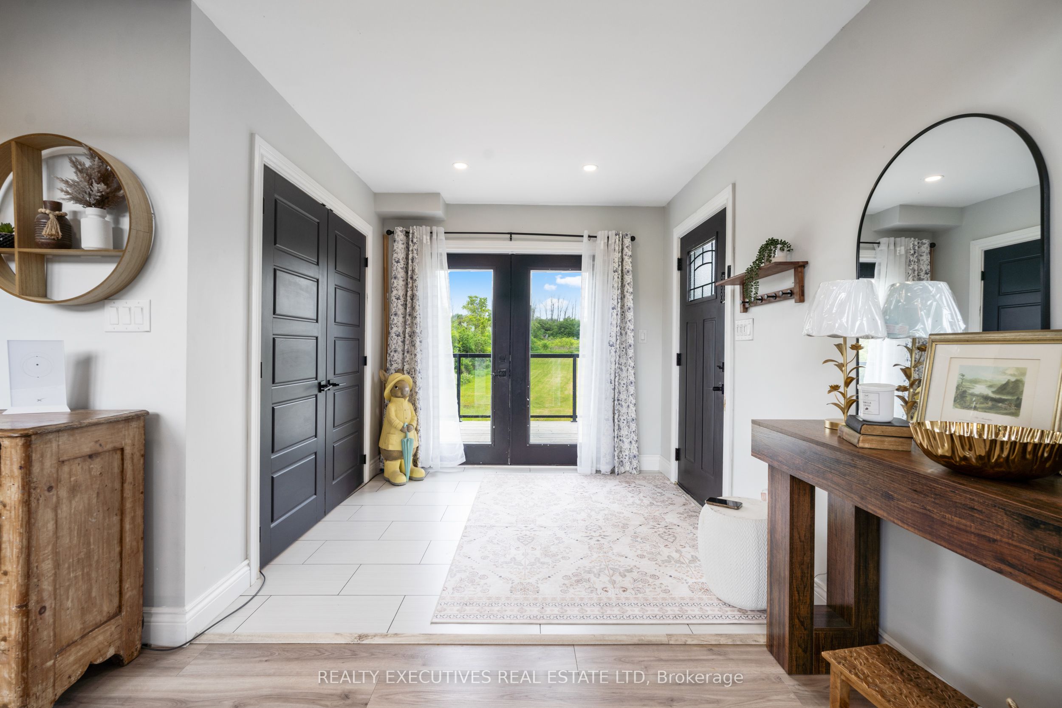
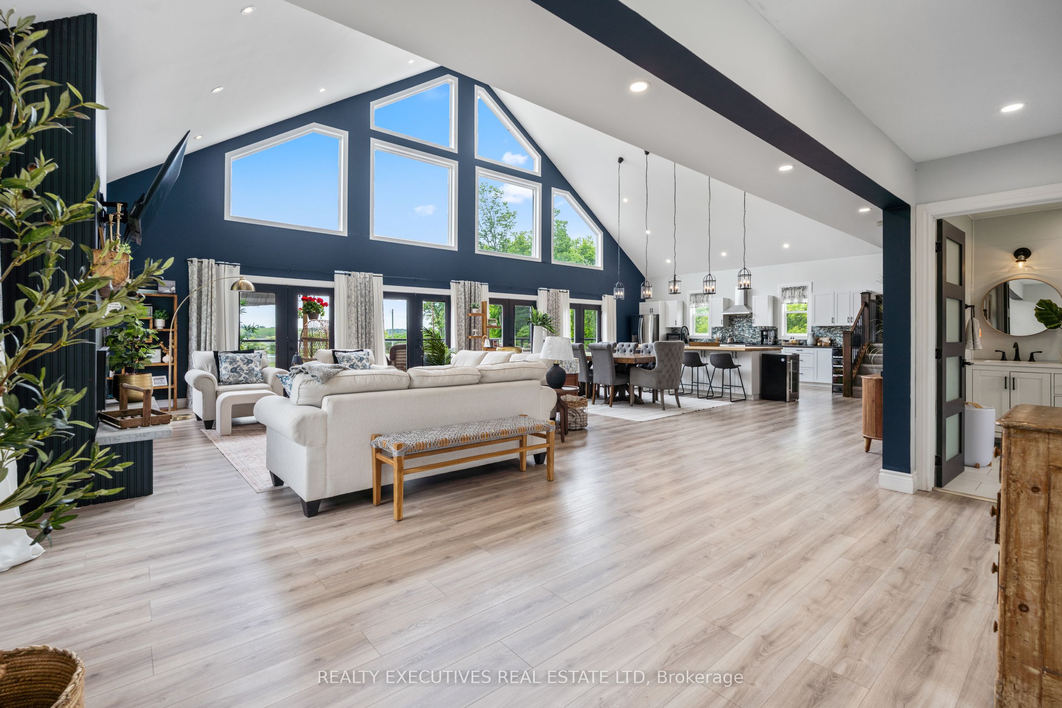
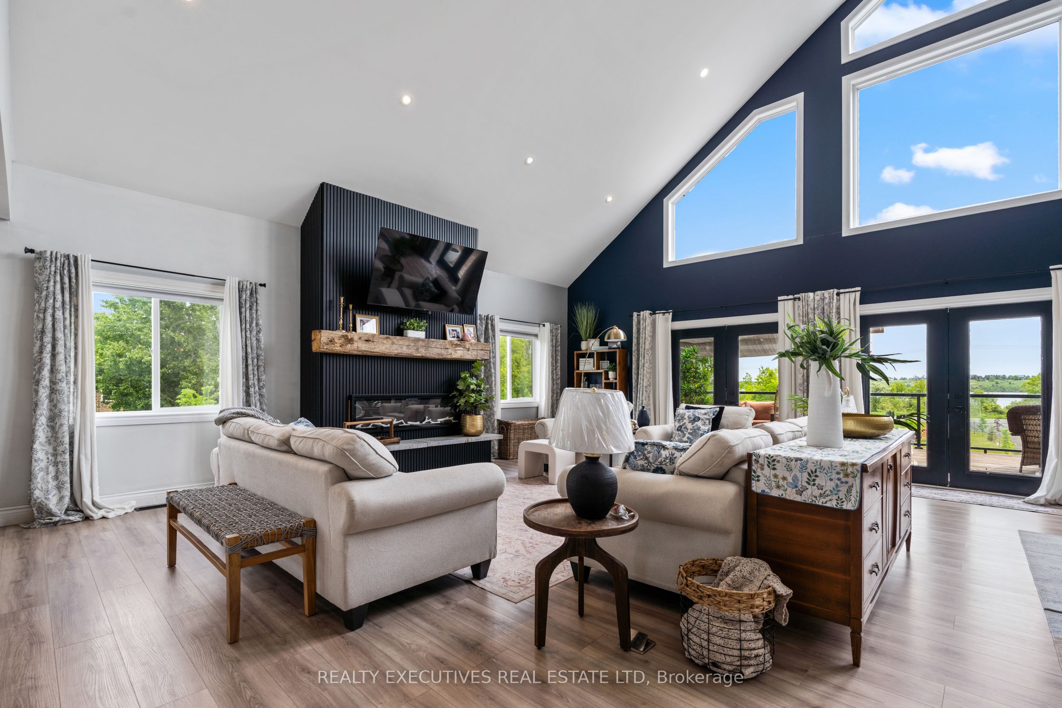
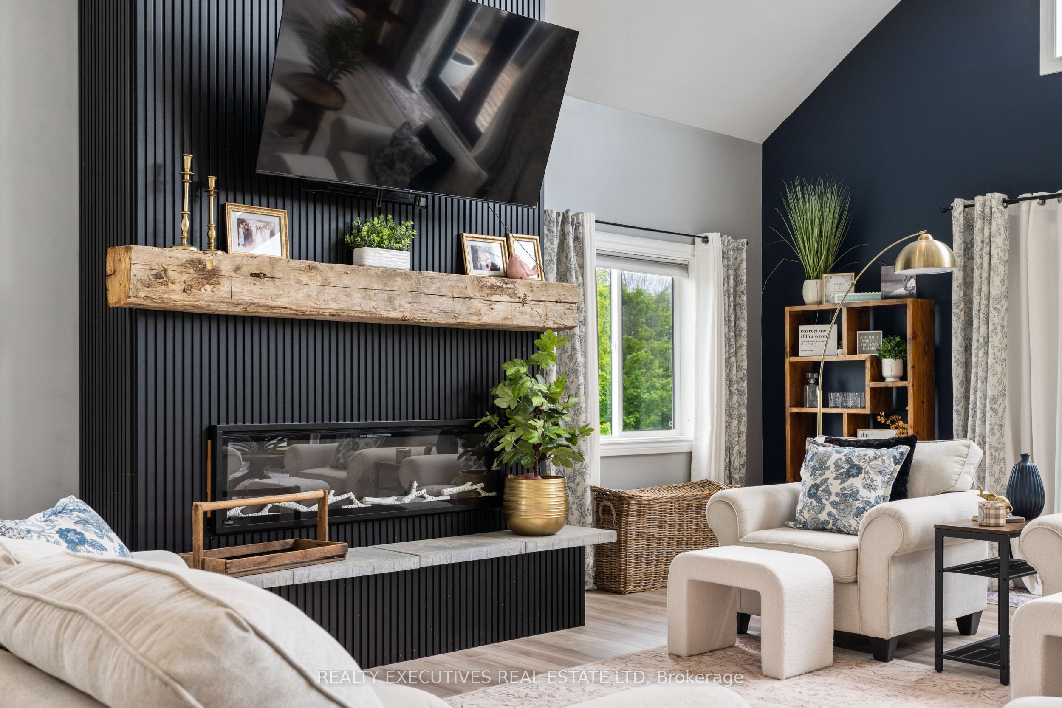
Wake up every morning to breathtaking views of the majestic St. Lawrence River and experience the lifestyle so many dream about. Nestled on 4 beautifully private acres, this spectacular 2600+ sq. ft. custom home offers the perfect blend of luxury, comfort, and waterfront-inspired living. Designed to impress, the modern open-concept layout seamlessly connects the living, dining, and kitchen areas, creating an inviting space perfect for entertaining family and friends. Soaring 25-foot cathedral ceilings and oversized windows flood the home with natural light while showcasing stunning panoramic river views from nearly every angle. The luxurious primary suite is your private retreat, complete with incredible views and a spa-inspired ensuite designed for relaxation after a day on the water or exploring the outdoors. Step outside onto the impressive 16' x 44' front deck and take in unforgettable sunrises, passing ships, and the peaceful beauty of waterfront living. Whether you're sipping your morning coffee, hosting summer gatherings, or simply enjoying the tranquility of the river breeze, this property delivers a lifestyle unlike any other. Adding even more value is the massive 1,700 sq. ft. heated 3-bay garage with in-floor heating plus washroom - perfect for vehicles, boats, recreational toys, or workshop space. Offering privacy, space, and unmatched views, this extraordinary property captures the very best of country luxury and riverfront living. A rare opportunity to own your own slice of paradise along the St. Lawrence River. Water Access: The land on the south side of County Road 2 is OPG leased land, not owned land. Buyers to review OPG lease/use terns and satisfy themselves regarding permitted use.
Property Information
Building Details
Features & Amenities
Financials & Fees
Inclusions & Exclusions
Dishwasher, Refrigerator, Hood Fan, Washer, Dryer, Shed, Pergola
Stove
Location
Similar Properties
View More
Source: Toronto Regional Real Estate Board (TRREB), via PropTx Innovations Inc.
The data relating to real estate on this website comes in part from the MLS® data feed of PropTx Innovations Inc. The information is deemed reliable but is not guaranteed accurate by PropTx.
The information provided herein must only be used by consumers that have a bona fide interest in the purchase, sale or lease of real estate and may not be used for any commercial purpose or any other purpose.
© 2026 PropTx Innovations Inc. All rights reserved. MLS®, REALTOR® and the associated logos are owned or controlled by The Canadian Real Estate Association (CREA).