29 OLIVER Street
About This Home
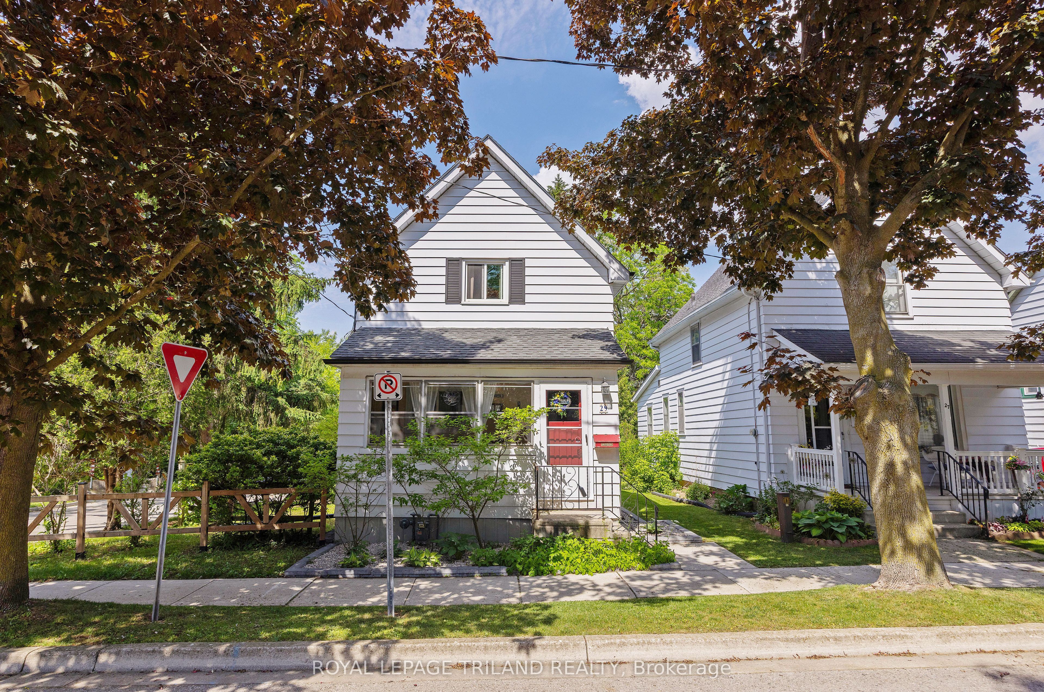
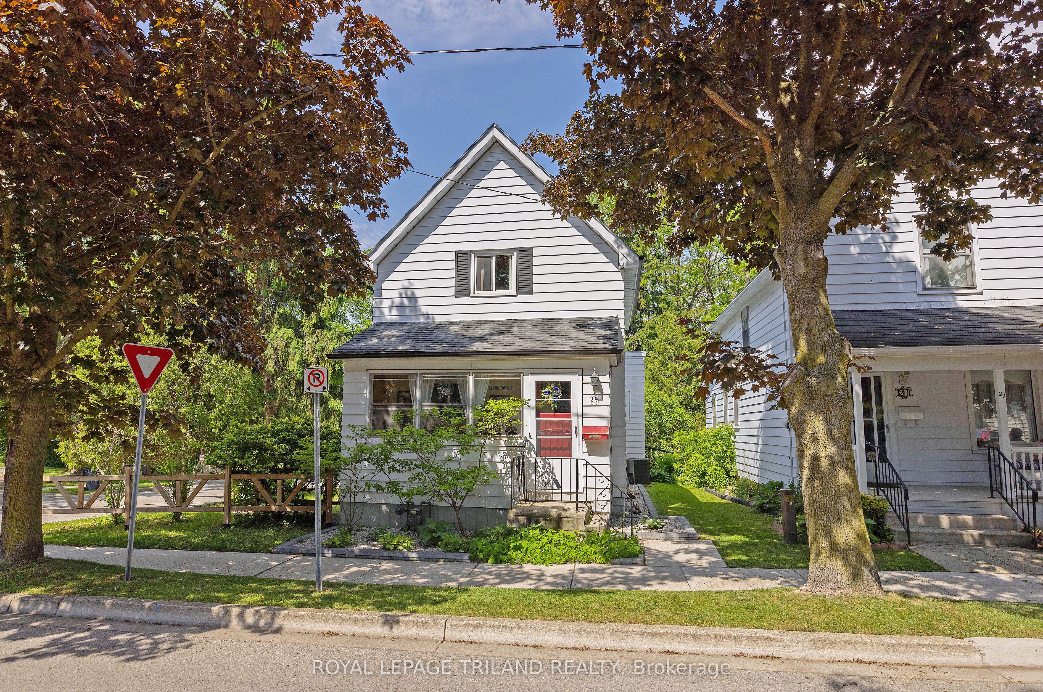
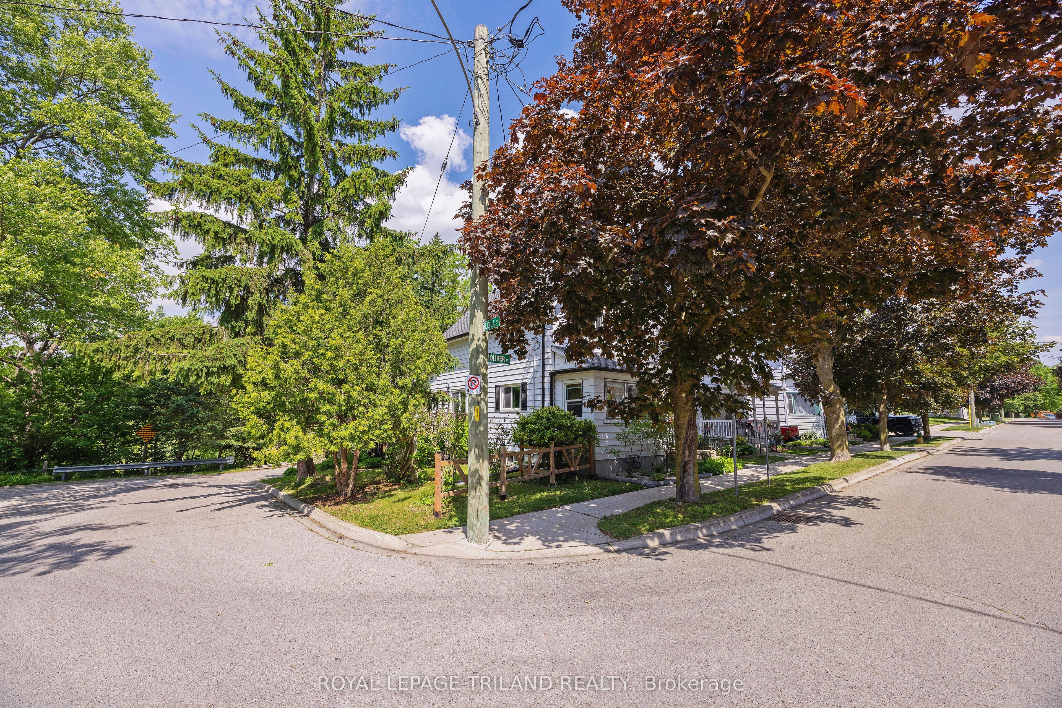
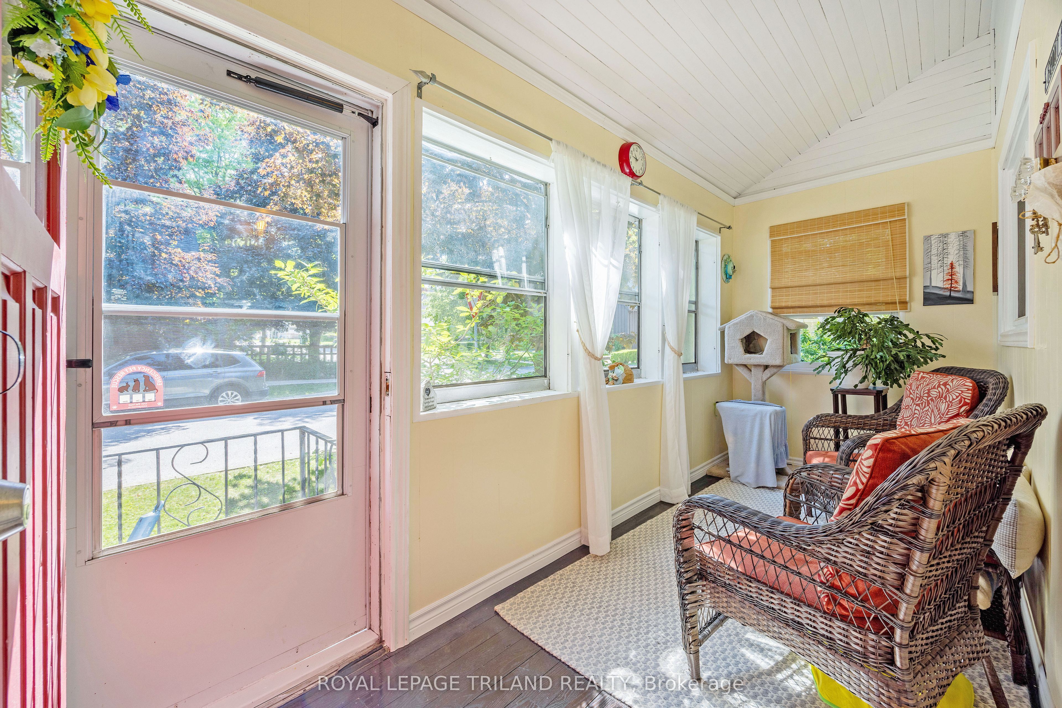
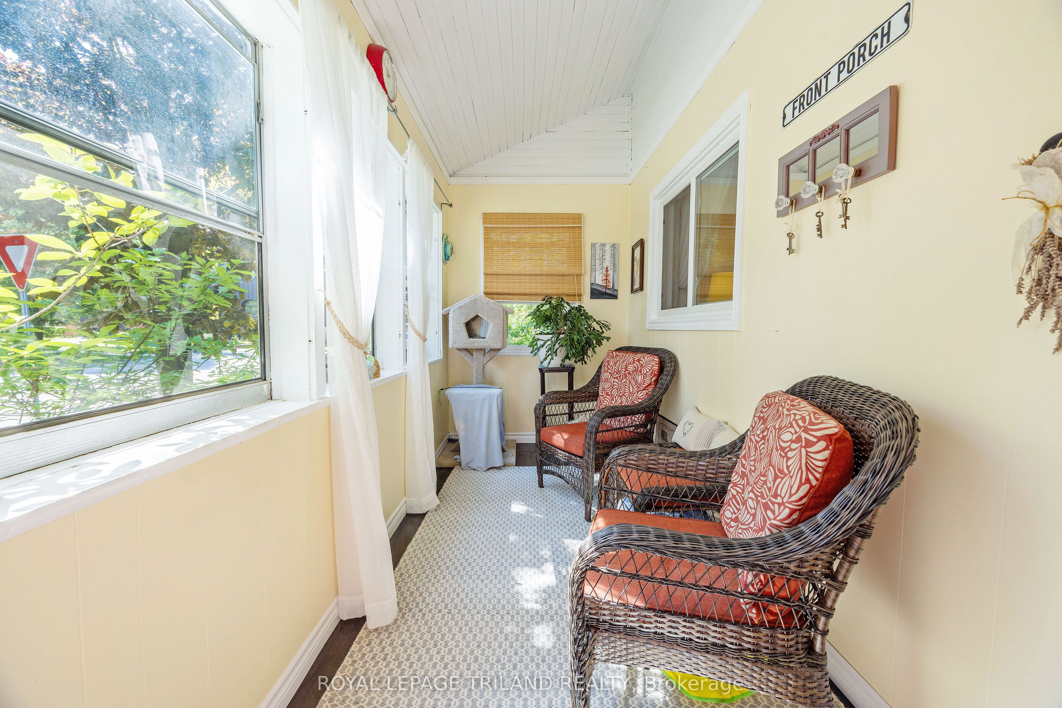
RAVINE LOT! This move-in-ready, 3-bedroom home beautifully blends timeless charm and character with modern updates. Step into the bright, welcoming sunroom-the perfect spot for your morning coffee and a dream space for plant lovers. The spacious living room flows seamlessly into a large dining area, complete with patio doors opening to a convenient side deck. You'll love the gorgeous, fully updated main bath featuring a new tub, sink, vanity, flooring, and sleek surround. The heart of the home is the large eat-in kitchen, where patio doors lead out to a raised deck. Here, you can relax and enjoy spectacular, private views of the lush ravine and local wildlife, like deer and birds. Complete with convenient main-floor laundry, this home offers total peace of mind with numerous updates, including: most newer windows, roof (2017), furnace & A/C (2011), eaves & leaf guards (2019), and hot water tank (2023). Don't miss this tranquil retreat!
Property Information
Building Details
Features & Amenities
Financials & Fees
Inclusions & Exclusions
Fridge, gas stove, dishwasher, window coverings, washer/dryer.
Location
Similar Properties
View More
Source: Toronto Regional Real Estate Board (TRREB), via PropTx Innovations Inc.
The data relating to real estate on this website comes in part from the MLS® data feed of PropTx Innovations Inc. The information is deemed reliable but is not guaranteed accurate by PropTx.
The information provided herein must only be used by consumers that have a bona fide interest in the purchase, sale or lease of real estate and may not be used for any commercial purpose or any other purpose.
© 2026 PropTx Innovations Inc. All rights reserved. MLS®, REALTOR® and the associated logos are owned or controlled by The Canadian Real Estate Association (CREA).