122 Rustwood Private
About This Home
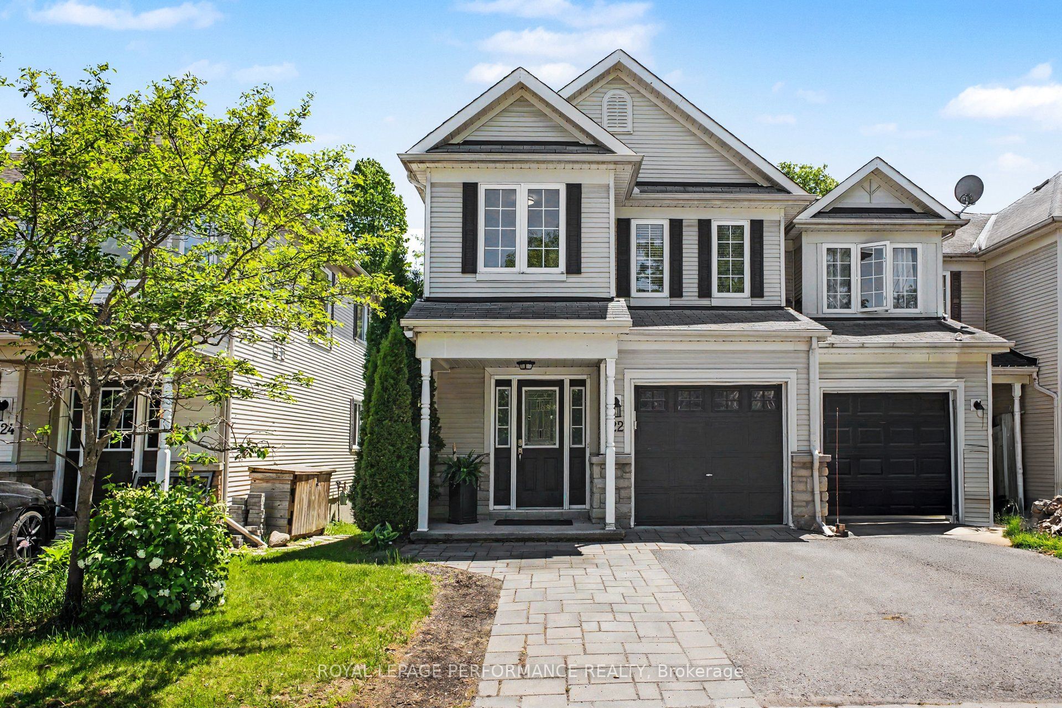
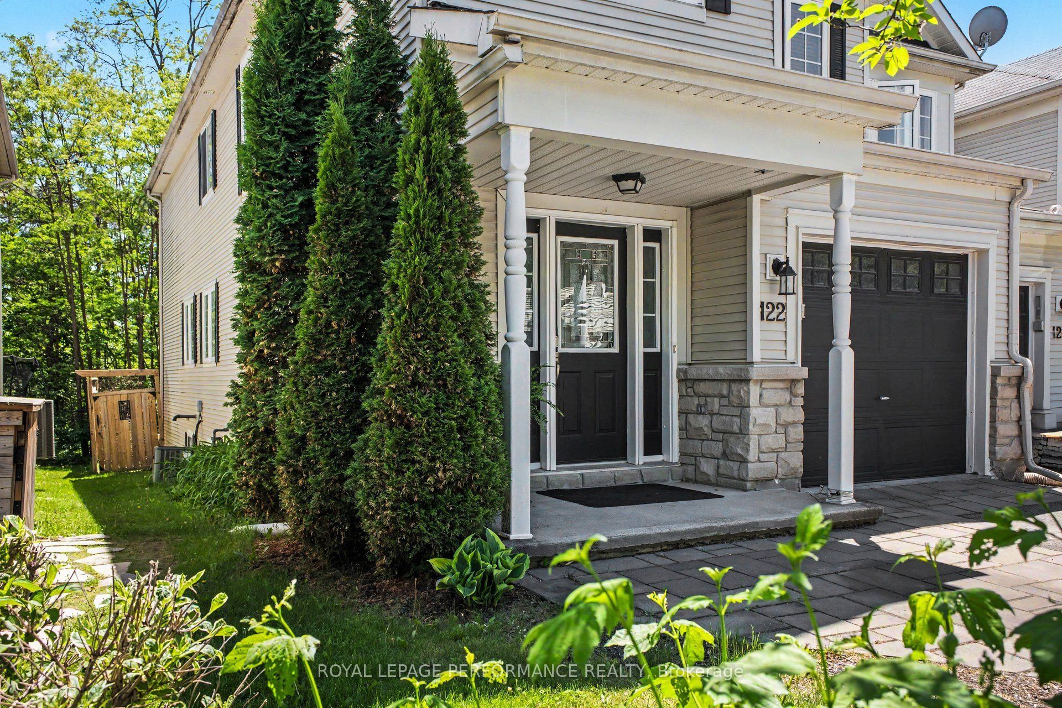
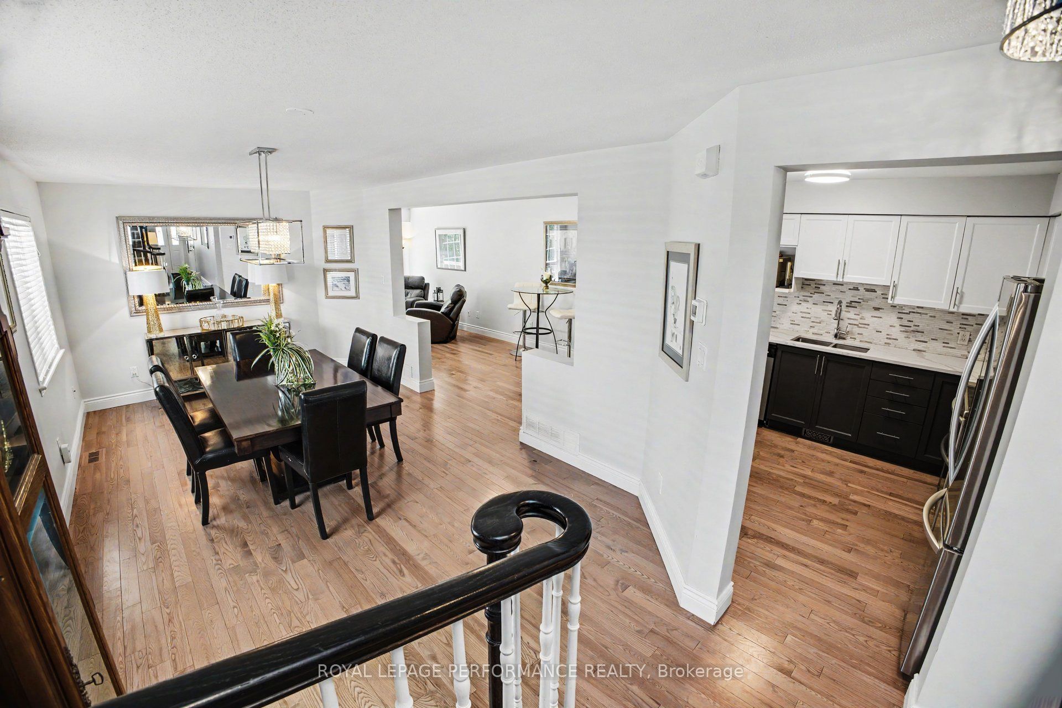
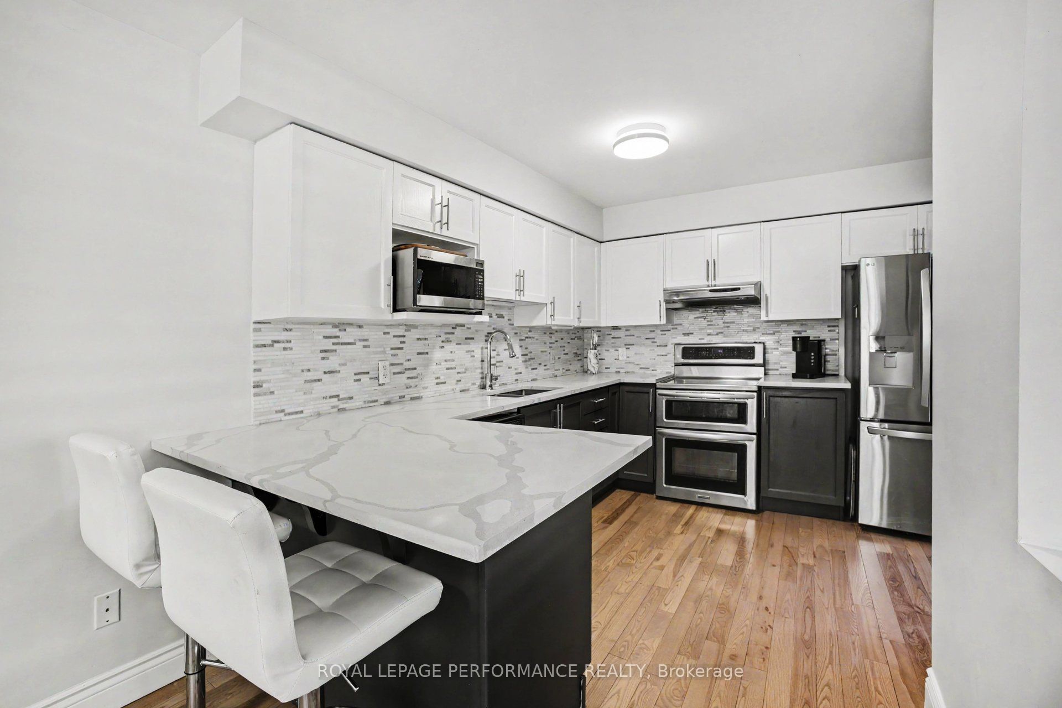
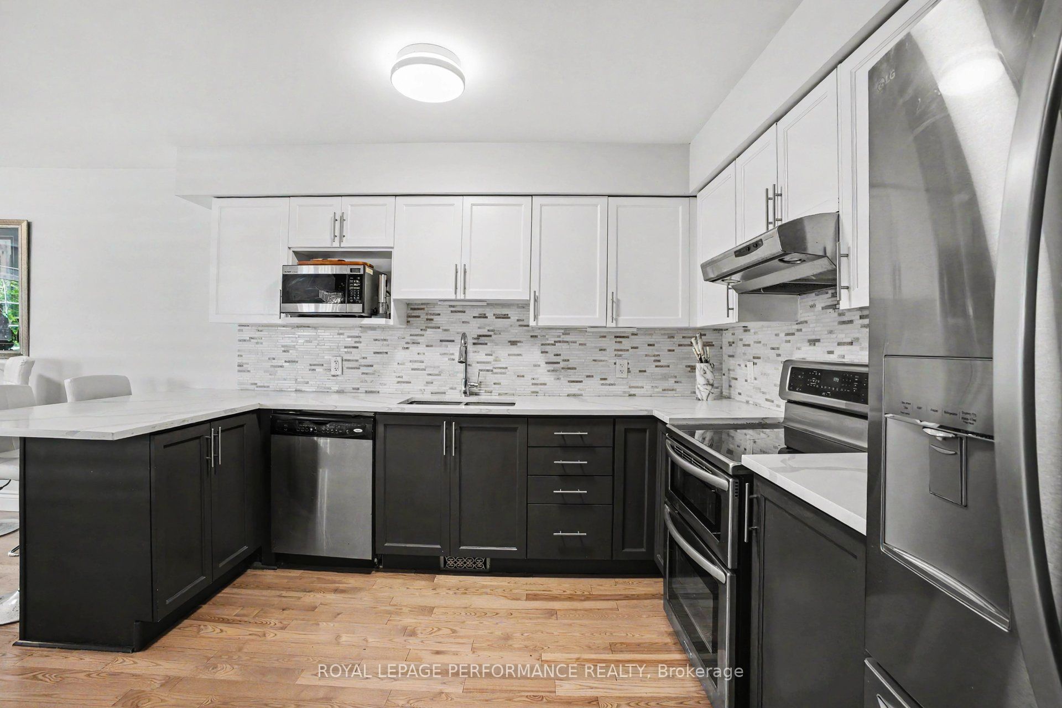
Welcome to 122 Rustwood Private, an exceptional 4 bedroom end-unit townhome in the highly sought-after Stonebridge community. Offering 2,005 sq/ft [mpac] above grade, this is one of the largest townhome models in the neighbourhood, featuring 4 spacious bedrooms, 2.5 bathrooms, and a thoughtfully designed layout ideal for families and entertainers alike. Impressive curb appeal begins with an extended interlock walkway and a deep garage with convenient inside entry. Step inside to discover hardwood & tile flooring throughout the main level, complemented by a neutral décor palette and stylish finishes. The spacious dining room, highlighted by a modern light fixture and two additional side windows, is bathed in sunlight and provides the perfect setting for hosting family gatherings and holiday celebrations. The refreshed kitchen is both functional & modern, featuring quartz countertops, a breakfast bar, s.s appliances, and a newer s.s. fridge. The adjoining living room offers a warm and inviting atmosphere with a cozy gas fireplace and patio doors that open to the backyard oasis. Enjoy outdoor living at its finest with a deck, hardscape patio, fully fenced yard, and one of the home's most desirable features - backing onto beautiful green space with no rear neighbours, providing exceptional privacy and scenic views year-round. The 2nd level offers four generous bedrooms, a full 4-piece family bathroom, and a convenient laundry room with side-by-side washer and dryer. The 3rd bedroom includes a walk-in closet, while the spacious primary retreat boasts a walk-in closet and a private 4-piece ensuite. The finished lower level expands your living space with laminate flooring, pot lights, and versatile recreation space, along with a utility room and dedicated storage area. A rare opportunity to own one of Stonebridge's largest end-unit townhomes in a premium location backing onto green space. This stunner combines space, style, natural light & privacy in one exceptional home!
Property Information
Building Details
Features & Amenities
Financials & Fees
Inclusions & Exclusions
Refrigerator, Stove, Hood Fan, Dishwasher, Washer, Dryer, Garage Door Opener + 2 remotes, all Light Fixtures, all Window Coverings
None
Location
Similar Properties
View More
Source: Toronto Regional Real Estate Board (TRREB), via PropTx Innovations Inc.
The data relating to real estate on this website comes in part from the MLS® data feed of PropTx Innovations Inc. The information is deemed reliable but is not guaranteed accurate by PropTx.
The information provided herein must only be used by consumers that have a bona fide interest in the purchase, sale or lease of real estate and may not be used for any commercial purpose or any other purpose.
© 2026 PropTx Innovations Inc. All rights reserved. MLS®, REALTOR® and the associated logos are owned or controlled by The Canadian Real Estate Association (CREA).