186 Aberdeen Avenue
About This Home
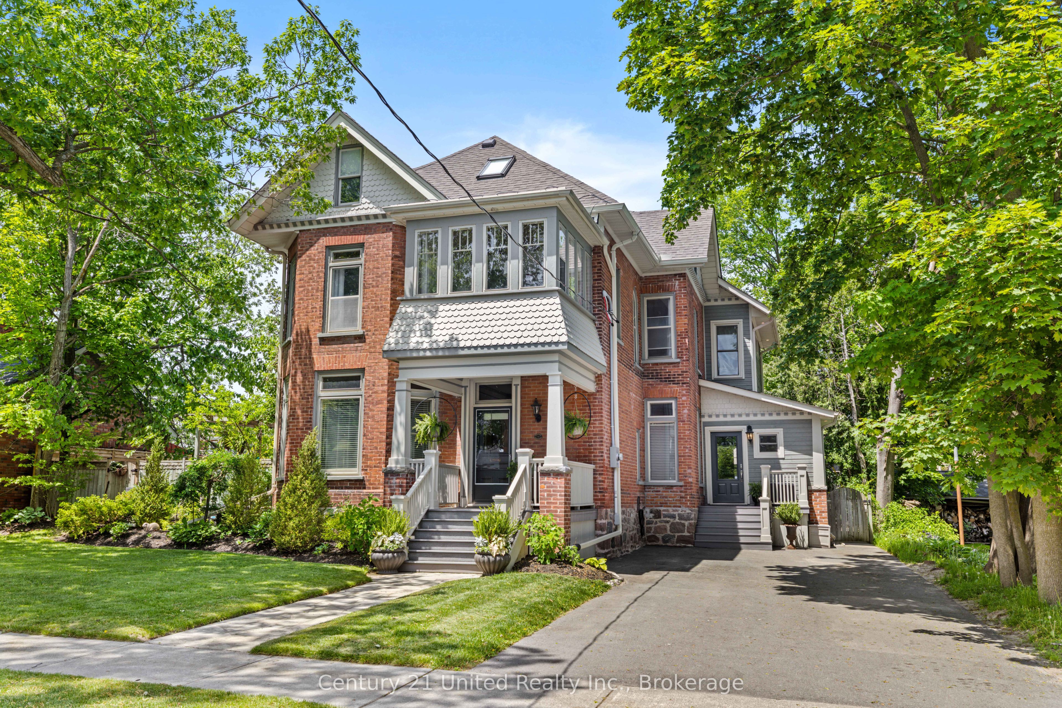
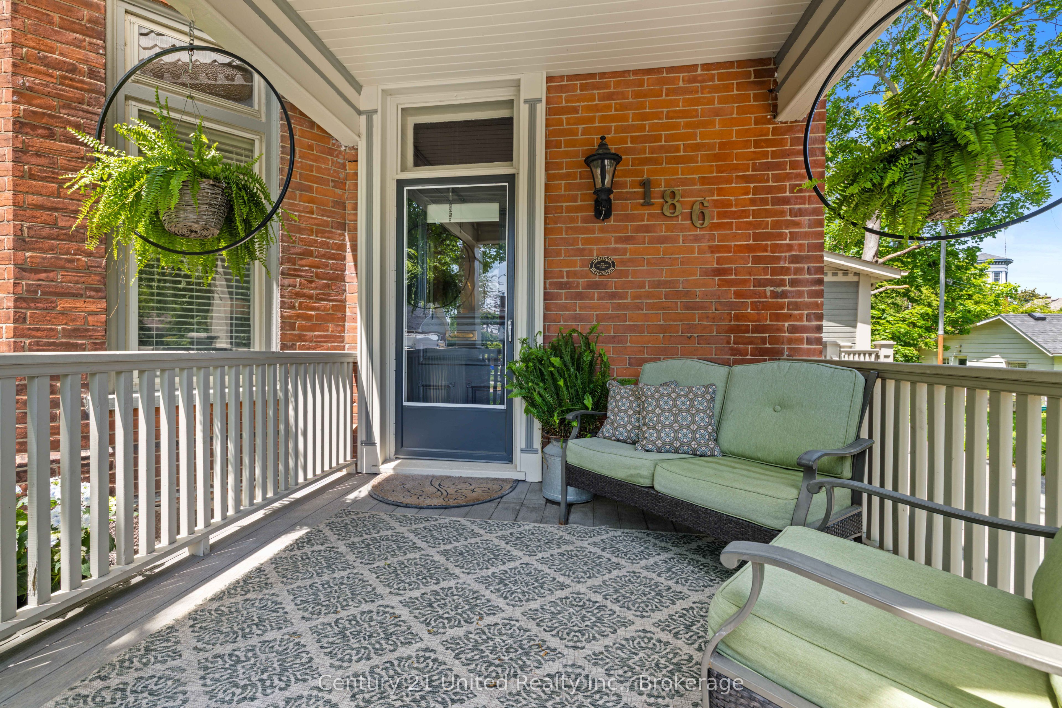
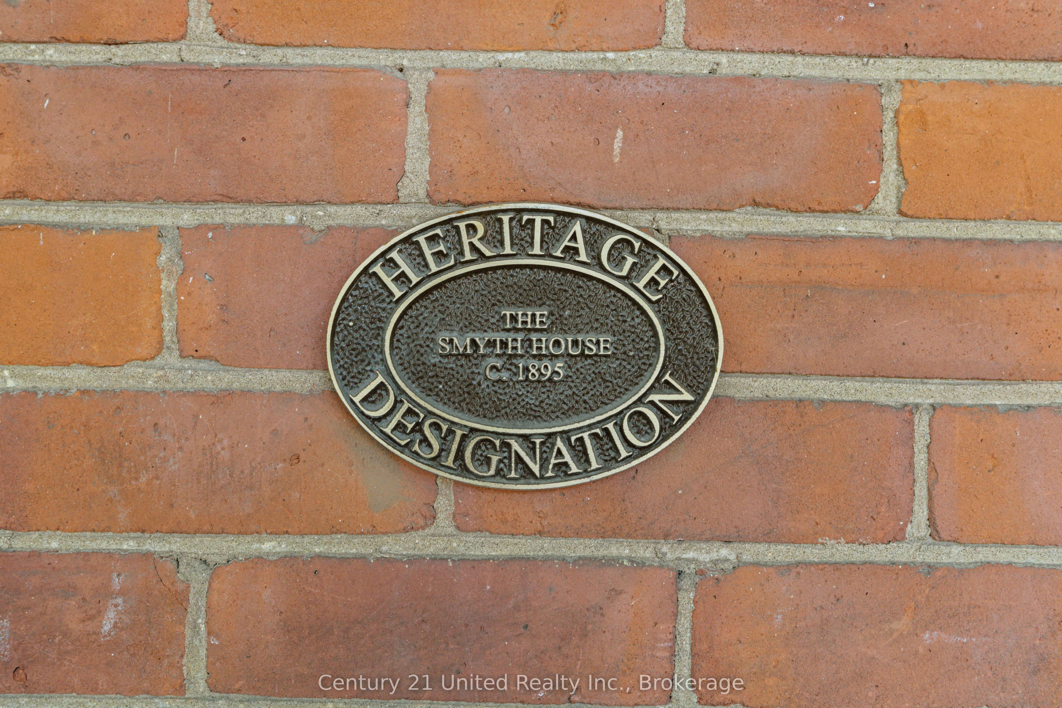
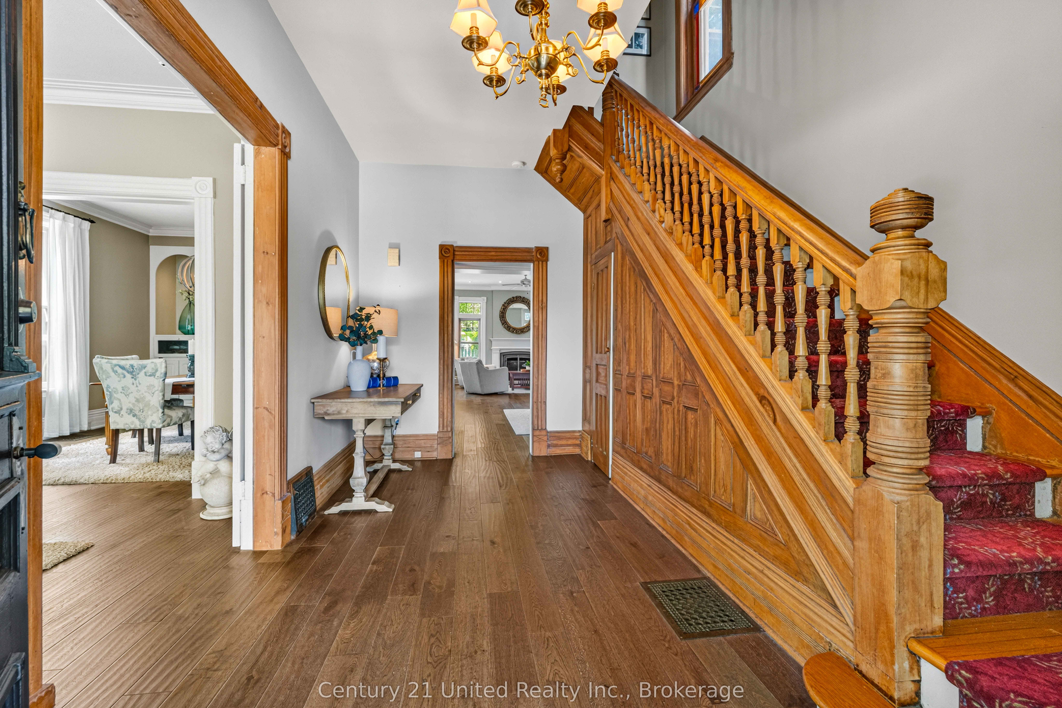
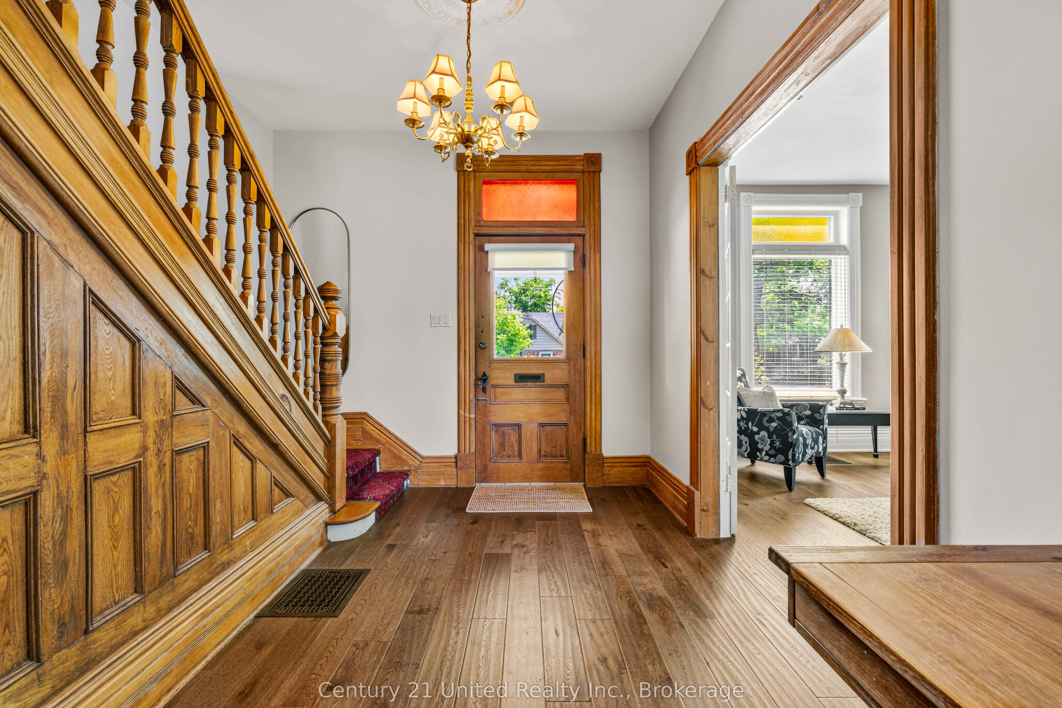
Known as the Smyth House, 186 Aberdeen Avenue is a meticulously maintained 2.5 storey home nicely nestled in Peterborough's Teachers College neighborhood. The architectural significance of this house with its unique details is typical of the Edwardian Style. Stepping through the front door you will discover an elegant blend of heritage craftsmanship and modern tasteful updates. The main level features a living room, dining room with gas fireplace, 2 piece bath and a beautiful open concept kitchen/family room with a large island, lots of cupboards, gas fireplace and sliding door leading to the landscaped rear yard with salt water pool and hot tub. On the second level, you are met with 3 bedrooms, one leading out to the sunroom over the portico, laundry room, 4 piece bath and a hallway that leads to the stately primary bedroom intentionally designed with his & her closets, skylight and newly updated 5 piece bath elegantly accentuated with a clawfoot bathtub. The loft area has been finished into a large bedroom with a 3 piece ensuite. The lower level features a finished rec room with a gas fireplace, a utility room and ample storage space. Character and Charm are plentiful in this home and pride of ownership is very evident.
Property Information
Building Details
Features & Amenities
Financials & Fees
Inclusions & Exclusions
Fridge, stove, microwave, dishwasher, washer, dryer, all existing light fixtures, all existing window coverings, hot tub, all hot tub/pool accessories, shed
All personal belongings
Location
Similar Properties
View More
Source: Toronto Regional Real Estate Board (TRREB), via PropTx Innovations Inc.
The data relating to real estate on this website comes in part from the MLS® data feed of PropTx Innovations Inc. The information is deemed reliable but is not guaranteed accurate by PropTx.
The information provided herein must only be used by consumers that have a bona fide interest in the purchase, sale or lease of real estate and may not be used for any commercial purpose or any other purpose.
© 2026 PropTx Innovations Inc. All rights reserved. MLS®, REALTOR® and the associated logos are owned or controlled by The Canadian Real Estate Association (CREA).