176 Kimberly Drive
About This Home
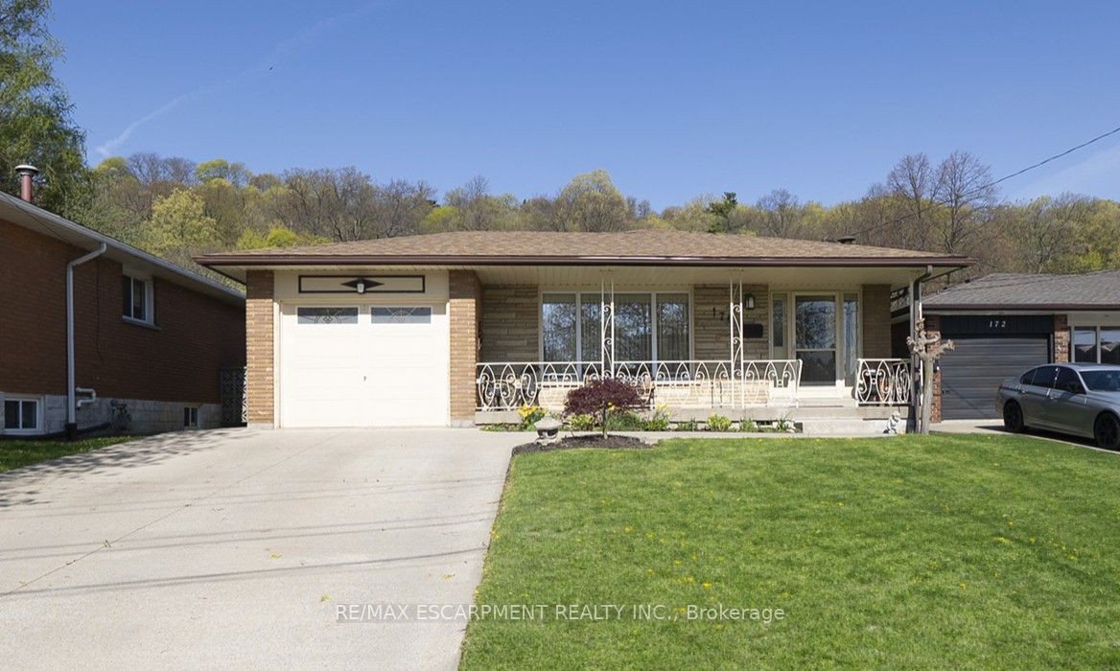
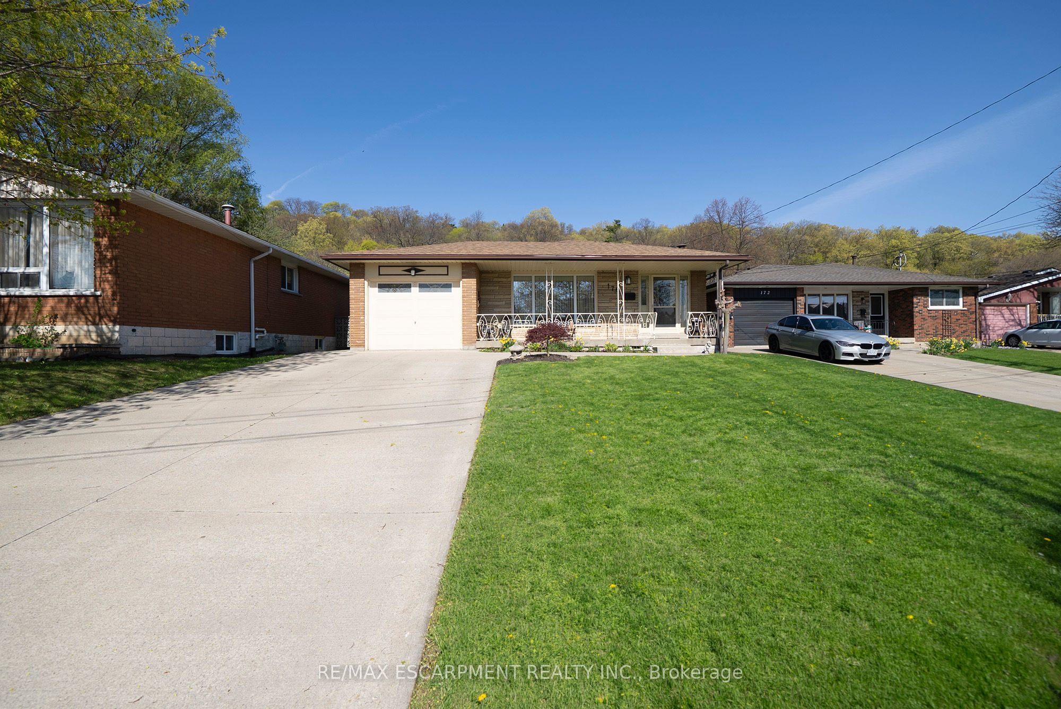
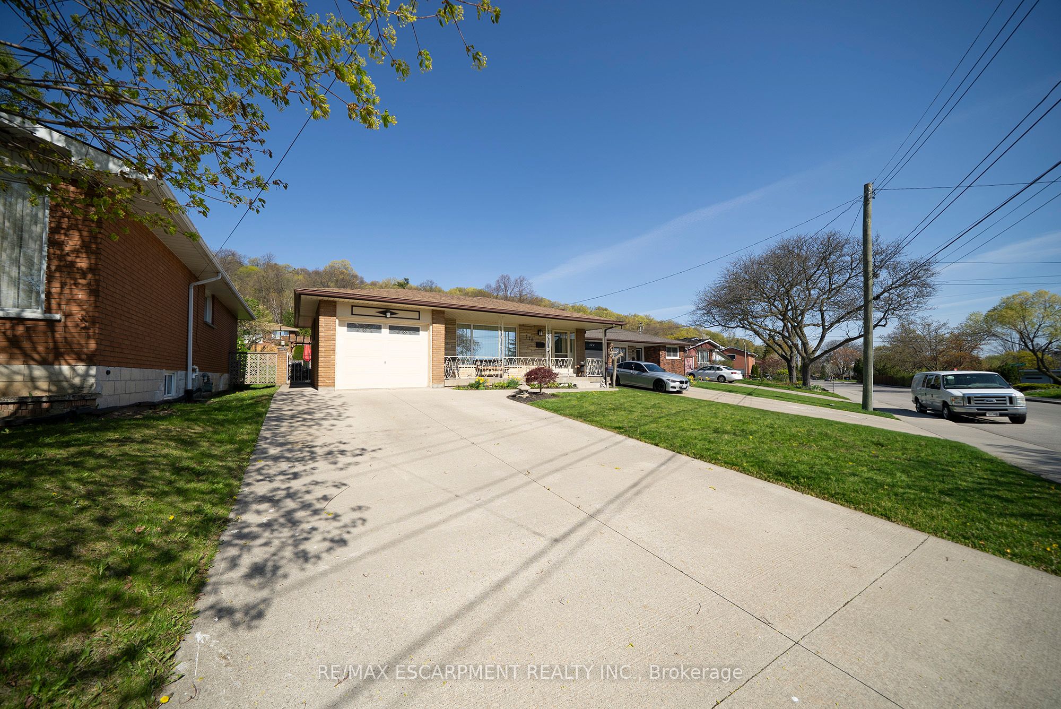
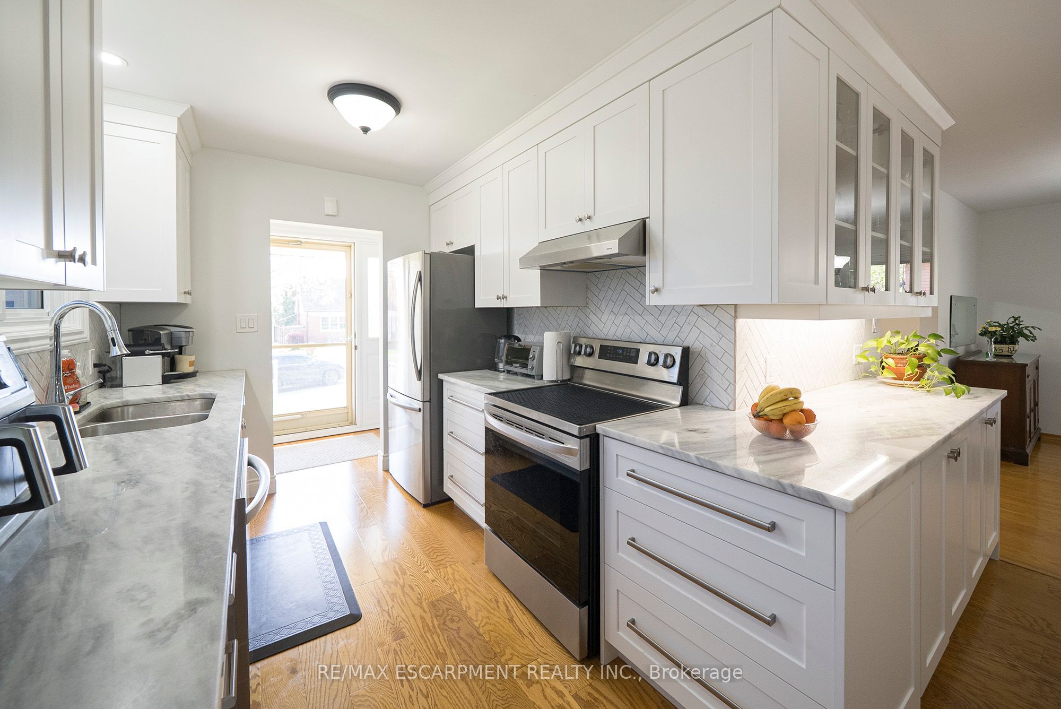
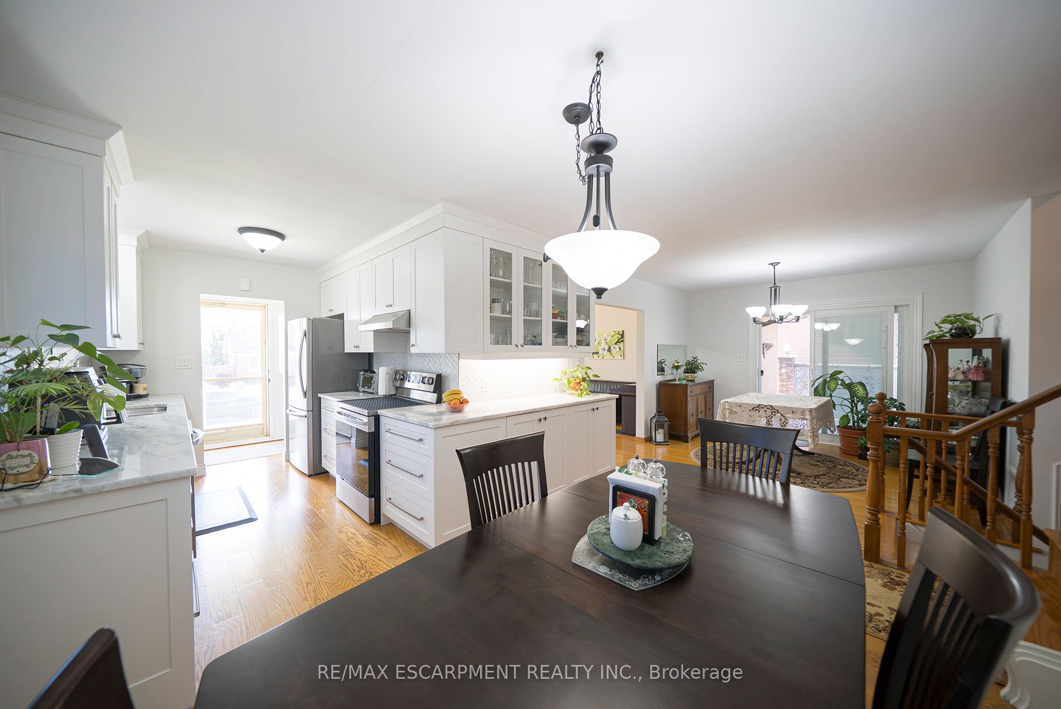
Welcome home to 176 Kimberly Drive in Hamilton's Rosedale neighbourhood, a peaceful, well-established pocket known for its calm, family-friendly atmosphere. This charming multi-level backsplit offers 3+1 bedrooms, 1.5 bathrooms and 1,256 sqft above grade, with a finished lower level of roughly 950 sqft and a walk-up, ideal for growing families or those exploring income potential. Pride of ownership is evident with a polished exterior, poured concrete driveway & walkway (2024), single-car garage and front porch. The main level offers a foyer with engineered hardwood leading into the updated eat-in kitchen (2021), featuring shaker-style cabinetry, wraparound granite countertops with an undermount sink & herringbone backsplash, recessed lighting, tinted privacy windows and matching stainless steel appliances including a built-in dishwasher & microwave. The open-concept layout flows into the dining area, where original hardwood extends through the living & dining rooms, along with oversized patio doors with built-in blinds and a walkout to the aggregate side patio with access to the garage & backyard. The upper level offers 3 bedrooms with original hardwood flooring & ceiling fans. The primary bedroom features California shutters and ensuite privilege to a 3 piece bathroom with a jetted soaker tub & ample cabinetry, also accessible from the hallway. The cozy basement features a recreation room with a full brick feature wall & gas fireplace, wainscoting, and custom built-in shelving. Also on this level is an additional bedroom, currently used as a home office, with walk-up access to the backyard. The finished lower level includes a laundry room with oversized sinks and a standalone shower, utilities, and a versatile bonus room for a playroom, gym, or media space. Enjoy the patio & backyard, perfect for entertaining or relaxing. The home also offers driveway parking for 4 vehicles and excellent potential for an in-law suite or rental opportunity.
Property Information
Building Details
Features & Amenities
Financials & Fees
Inclusions & Exclusions
Dryer, Garage Door Opener, Microwave, Refrigerator, Stove, Washer, Window Covering, Living room drapes
Location
Similar Properties
View More
Source: Toronto Regional Real Estate Board (TRREB), via PropTx Innovations Inc.
The data relating to real estate on this website comes in part from the MLS® data feed of PropTx Innovations Inc. The information is deemed reliable but is not guaranteed accurate by PropTx.
The information provided herein must only be used by consumers that have a bona fide interest in the purchase, sale or lease of real estate and may not be used for any commercial purpose or any other purpose.
© 2026 PropTx Innovations Inc. All rights reserved. MLS®, REALTOR® and the associated logos are owned or controlled by The Canadian Real Estate Association (CREA).