299 Bradwell Way
About This Home
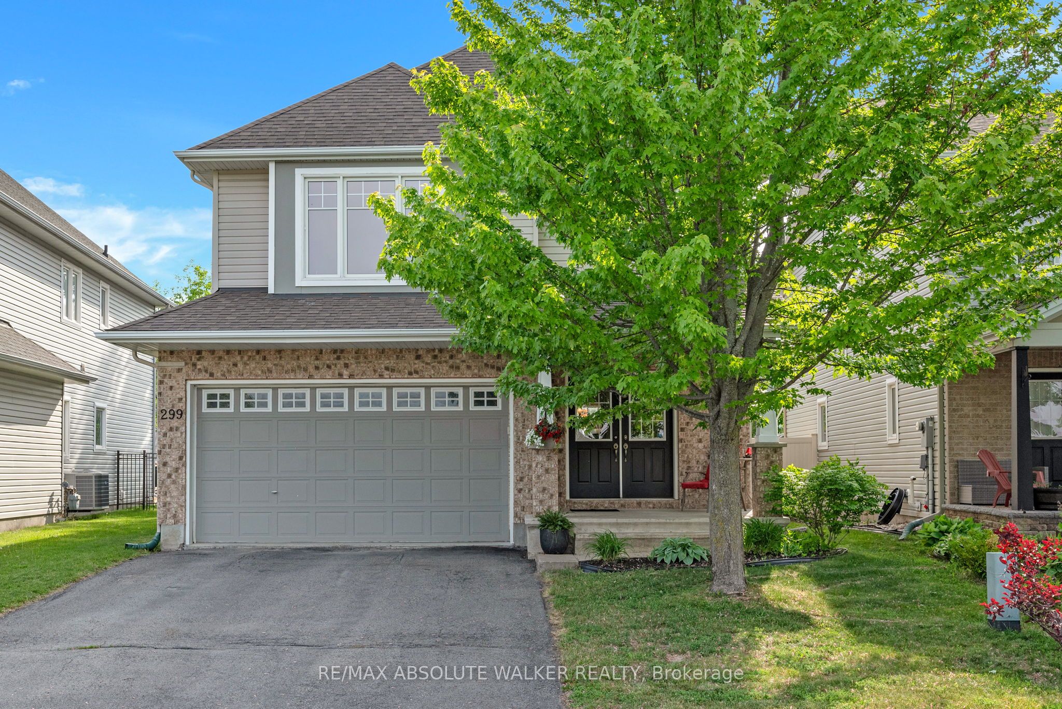
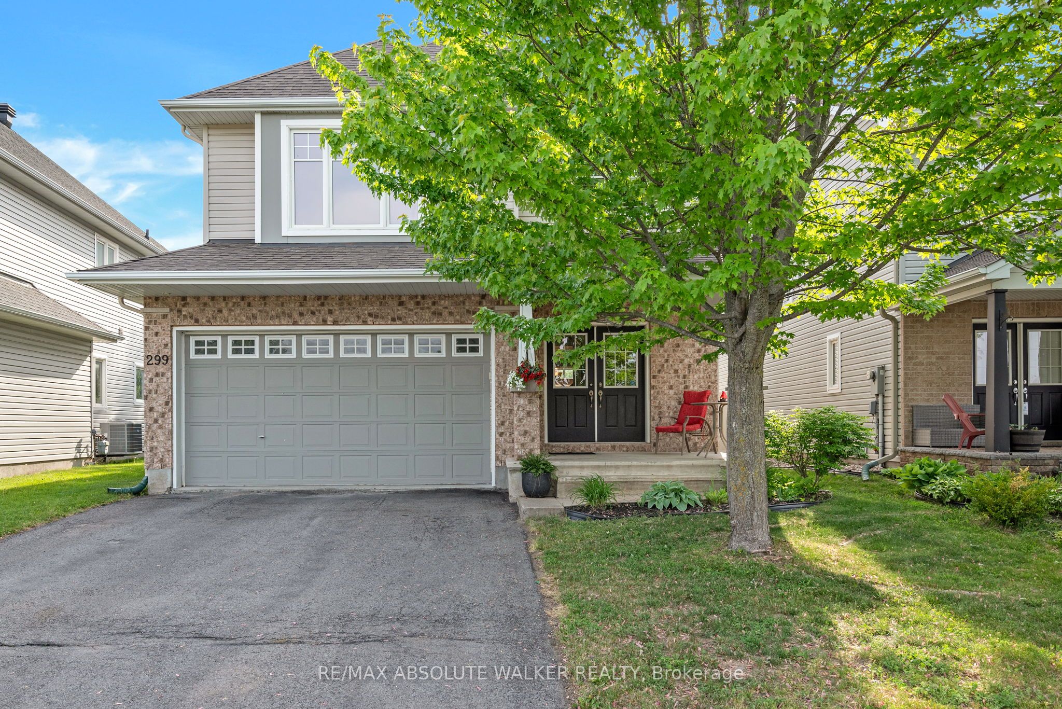
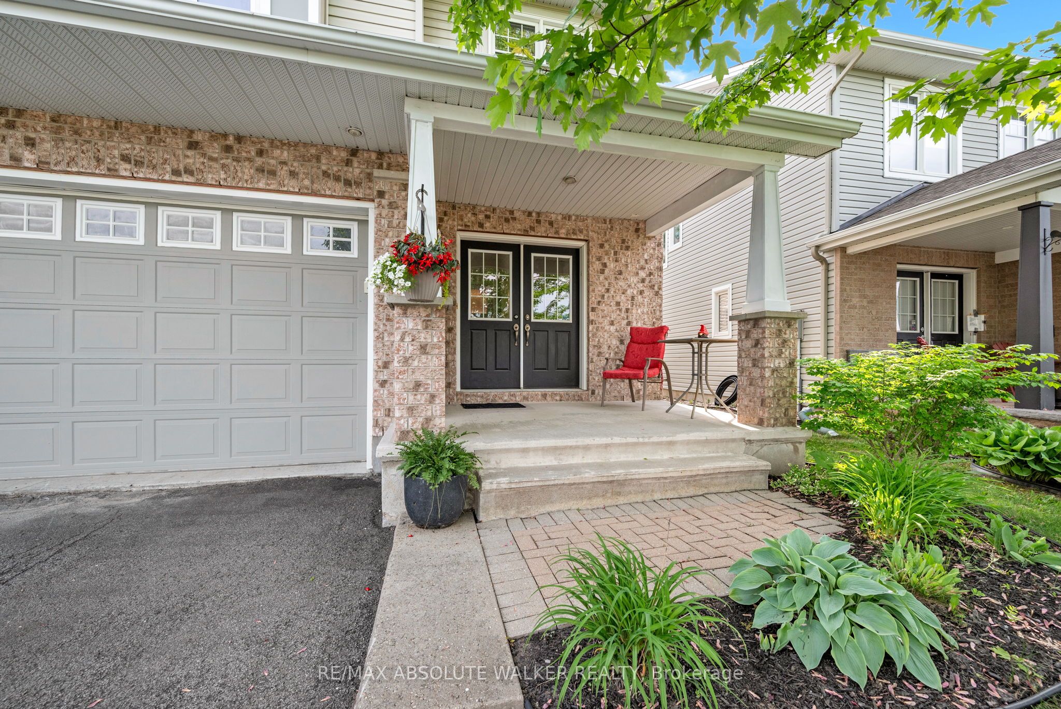
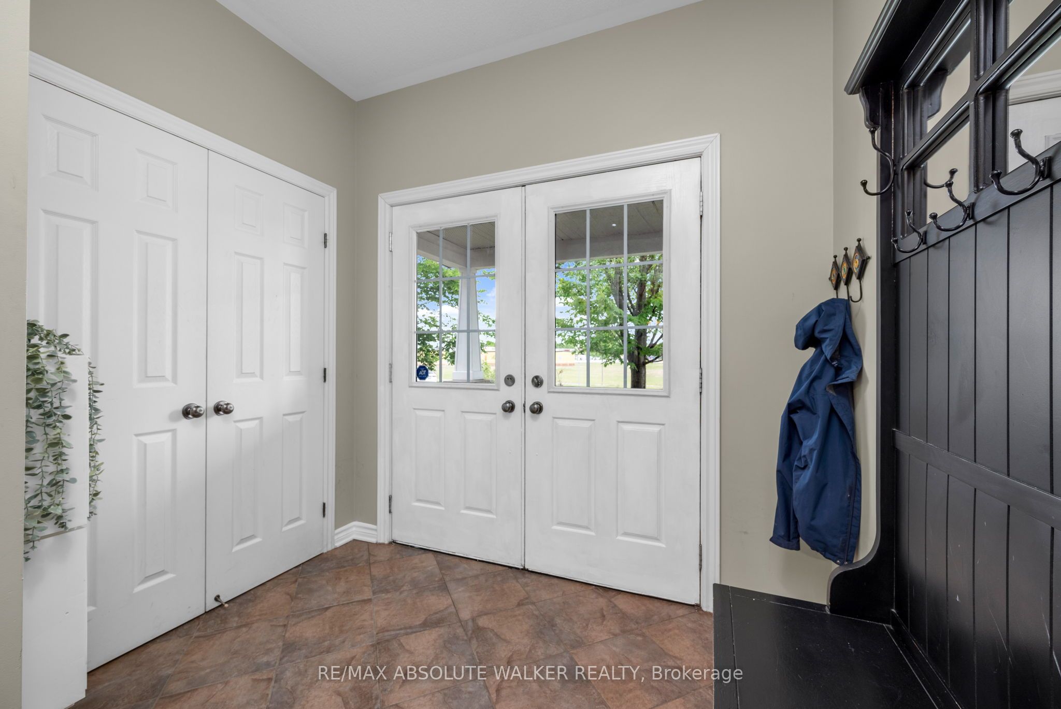
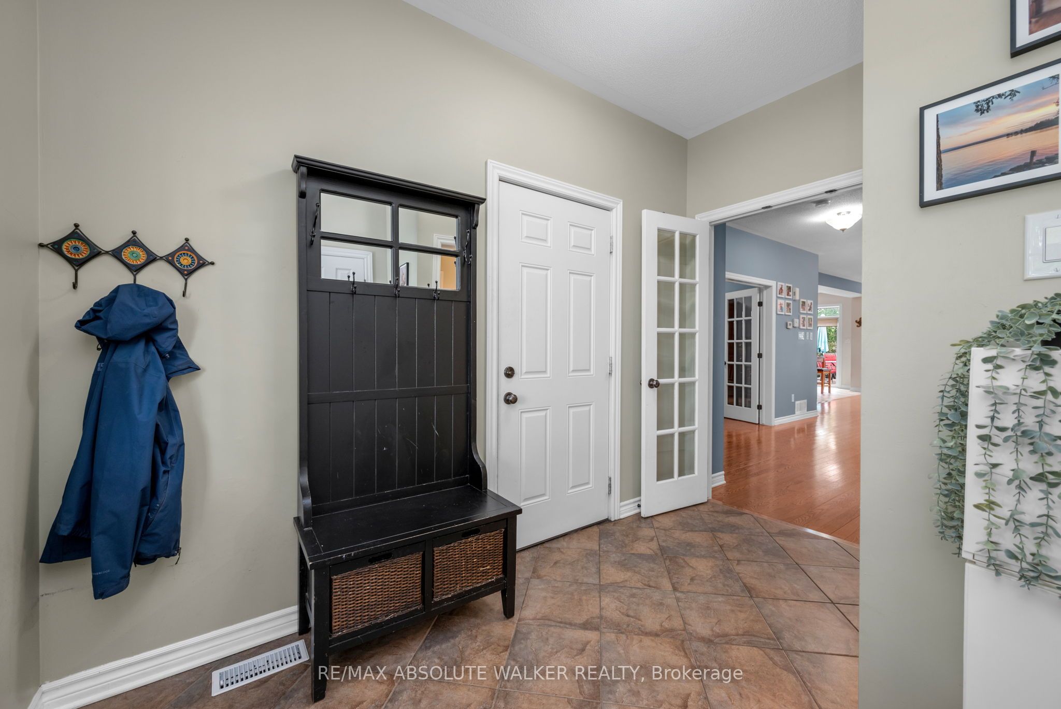
Meticulously maintained, this Tamarack-built home offers exceptional curb appeal with a timeless brick façade, spacious double-car garage, and charming covered front porch leading to the double-door entrance. Mature trees and thoughtfully landscaped gardens create a welcoming first impression. The open-concept floor plan is centred around a chef's kitchen featuring extensive cabinetry with under-cabinet lighting, a stylish tiled backsplash, coffee station, and a quartz centre island complete with a secondary prep sink and bar seating. The adjoining eat-in area provides a functional and inviting space for everyday living. Rich hardwood flooring flows throughout the dining and living rooms, creating a warm and cohesive atmosphere, while the inviting living room anchored by a cozy gas fireplace with a wood mantel and large windows overlooks the backyard. Built-in speakers throughout the main floor, primary ensuite, and backyard enhance both everyday living and entertaining. A versatile main-floor den, accessed through elegant French doors, is perfect for a home office, study, or playroom. A convenient 2pc powder room and interior access to the garage complete the main level. A hardwood staircase leads to the second floor, where you'll find four generously sized bedrooms and a convenient laundry room. The primary retreat features a large walk-in closet and a luxurious 5-piece ensuite with double sinks, a stand-up shower, and bathtub. The finished basement offers bonus living space with 9ft ceilings, a gas fireplace, ample room for lounging and recreation, and plenty of storage. Step outside to your private backyard retreat, featuring an expansive deck with multiple seating areas, an interlock patio ideal for a bistro table, a natural gas hookup for a BBQ, and a fully fenced yard framed by mature trees for added privacy. Ideally located just minutes from schools, parks, transit, and everyday amenities, this home is perfectly suited for growing families!
Property Information
Building Details
Features & Amenities
Financials & Fees
Inclusions & Exclusions
Refrigerator, Stove, Dishwasher, Microwave, Hood fan, Washer, Dryer, All attached light fixtures, all window coverings and window treatments, Shed in backyard, Built-in Speakers
Location
Similar Properties
View More
Source: Toronto Regional Real Estate Board (TRREB), via PropTx Innovations Inc.
The data relating to real estate on this website comes in part from the MLS® data feed of PropTx Innovations Inc. The information is deemed reliable but is not guaranteed accurate by PropTx.
The information provided herein must only be used by consumers that have a bona fide interest in the purchase, sale or lease of real estate and may not be used for any commercial purpose or any other purpose.
© 2026 PropTx Innovations Inc. All rights reserved. MLS®, REALTOR® and the associated logos are owned or controlled by The Canadian Real Estate Association (CREA).