#504 - 350 Front Street
About This Home
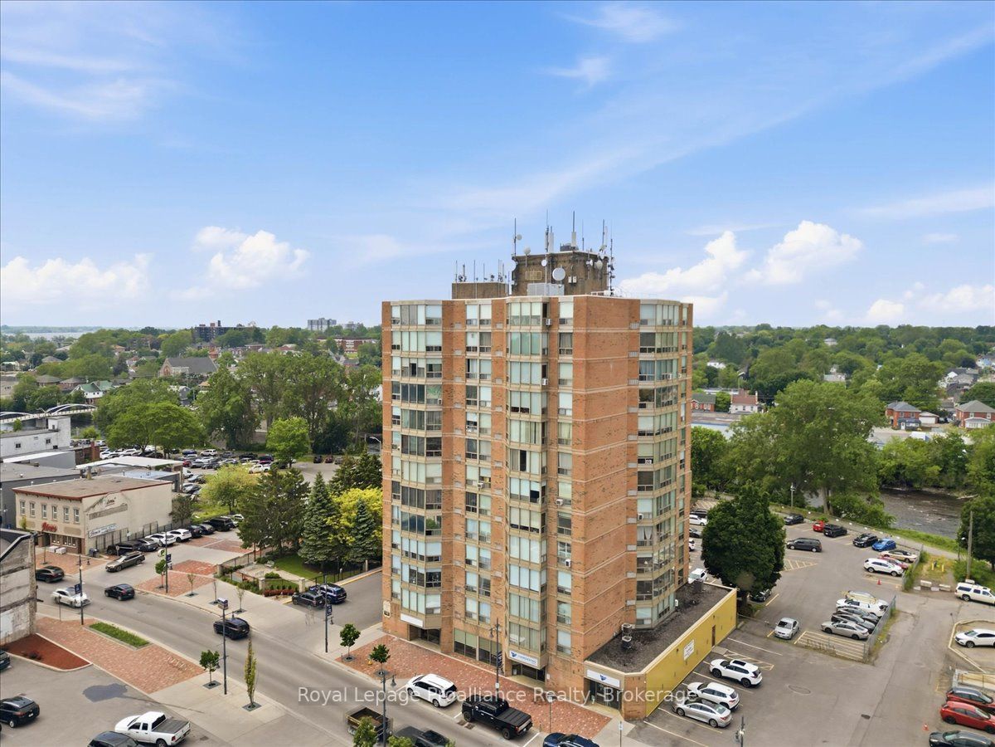
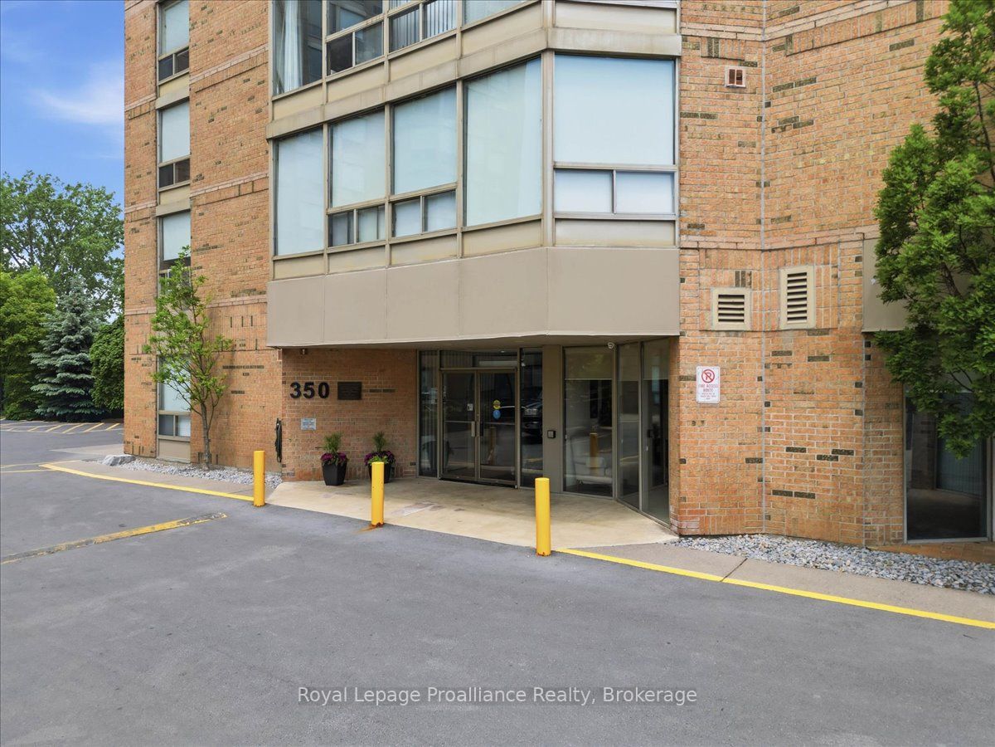
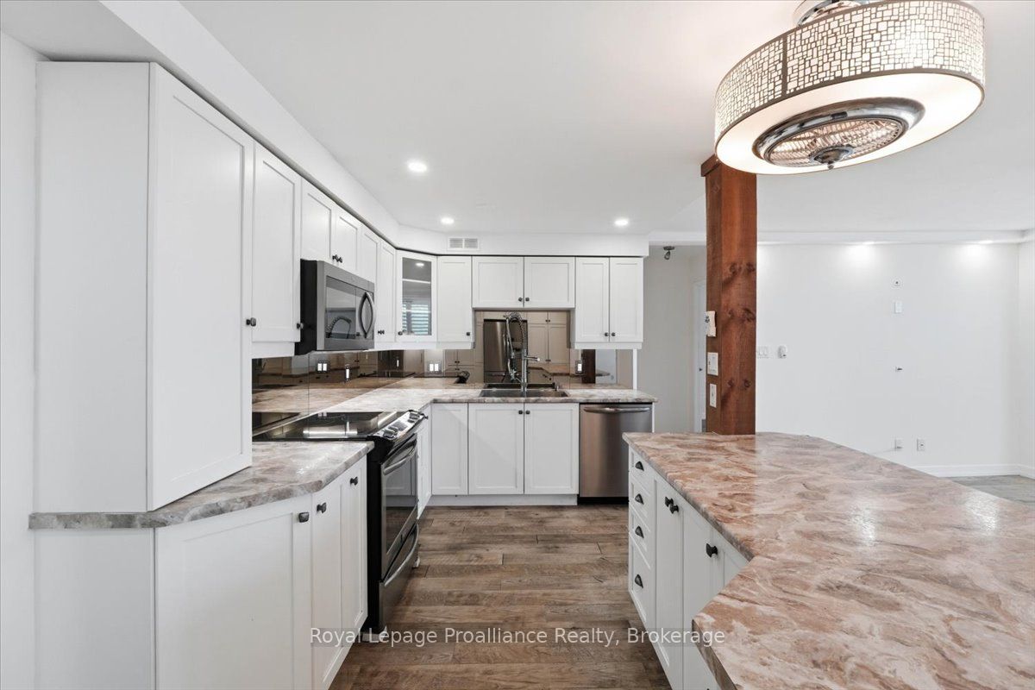
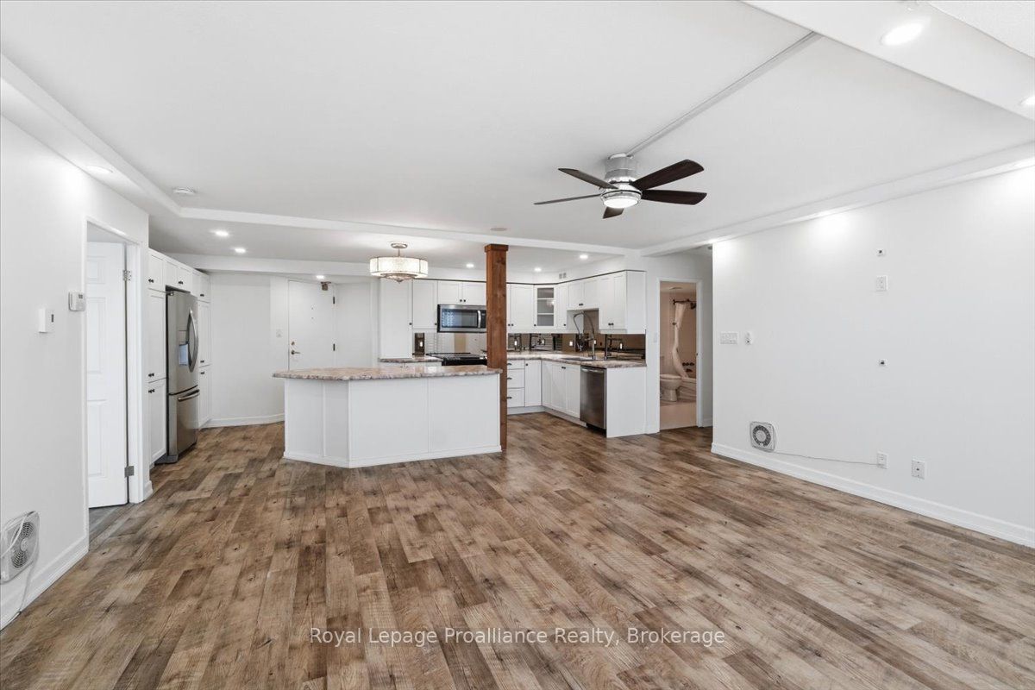
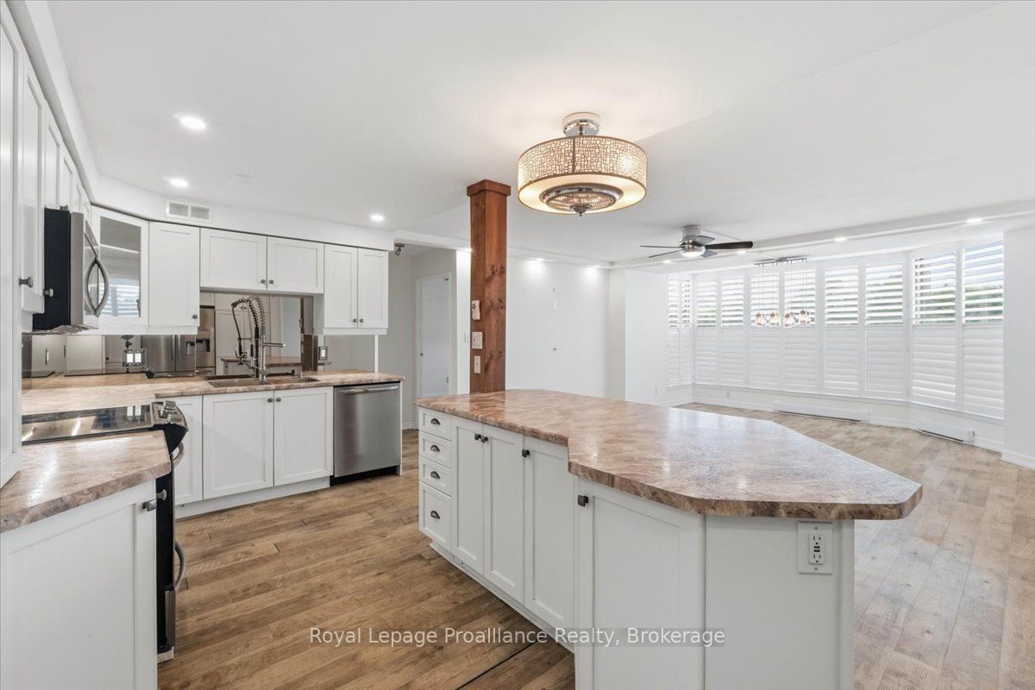
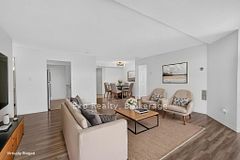
Enjoy the freedom of secure, low-maintenance living without sacrificing style, comfort, or convenience. Located in the heart of Downtown Belleville, this beautifully renovated 2-bedroom, 2-bathroom condominium offers the perfect opportunity for downsizers, retirees, professionals, or anyone seeking easy one-level living in a well-maintained building. Leave the yard work & home maintenance behind & embrace a walkable lifestyle just steps from Empire Square, restaurants, cafés, boutique shopping, public transit & the scenic Moira River waterfront trails. From the moment you enter, you'll appreciate the thoughtful renovations & sophisticated finishes that make this suite truly move-in ready. The bright, open-concept layout is designed for comfortable everyday living & effortless entertaining. At its heart is a stunning chef-inspired kitchen featuring an oversized island, elegant lighting, abundant Shaker-style soft-close cabinetry, pull-up storage solutions, under-cabinet lighting, mirrored backsplash, stainless steel double sinks, & clever organizational features throughout. The spacious primary suite serves as a peaceful retreat, complete with a walk-through closet & updated ensuite bath. A second bedroom & fully renovated guest bathroom provide flexibility for visiting family and friends, a home office, or hobby space. Adding to the ease of daily living, laundry facilities are conveniently located on the same floor & shared only among residents of that level, providing a rare balance of convenience and privacy. The building offers the peace of mind, security, and lock-and-leave lifestyle that many buyers are seeking. Enjoy lovely views overlooking downtown Belleville right down to the Bay. Combining premium upgrades, (like California-style shutters), exceptional functionality, & an unbeatable central location, this elegant condominium delivers carefree living at its finest. Simply move in, lock the door, and enjoy everything downtown living has to offer.
Property Information
Building Details
Features & Amenities
Financials & Fees
Inclusions & Exclusions
Dishwasher, built in microwave, fridge, stove, window air conditioner, window treatments & hardware, (all chattels is as is condition). 3 Ceiling fans in unit.
Location
Similar Properties
View More
Source: Toronto Regional Real Estate Board (TRREB), via PropTx Innovations Inc.
The data relating to real estate on this website comes in part from the MLS® data feed of PropTx Innovations Inc. The information is deemed reliable but is not guaranteed accurate by PropTx.
The information provided herein must only be used by consumers that have a bona fide interest in the purchase, sale or lease of real estate and may not be used for any commercial purpose or any other purpose.
© 2026 PropTx Innovations Inc. All rights reserved. MLS®, REALTOR® and the associated logos are owned or controlled by The Canadian Real Estate Association (CREA).