1880 HERBERT Avenue
About This Home
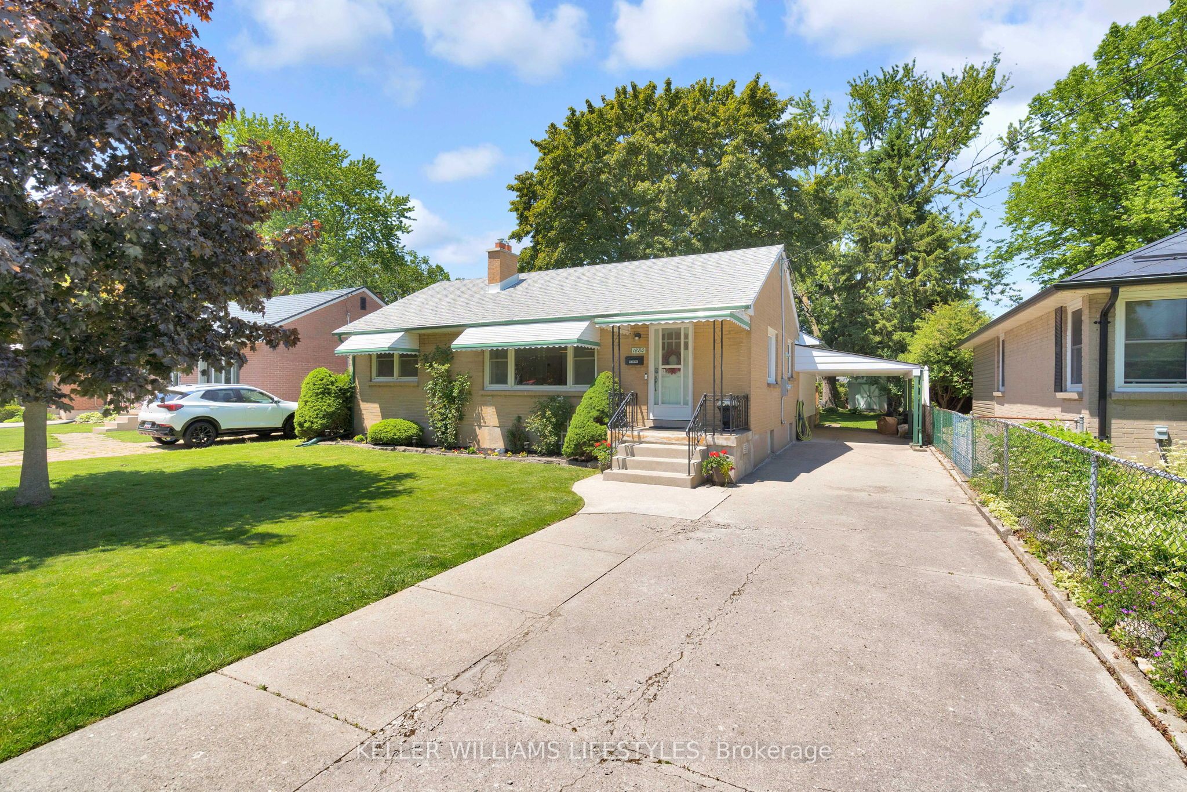
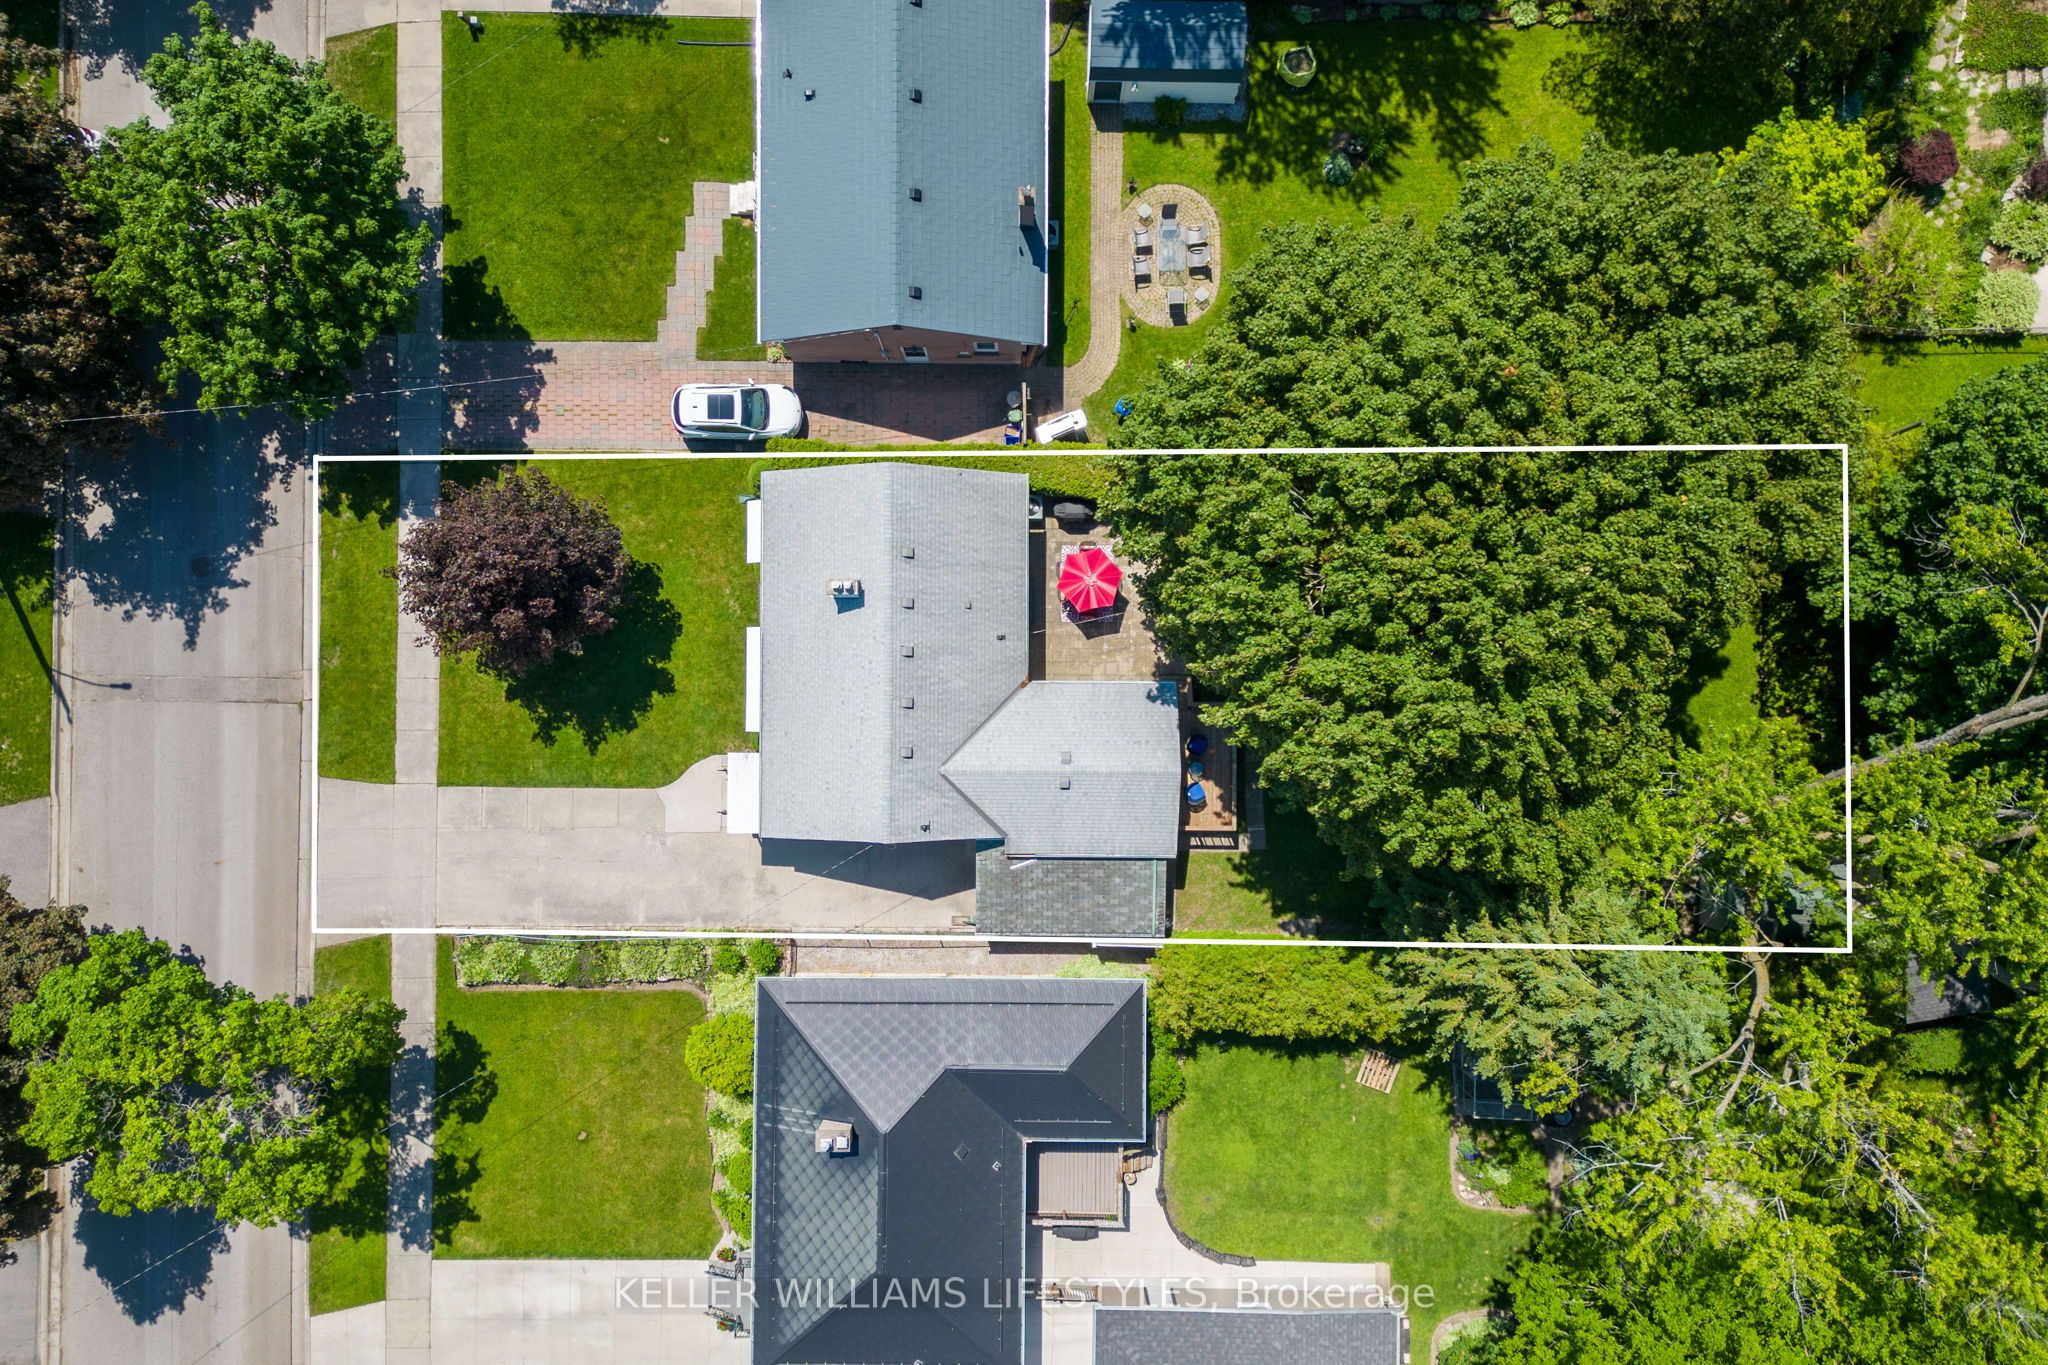
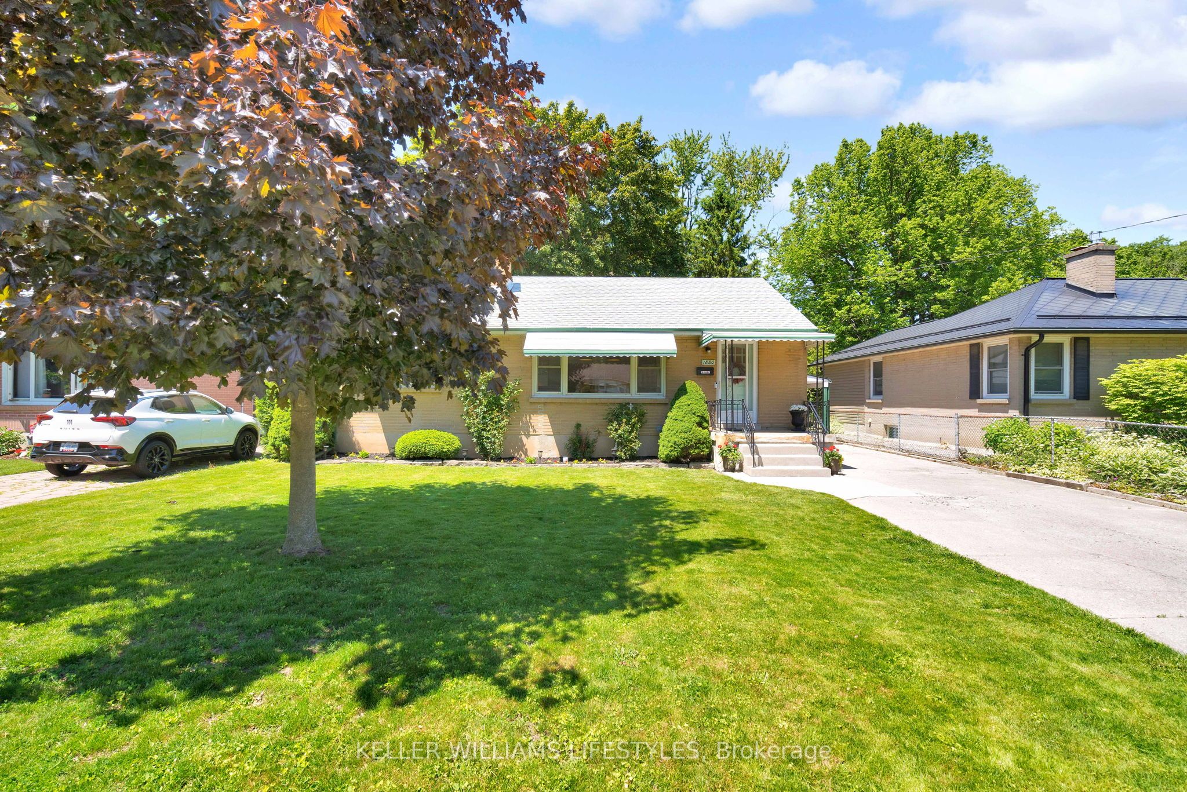
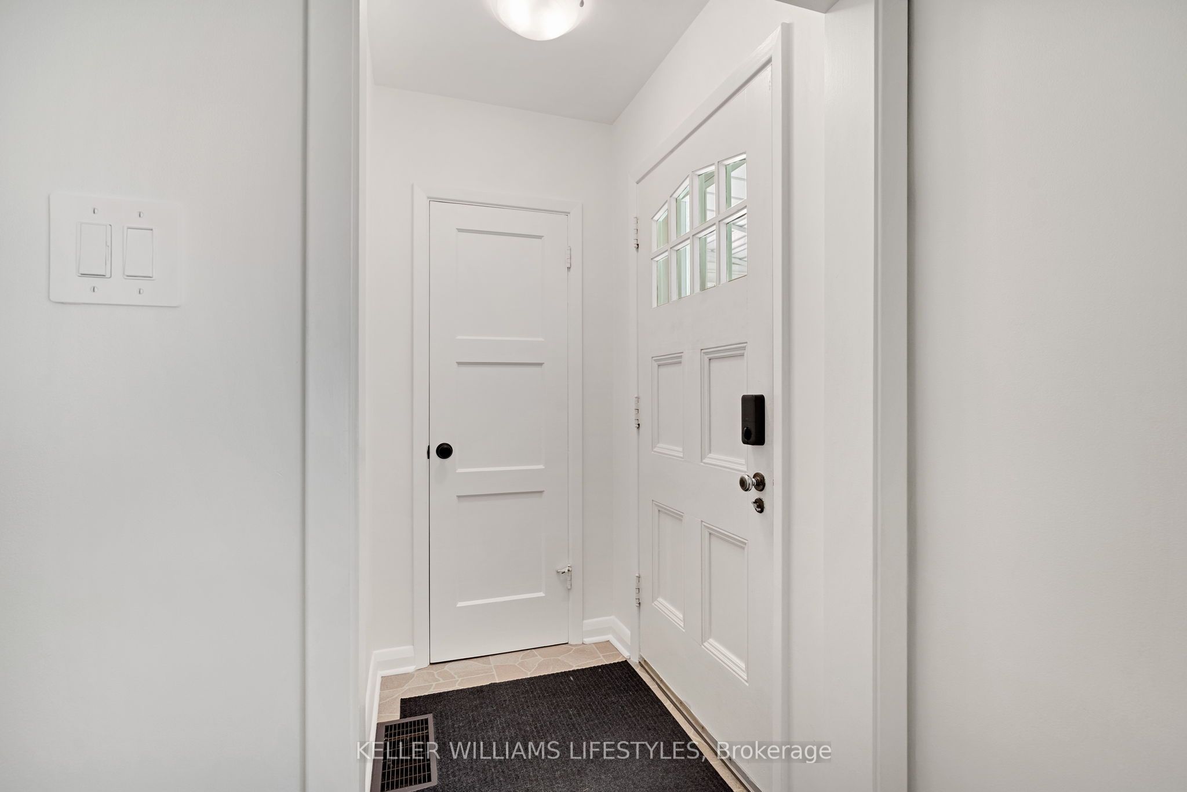
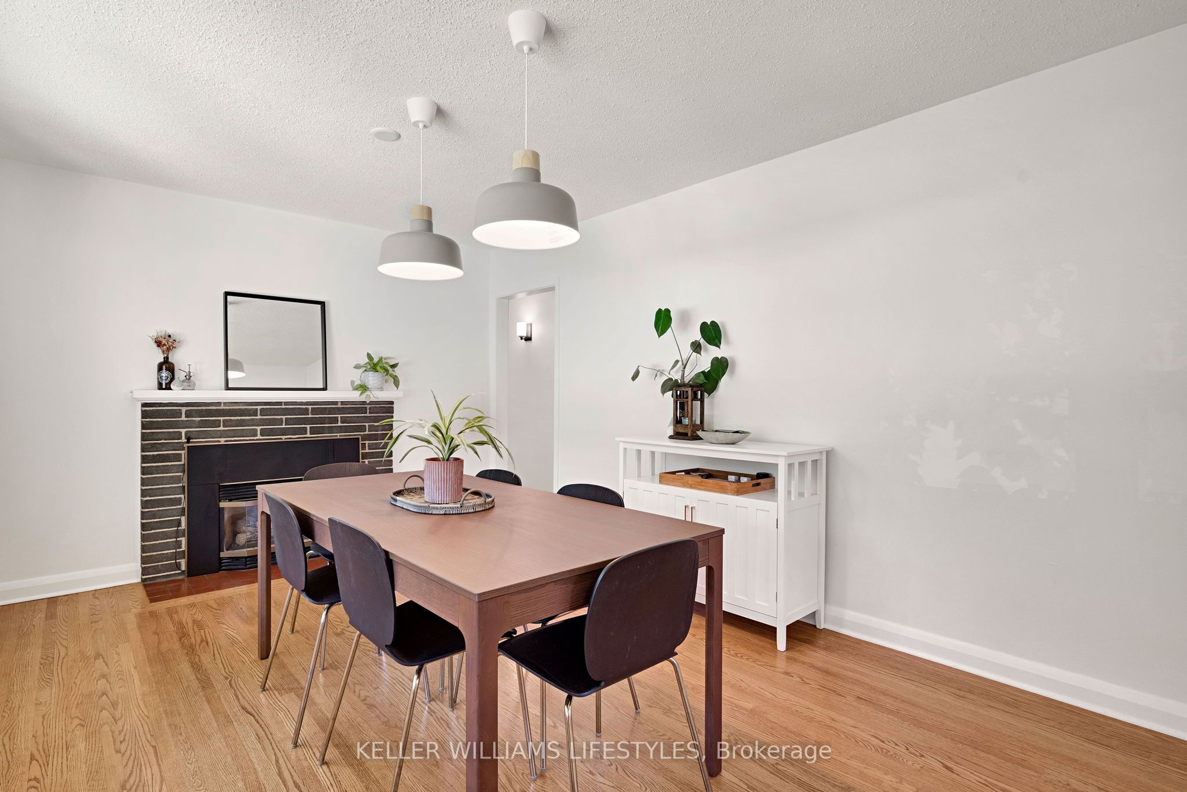
Welcome to a beautifully maintained and updated bungalow tucked away on a quiet, tree-lined street in East London. If you've been searching for a home that offers comfortable everyday living, room to gather with family and friends, and the confidence that comes with thoughtful updates, this property deserves your attention. Step inside to a bright, inviting main floor where hardwood flooring, large windows, and a gas fireplace create a warm, welcoming atmosphere. The spacious dining room flows effortlessly into the breakfast nook, and the kitchen offers ample space for meal preparation and casual dining, highlighted by a newer induction range and recent updates that blend function and style. A large living room overlooking the backyard, three generously sized bedrooms, and a well-appointed main bathroom provide practical living space on the main level. Downstairs, the partially finished lower level expands your options with a cozy family room featuring a second gas fireplace, an updated bathroom, a versatile den, laundry, and a workshop area that's ideal for hobbies, projects, or additional storage. Outside, the deep 54' x 149' mature lot offers a private setting for relaxing, entertaining, or enjoying time with family. The landscaped backyard features a deck, patio, and shed, creating a wonderful extension of the living space during the warmer months. Over the past several years, this home has benefited from numerous improvements, including updated lighting throughout, refreshed décor, a renovated lower-level bathroom, upgraded insulation, a new electrical panel, water heater, smart home features, and many additional enhancements. A comprehensive list of upgrades is available. Located just steps from walking trails and a creek at the end of the street, and close to schools, shopping, restaurants, public transit, London International Airport, and access to Highway 401, this home combines comfort, convenience, and lasting value in one exceptional package.
Property Information
Building Details
Features & Amenities
Financials & Fees
Inclusions & Exclusions
Central Vacuum, Dishwasher, Dryer, Freezer, Microwave, Refrigerator, Stove, Washer, Window Coverings
Location
Similar Properties
View More
Source: Toronto Regional Real Estate Board (TRREB), via PropTx Innovations Inc.
The data relating to real estate on this website comes in part from the MLS® data feed of PropTx Innovations Inc. The information is deemed reliable but is not guaranteed accurate by PropTx.
The information provided herein must only be used by consumers that have a bona fide interest in the purchase, sale or lease of real estate and may not be used for any commercial purpose or any other purpose.
© 2026 PropTx Innovations Inc. All rights reserved. MLS®, REALTOR® and the associated logos are owned or controlled by The Canadian Real Estate Association (CREA).