211 Gershwin Private
About This Home
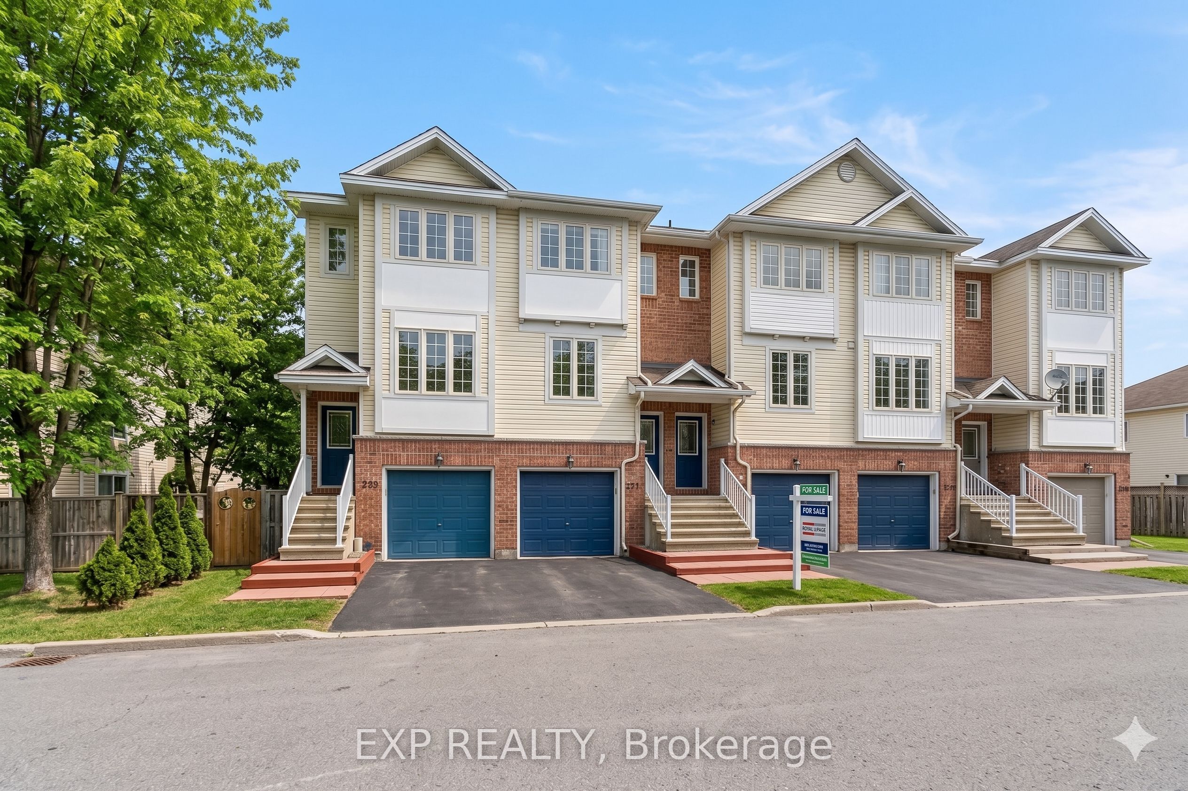
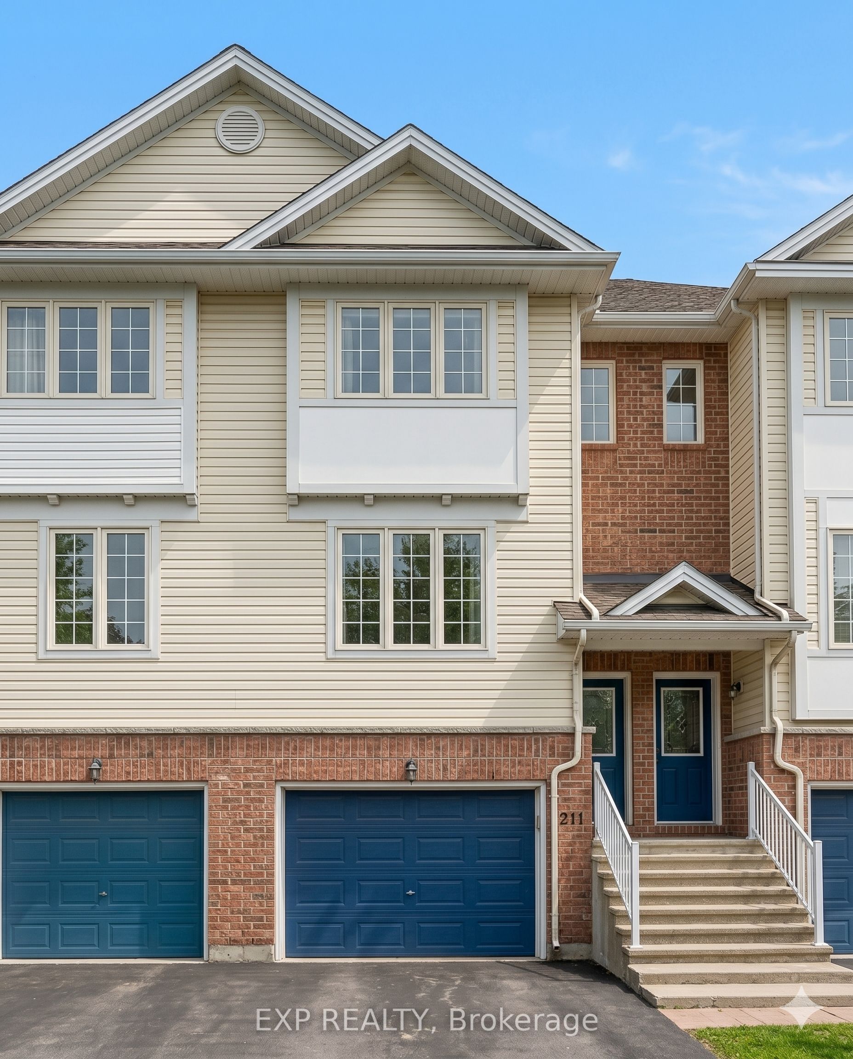
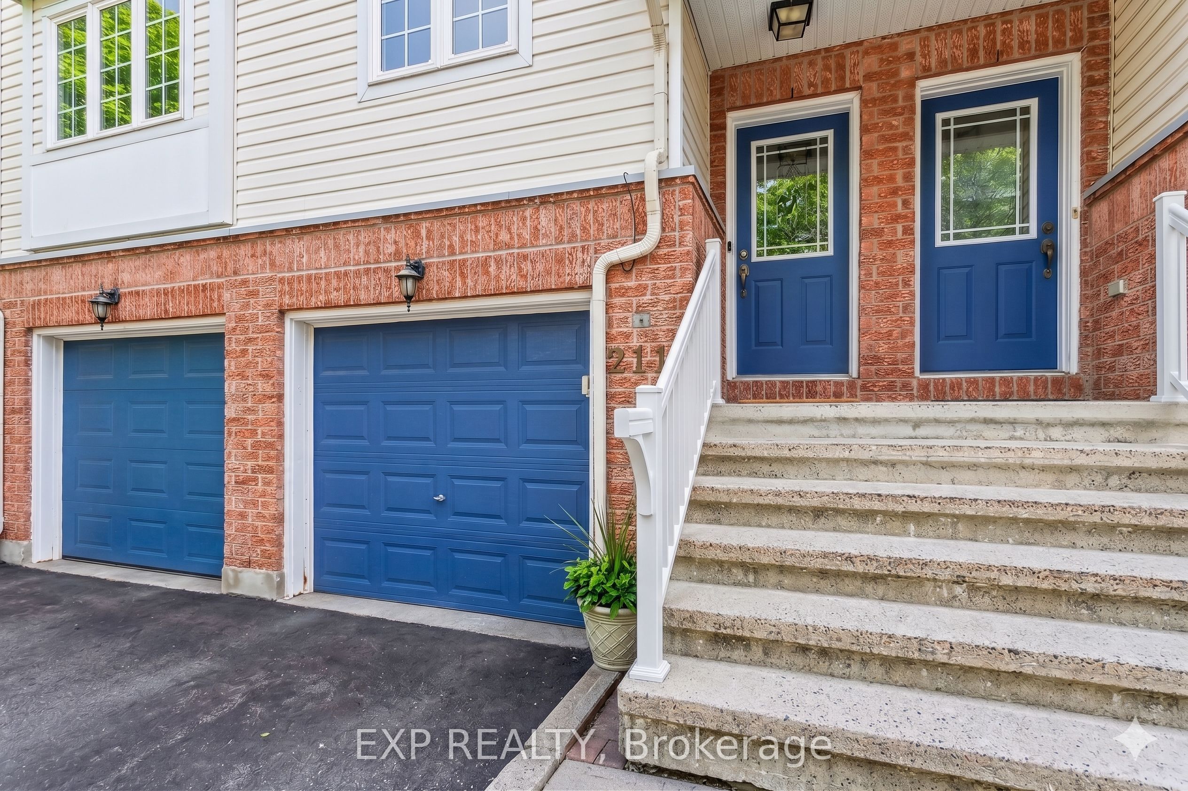
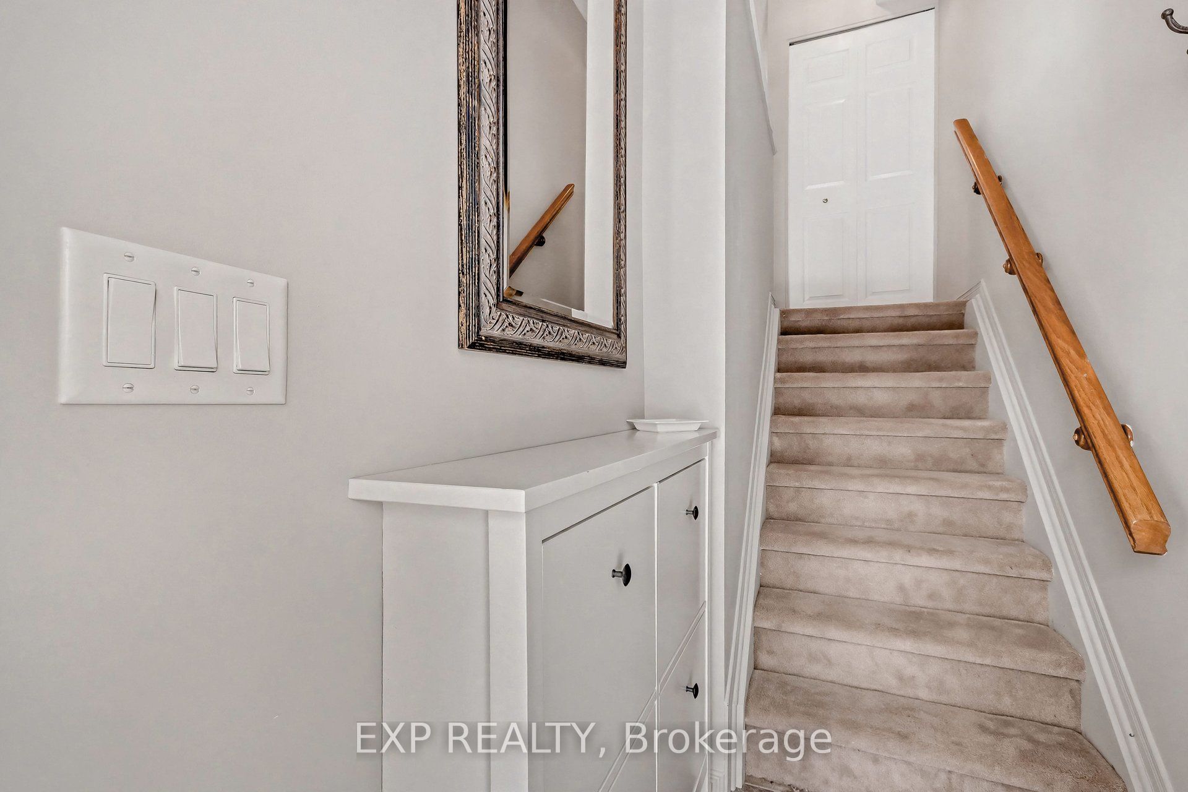
The second floor is bright and inviting, featuring an open-concept living and dining area overlooking greenspace. The updated kitchen offers refinished cabinetry, new hardware, updated faucets and sink, and a functional layout designed for both everyday living and entertaining. A convenient powder room completes this level.Upstairs, the spacious primary bedroom easily accommodates a king-sized bed and is enhanced by an additional window that fills the room with natural light. Two closets, including a walk-in closet, provide ample storage. The generous second bedroom features a full wall of closet space, while the main bathroom has been refreshed with updated fixtures and finishes.Outside, enjoy a private yard space ideal for relaxing, gardening, or entertaining. Significant updates include flooring throughout (2022), kitchen improvements (2024), bathroom updates (2026), and roof shingles (2025), offering peace of mind for years to come.Every improvement reflects pride of ownership and careful attention to detail, creating a move-in ready home that can be enjoyed from day one. A rare opportunity to own a freehold townhome with meaningful upgrades, exceptional storage, and easy access to parks, shopping, transit, schools, and major commuter routes.
Property Information
Building Details
Features & Amenities
Financials & Fees
Inclusions & Exclusions
Fridge, Stove,Dishwasher, Microwave, Washer Dryer, Hood fan
dining room chandelier is excluded.(Seller will replace with standard light before close if buyer chooses)
Location
Similar Properties
View More
Source: Toronto Regional Real Estate Board (TRREB), via PropTx Innovations Inc.
The data relating to real estate on this website comes in part from the MLS® data feed of PropTx Innovations Inc. The information is deemed reliable but is not guaranteed accurate by PropTx.
The information provided herein must only be used by consumers that have a bona fide interest in the purchase, sale or lease of real estate and may not be used for any commercial purpose or any other purpose.
© 2026 PropTx Innovations Inc. All rights reserved. MLS®, REALTOR® and the associated logos are owned or controlled by The Canadian Real Estate Association (CREA).