19 Ryder Drive
About This Home
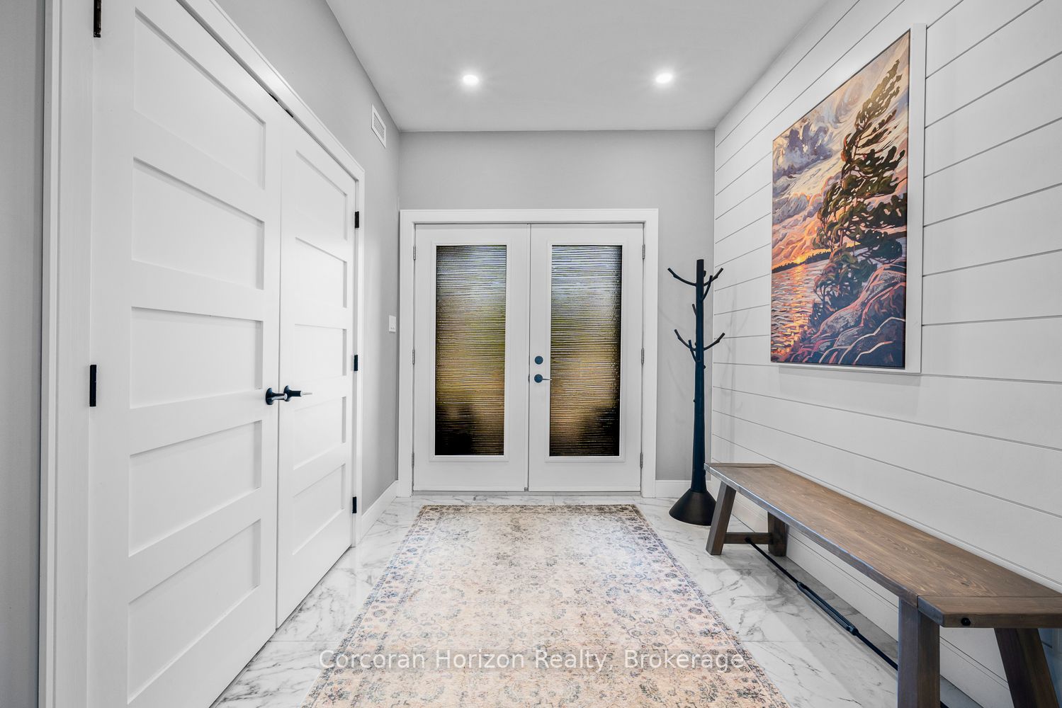
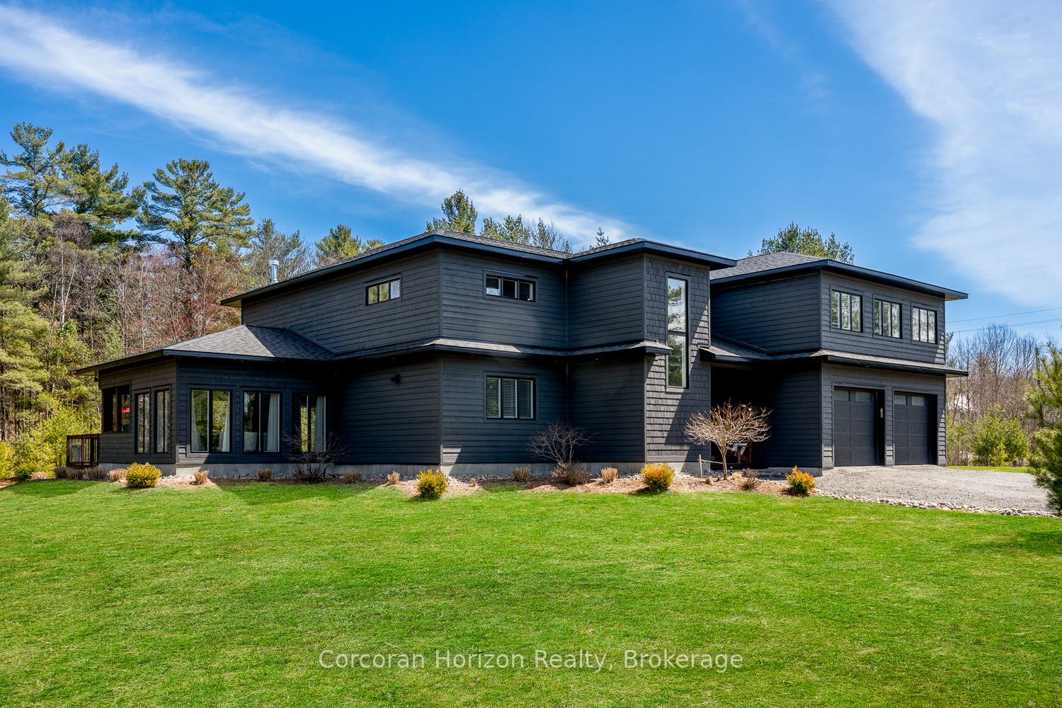
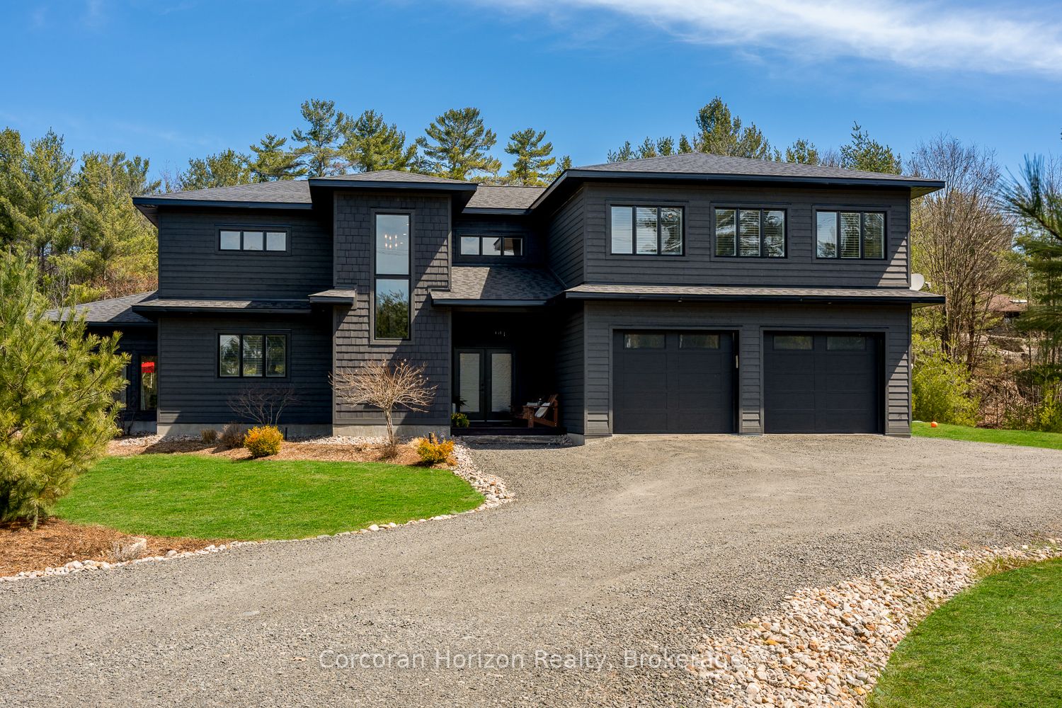
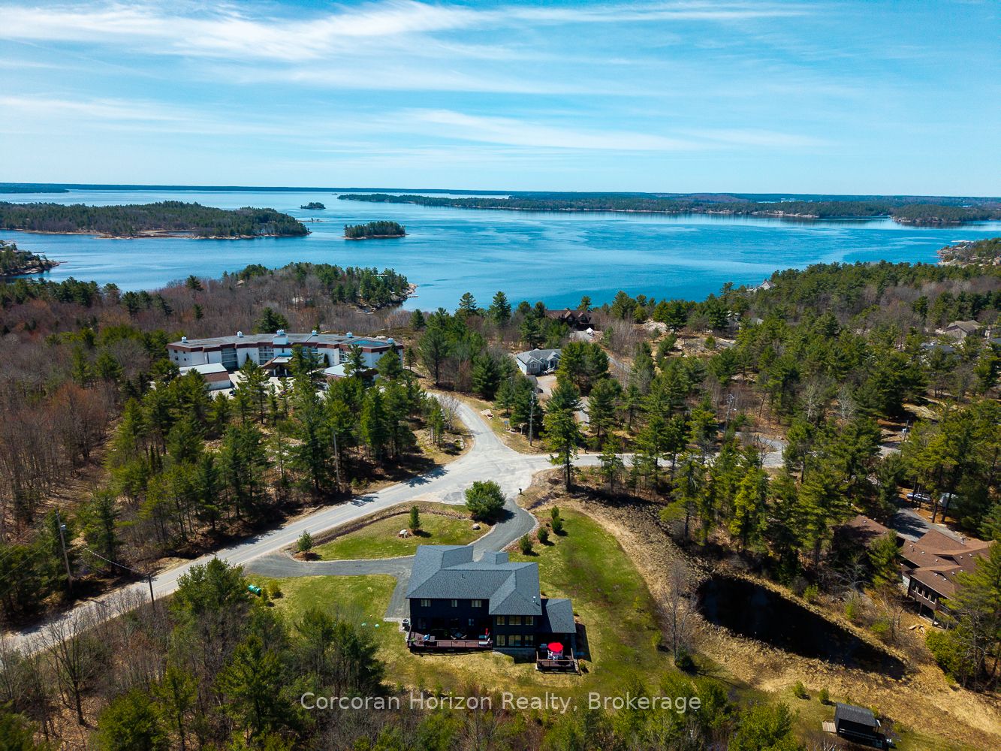
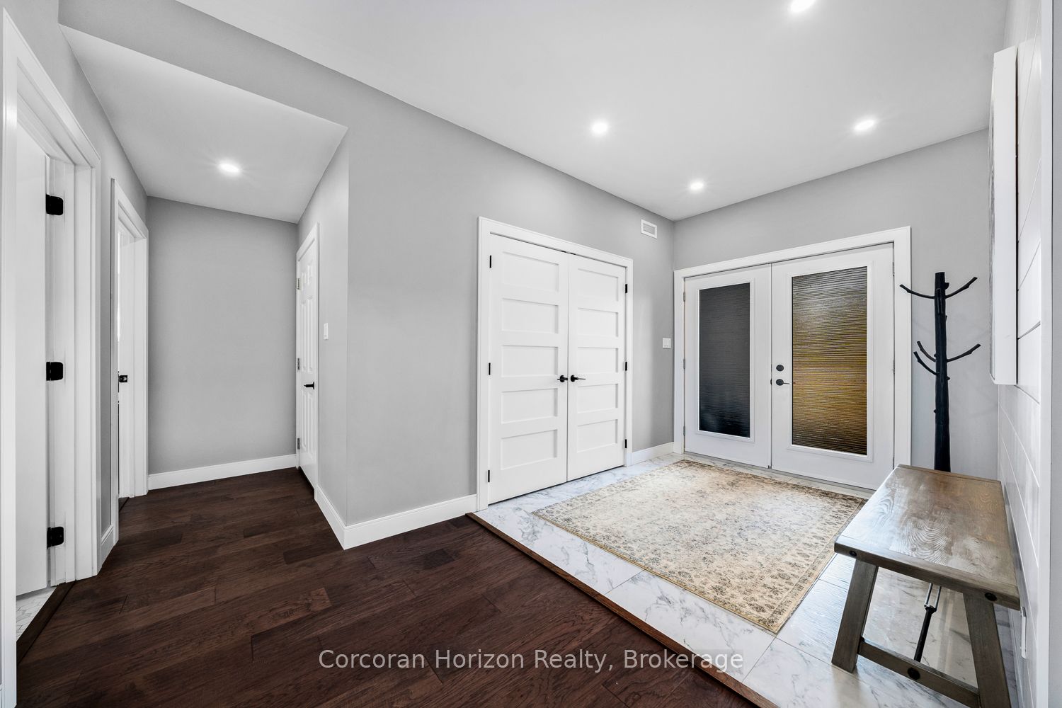
An exceptional offering in one of the area's most desirable neighbourhoods. Welcome to 19 Ryder Drive; where clean lines, natural light, and thoughtful design come together to create a elevated living experience.Set on a level 1.7-acre lot, this modern custom-built home offers over 3,400 square feet of refined living space across two levels, showcasing high-end finishes throughout. The heart of the home is the stunning open-concept kitchen and living area, highlighted by soaring 18-foot ceilings, oversized appliances, quartz countertops, and an impressive 9-foot island designed for both everyday living and entertaining. Upstairs, you'll find four spacious bedrooms and two well-appointed bathrooms. The grand primary suite offers a true retreat feel, complete with a generous sitting area, a spa-inspired ensuite featuring double rain showers, and a large walk-in closet. The main floor also includes a versatile large flex space currently set up as a gym that could be used as a rec room, large bedroom, sitting area or guest space. The living room is anchored by a cozy propane fireplace and soaring windows creating a warm and inviting atmosphere day and night. From the dining area, step out to your Muskoka room and outdoor space - perfect for relaxing or entertaining in a peaceful natural setting surrounded by tall pines. The double car garage is conveniently attached to the home for easy entrance, especially during the winter. Perfectly situated on a quiet, sought-after street, just minutes from the amenities of Parry Sound, around the corner from a municipal boat launch, Parry Sound Golf and Country Club and the iconic shores of Georgian Bay, this property offers the ideal balance of privacy, luxury, and convenience. Prepare to be wowed!
Property Information
Building Details
Features & Amenities
Financials & Fees
Inclusions & Exclusions
Fridge, Stove, Dishwasher, Wine Fridge, Microwave, Upright Freezer, Washer, Dryer
Location
Similar Properties
View More
Source: Toronto Regional Real Estate Board (TRREB), via PropTx Innovations Inc.
The data relating to real estate on this website comes in part from the MLS® data feed of PropTx Innovations Inc. The information is deemed reliable but is not guaranteed accurate by PropTx.
The information provided herein must only be used by consumers that have a bona fide interest in the purchase, sale or lease of real estate and may not be used for any commercial purpose or any other purpose.
© 2026 PropTx Innovations Inc. All rights reserved. MLS®, REALTOR® and the associated logos are owned or controlled by The Canadian Real Estate Association (CREA).