737 Margaret Way
About This Home
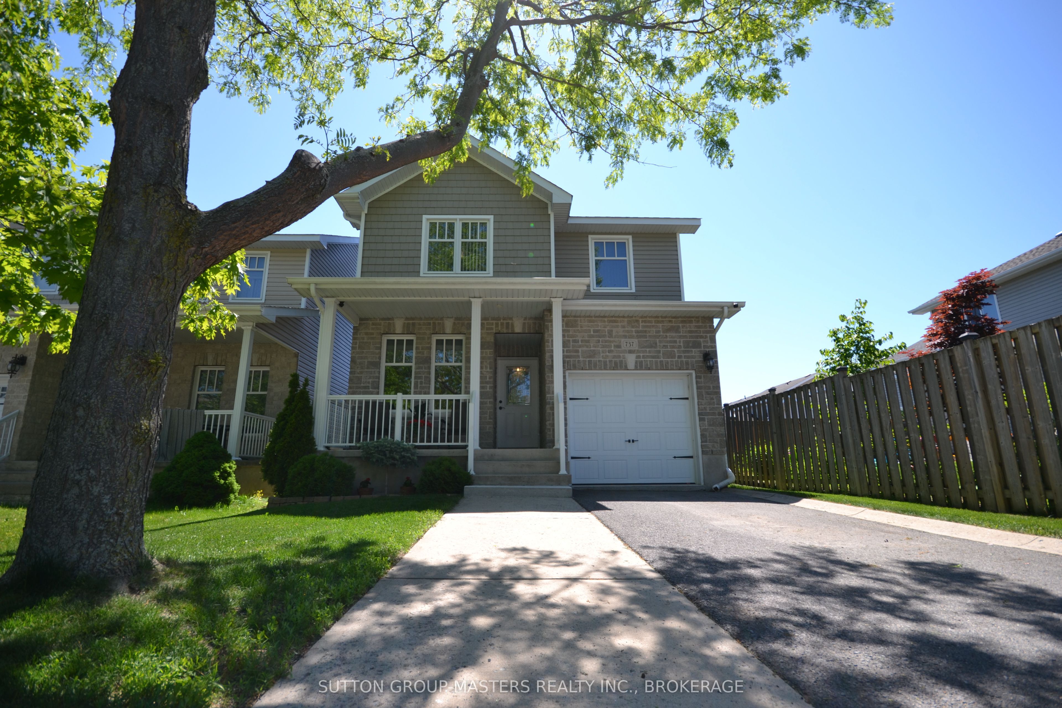
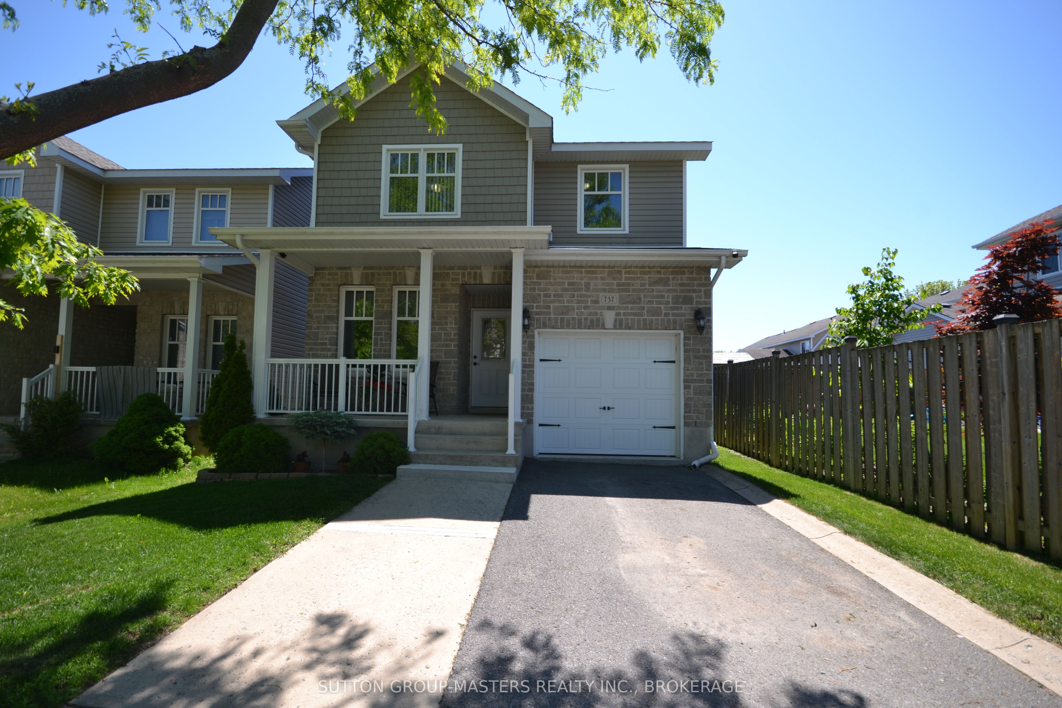
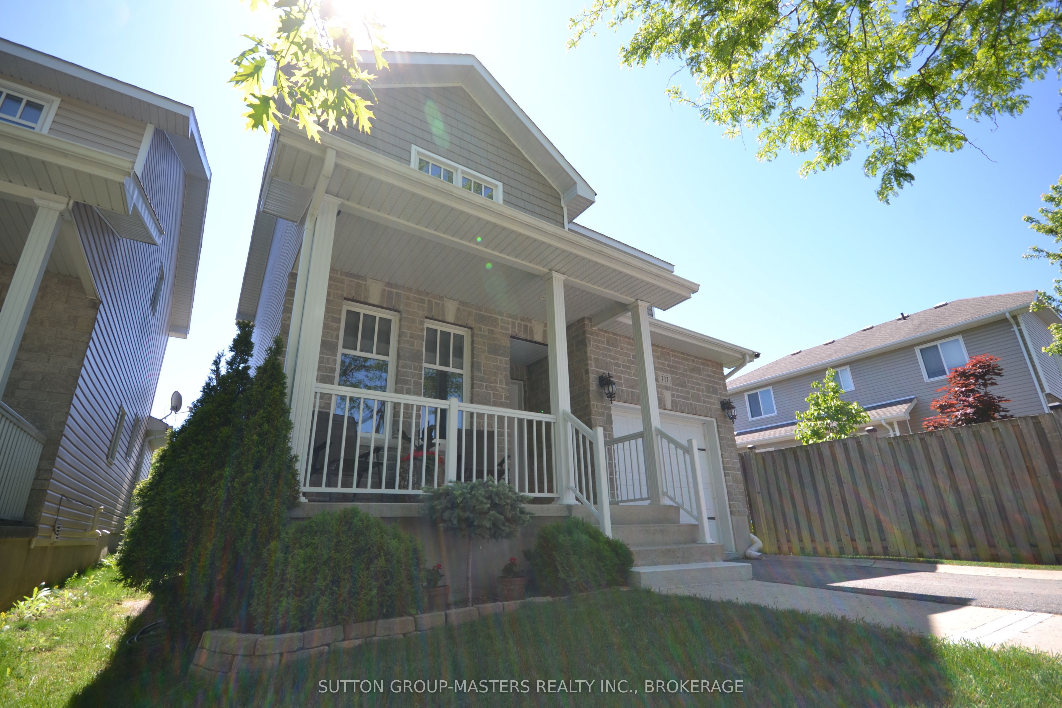
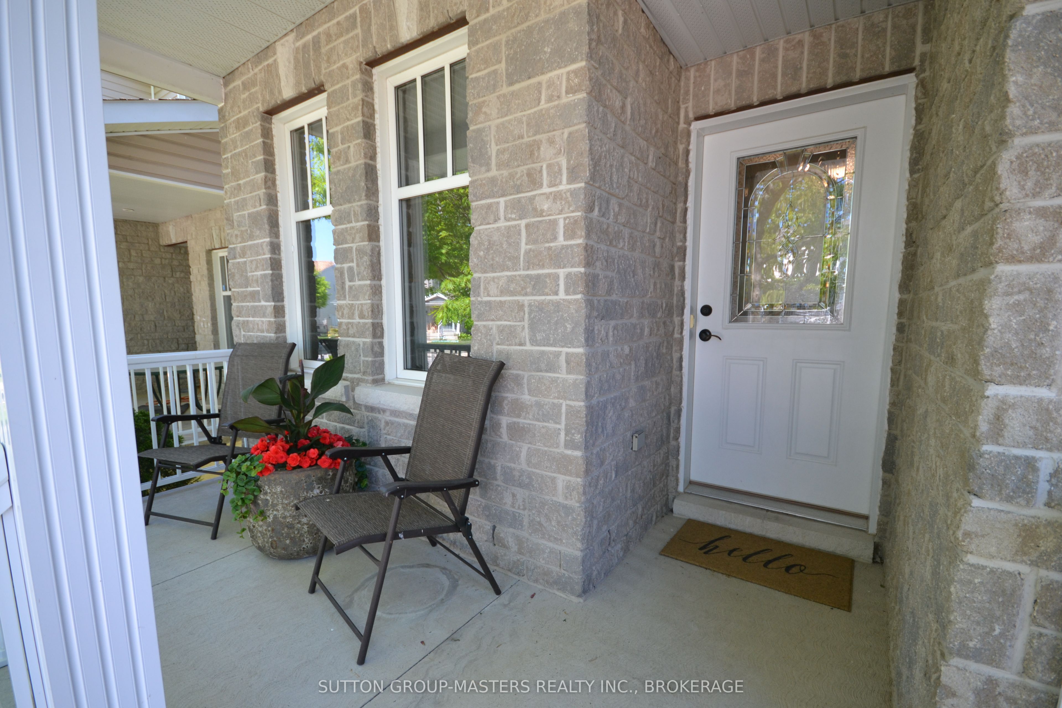
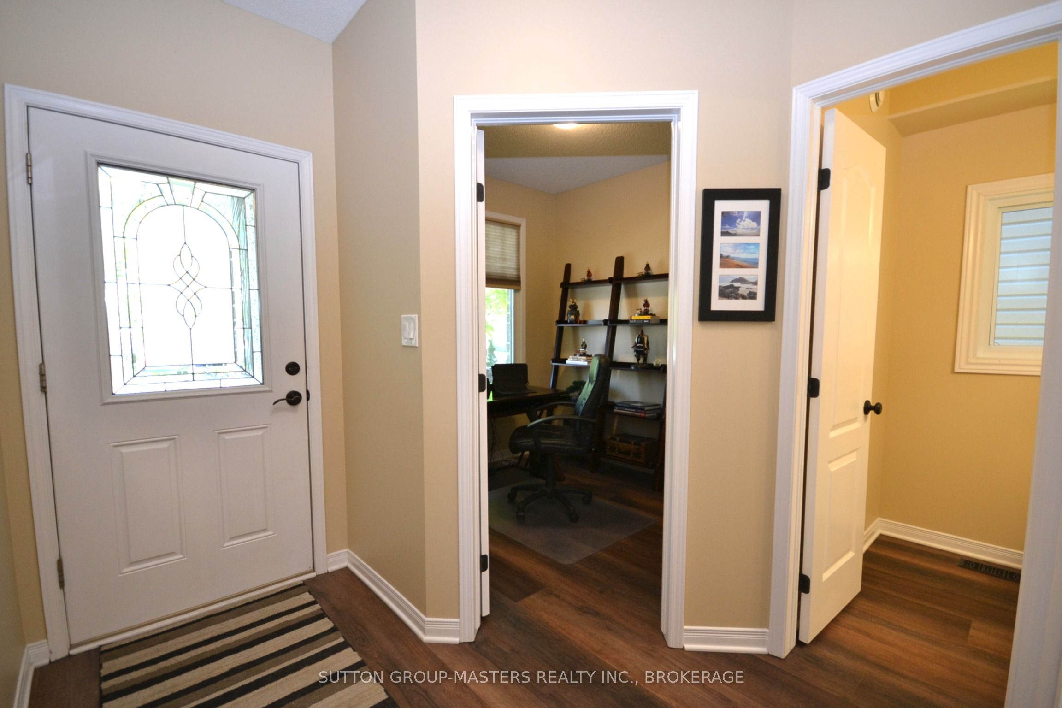
Welcome to 737 Margaret Way, a lovely and highly sought-after home located on the East Side, where you'll enjoy the convenience of walking to schools, shops, restaurants, trails, parks, and more. This beautifully designed home features durable laminate wood look flooring throughout both levels. At the front of the home, you'll find a bright office space with large windows that fill the interior with natural light overlooking the covered porch. . The open-concept living, dining, and kitchen area creates an inviting space for both everyday living and entertaining. The kitchen includes a movable island, allowing you to arrange the space to suit your needs, along with stainless steel appliances. The living room is highlighted by a stunning stone feature wall that adds warmth and character to the home. Step through the patio doors to a gorgeous deck complete with an awning for shade on sunny days. The fully fenced backyard offers attractive landscaping and a storage shed, creating a private outdoor retreat. Upstairs, you'll find three bedrooms decorated in a modern, contemporary style. The spacious primary bedroom also features a striking stone accent wall, adding a touch of elegance as well as his and her closets. The unfinished basement is ready for your personal touch, offering endless possibilities to create the space you've always wanted. Outside, the front driveway accommodates two vehicles, with room for a third in the attached garage with inside entry. Welcome home to 737 Margaret Way.
Property Information
Building Details
Features & Amenities
Financials & Fees
Inclusions & Exclusions
Fridge, Stove, Microwave, Washer/Dryer, Shed, Wall mirrors in bathrooms, Lighting fixtures attached, Awning (Exterior).
Shelves, Security cameras.
Location
Similar Properties
View More
Source: Toronto Regional Real Estate Board (TRREB), via PropTx Innovations Inc.
The data relating to real estate on this website comes in part from the MLS® data feed of PropTx Innovations Inc. The information is deemed reliable but is not guaranteed accurate by PropTx.
The information provided herein must only be used by consumers that have a bona fide interest in the purchase, sale or lease of real estate and may not be used for any commercial purpose or any other purpose.
© 2026 PropTx Innovations Inc. All rights reserved. MLS®, REALTOR® and the associated logos are owned or controlled by The Canadian Real Estate Association (CREA).