2318 Highway 15 N/A
About This Home
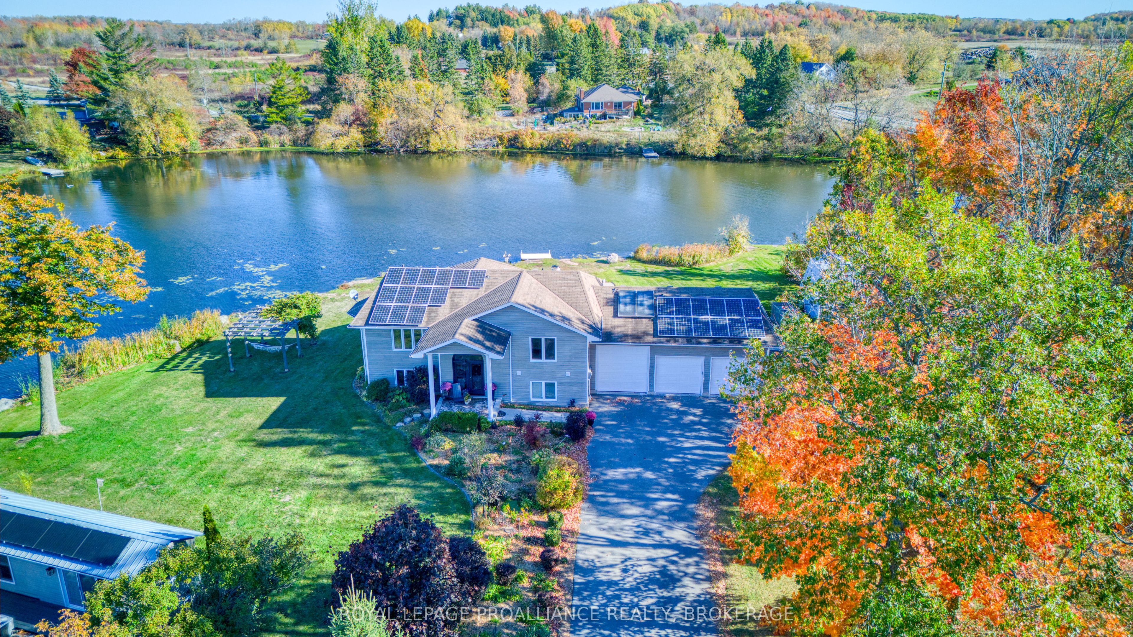
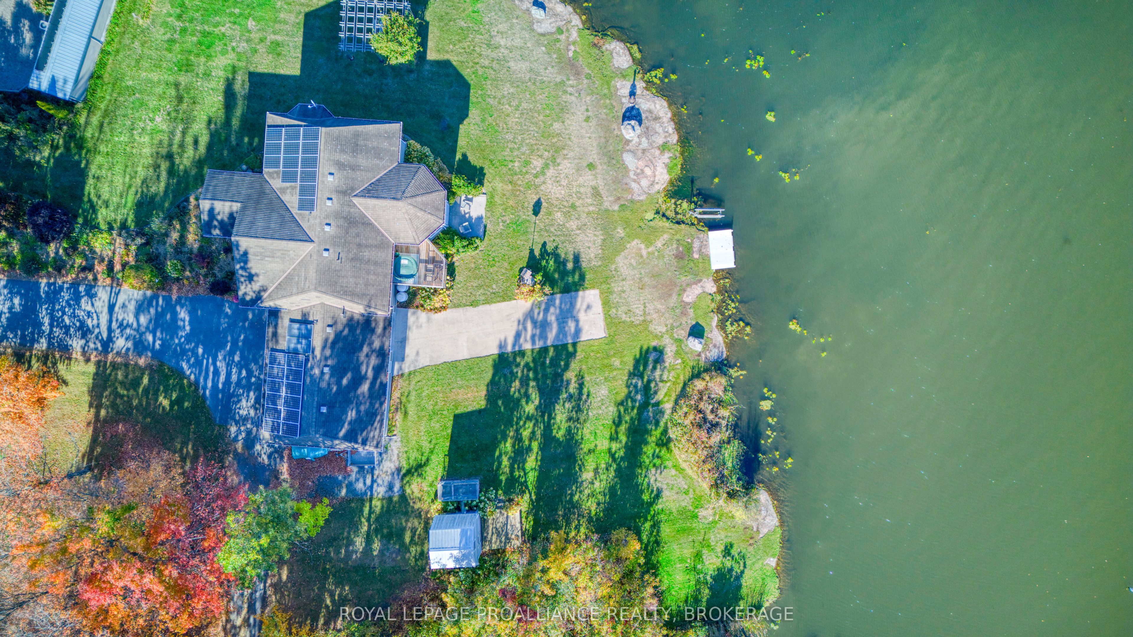
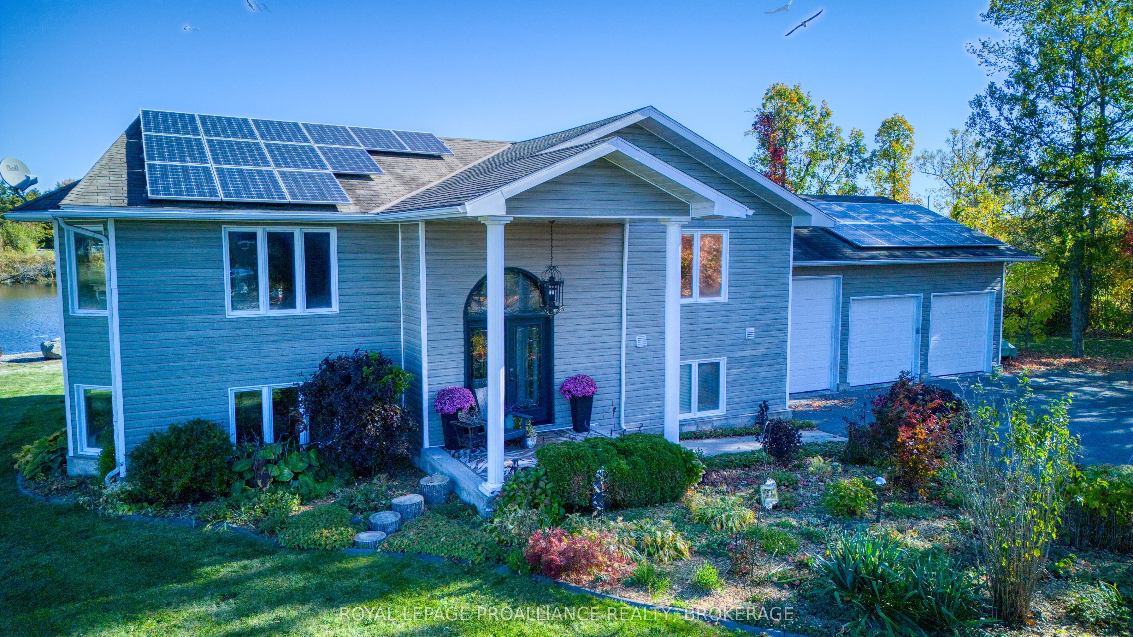
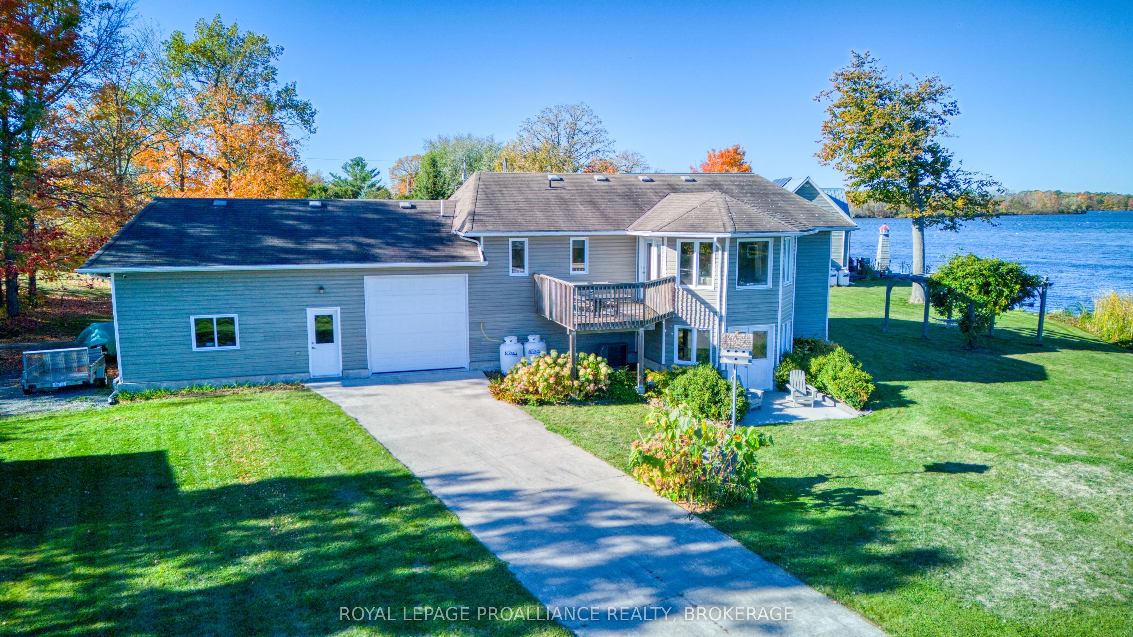
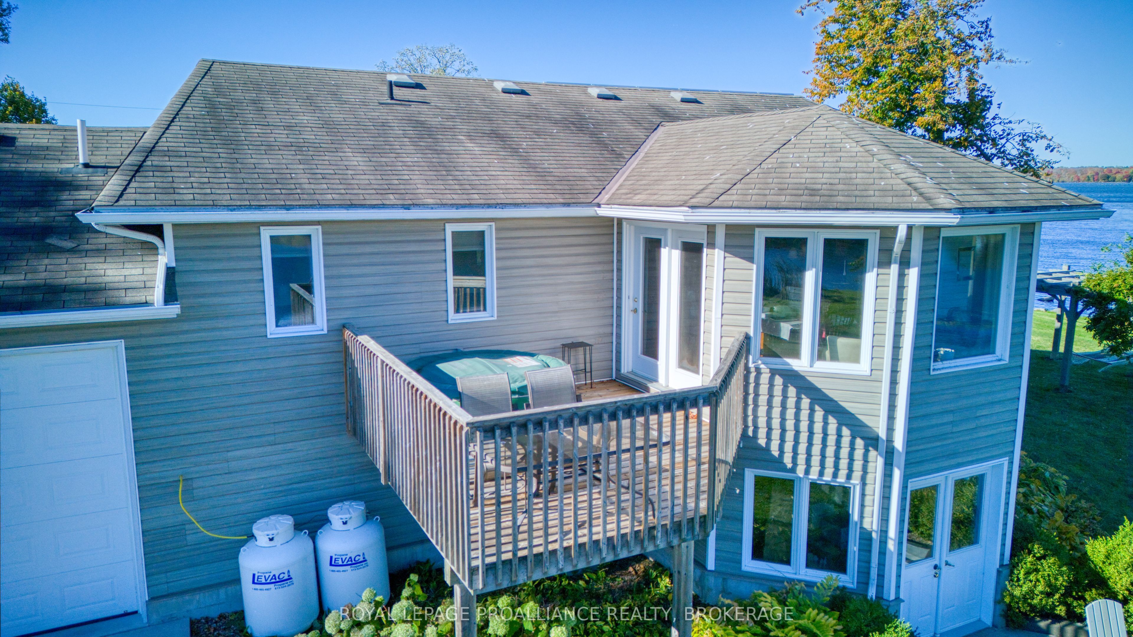
Waterfront living at its finest, just minutes from Kingston! This beautifully maintained 2006 raised bungalow on Colonel By Lake offers 2 sides of shoreline, breathtaking views, a walkout lower level to patio. Bright open principal rooms, hardwood floors, updated baths, main-floor laundry, and an eat-in kitchen with walkout to the deck make everyday living effortless. The finished lower level offers exceptional space for guests, family, or entertaining, complete with a built-in bar and stunning water views. Comfort and efficiency are key highlights of this home. The propane-fired heating system uses heated glycol to provide both warm, forced-air heating throughout the home and radiant in-floor heat in the basement, creating cozy, even warmth year-round. The hot water tank is owned and supported by both propane and solar. Annual 2025 utility costs were approximately $1,835.50 for hydro and $2,854.57 for propane, while transferable solar panels bring in about $4,300 a year. Outside, enjoy your private space, pergola, 3-bay garage, and beautifully landscaped lot with circular drive. A true year-round waterfront lifestyle property with easy access to 401 and all amenities.
Property Information
Building Details
Features & Amenities
Financials & Fees
Inclusions & Exclusions
Refrigerator, stove, dishwasher, washer, dryer, solar income, curtain rods, curtains, pergola, chimenea, shed/outbuilding, mirrors, bar in basement, garbage, compost and recycling bins, dock, all light fixtures
Cupboards in the basement and garage, Jetski lift, Workbench.
Location
Similar Properties
View More
Source: Toronto Regional Real Estate Board (TRREB), via PropTx Innovations Inc.
The data relating to real estate on this website comes in part from the MLS® data feed of PropTx Innovations Inc. The information is deemed reliable but is not guaranteed accurate by PropTx.
The information provided herein must only be used by consumers that have a bona fide interest in the purchase, sale or lease of real estate and may not be used for any commercial purpose or any other purpose.
© 2026 PropTx Innovations Inc. All rights reserved. MLS®, REALTOR® and the associated logos are owned or controlled by The Canadian Real Estate Association (CREA).