73636 Bluewater Highway, Rr 2 Highway
About This Home
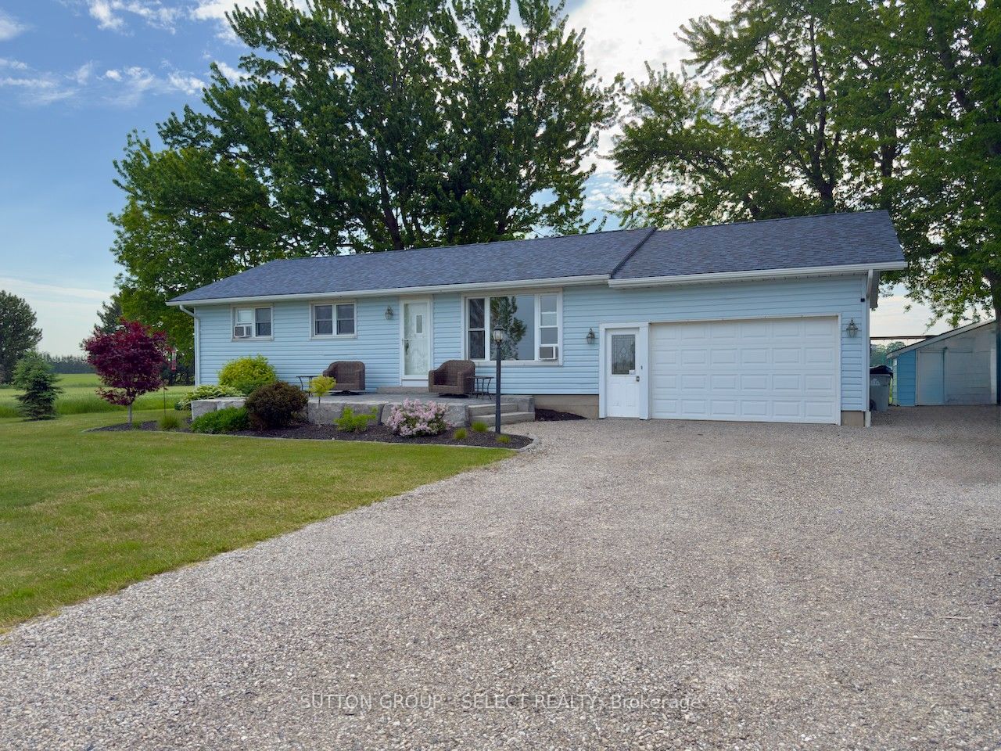
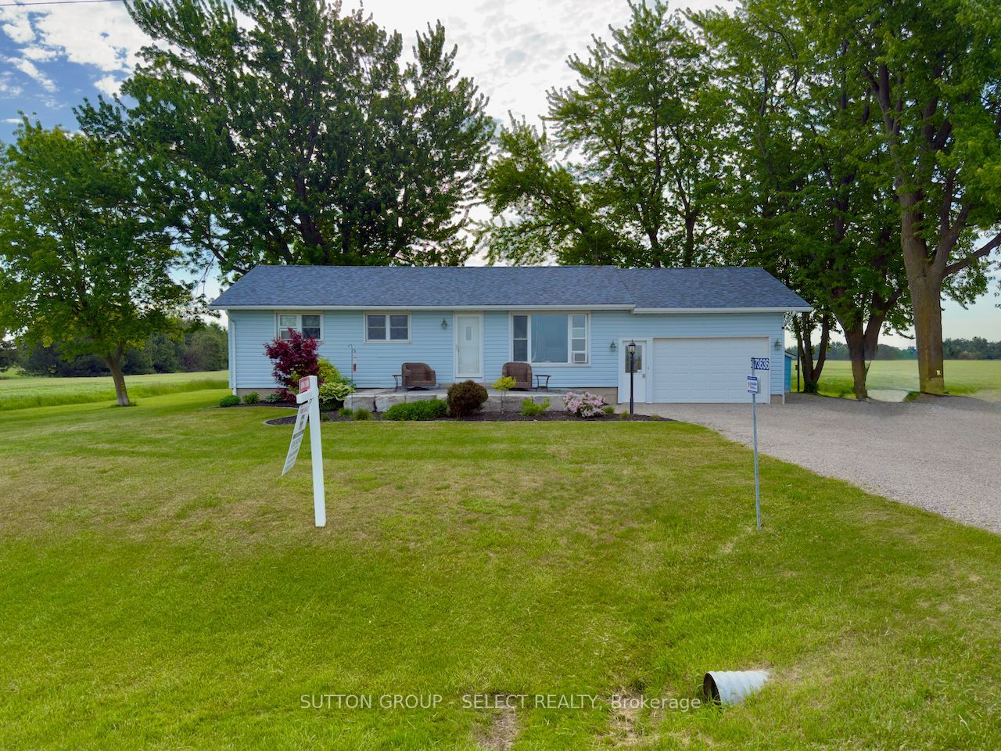
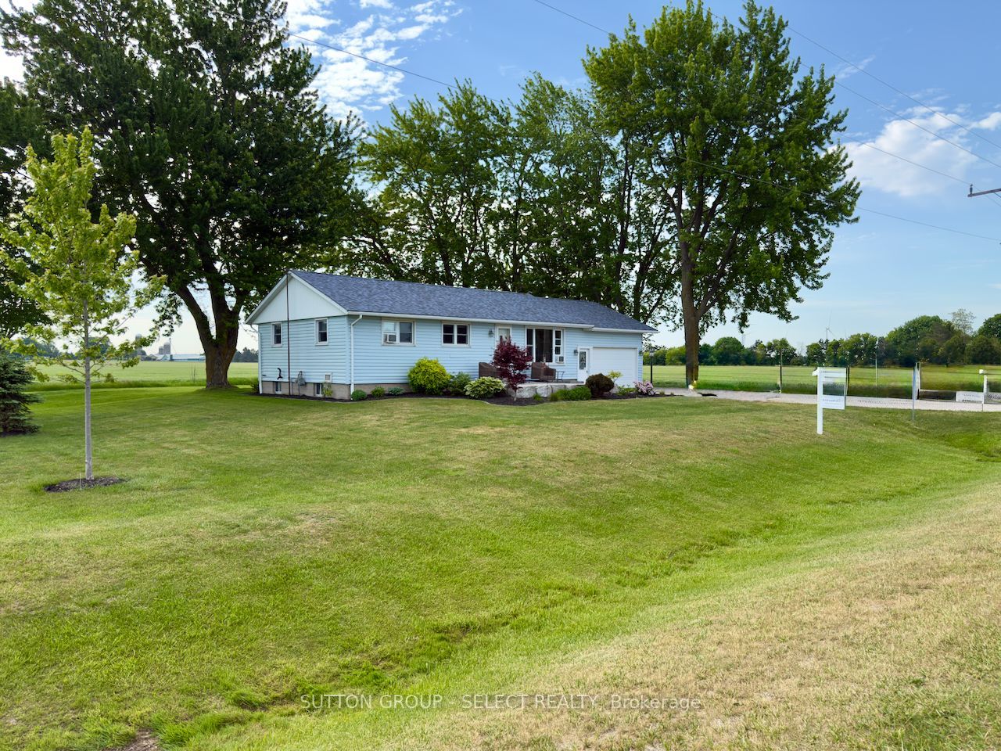
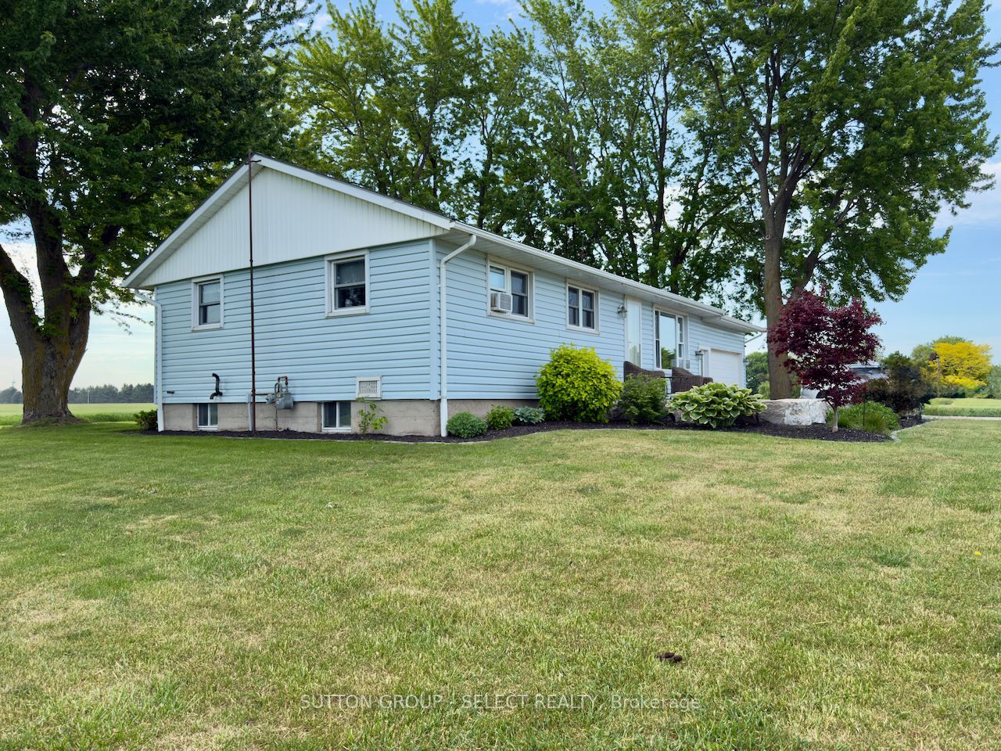
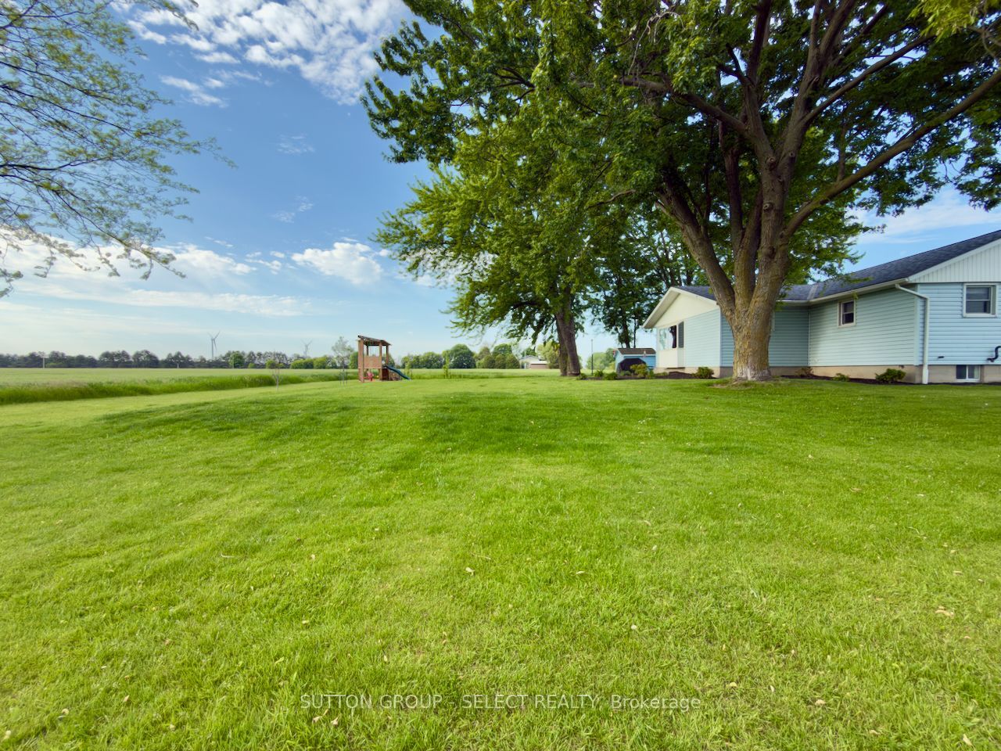
Set in a peaceful country location ideally positioned between Grand Bend and Bayfield, this 3 bedroom, 2 bathroom home offers space, privacy, and a lifestyle that is hard to find at this price point. Surrounded by open fields, mature trees, and wide-reaching rural views, the property gives you that country feeling while still keeping Lake Huron, beaches, shops, restaurants, and small-town amenities within easy reach.Inside, the home features a bright and practical main-floor layout with wood flooring, a spacious living room, large dining area, functional galley kitchen, and a sunroom that takes full advantage of the beautiful rear-yard views. Both bathrooms have been updated, adding fresh comfort and everyday convenience.Outside is where this property really shines. Recent landscaping improvements enhance the curb appeal, while the large lot provides plenty of room for kids, pets, gardening, entertaining, or simply enjoying the outdoors. The rear patio, mature shade trees, firepit area, and included swing set make the yard feel ready for family living from day one. With an attached garage, generous driveway, full basement, and no close neighbours, this is a great opportunity for buyers looking for value, privacy, and a true country setting close to the lake.
Property Information
Building Details
Features & Amenities
Financials & Fees
Inclusions & Exclusions
Basement- washer -dryer -small deep freezer - gas oven and stove top in basement that works needs clean and gas line run to desired location Kitchen- electric oven and stove top range hood-fridge-dishwasher Dinning room- large brown cabinet east side Living room -air conditioner Master bedroom- air conditioner Garage-fridge -generator (Briggs and Stratton 6200 watt 7750 starting watts that hooks up to secondary panel in garage serviced annually needs new battery for electric start- invisible fence system for pet with collar - spruce wood work bench south wall - oak wood work bench along east wallOutside - all swing set and swings Small shed
Location
Similar Properties
View More
Source: Toronto Regional Real Estate Board (TRREB), via PropTx Innovations Inc.
The data relating to real estate on this website comes in part from the MLS® data feed of PropTx Innovations Inc. The information is deemed reliable but is not guaranteed accurate by PropTx.
The information provided herein must only be used by consumers that have a bona fide interest in the purchase, sale or lease of real estate and may not be used for any commercial purpose or any other purpose.
© 2026 PropTx Innovations Inc. All rights reserved. MLS®, REALTOR® and the associated logos are owned or controlled by The Canadian Real Estate Association (CREA).