#907 - 1964 Main Street
About This Home
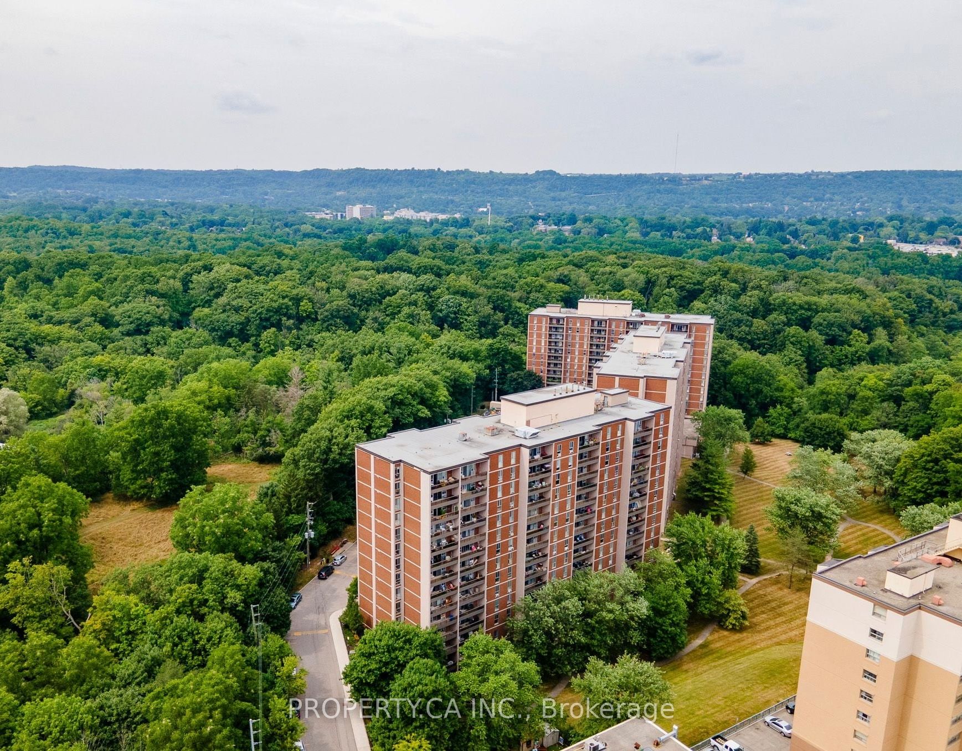
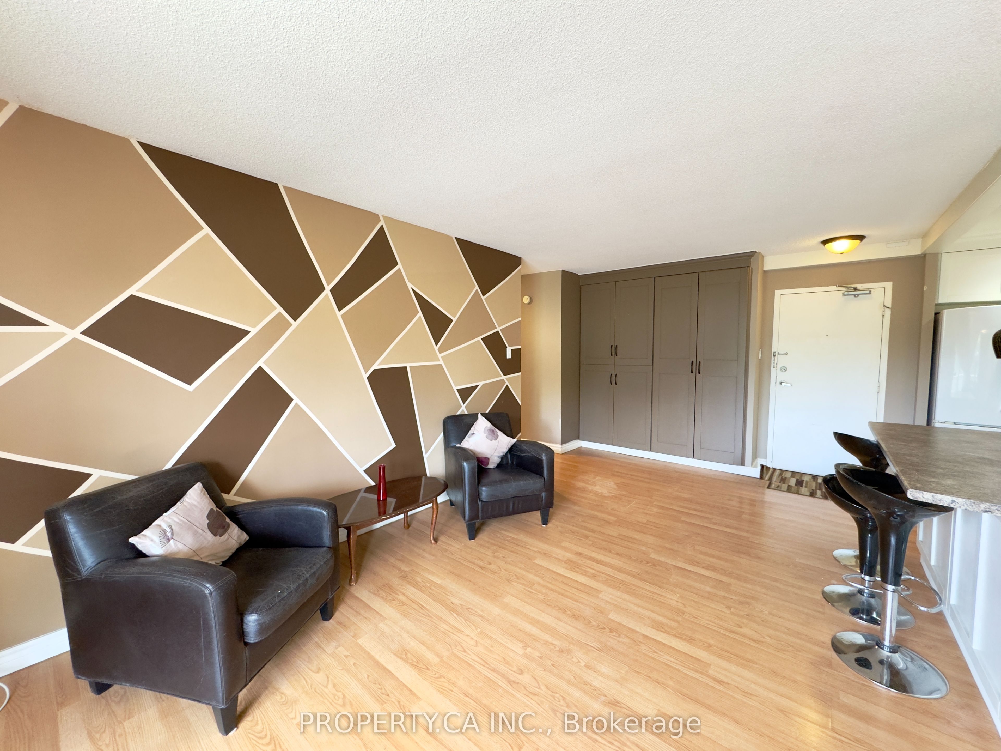
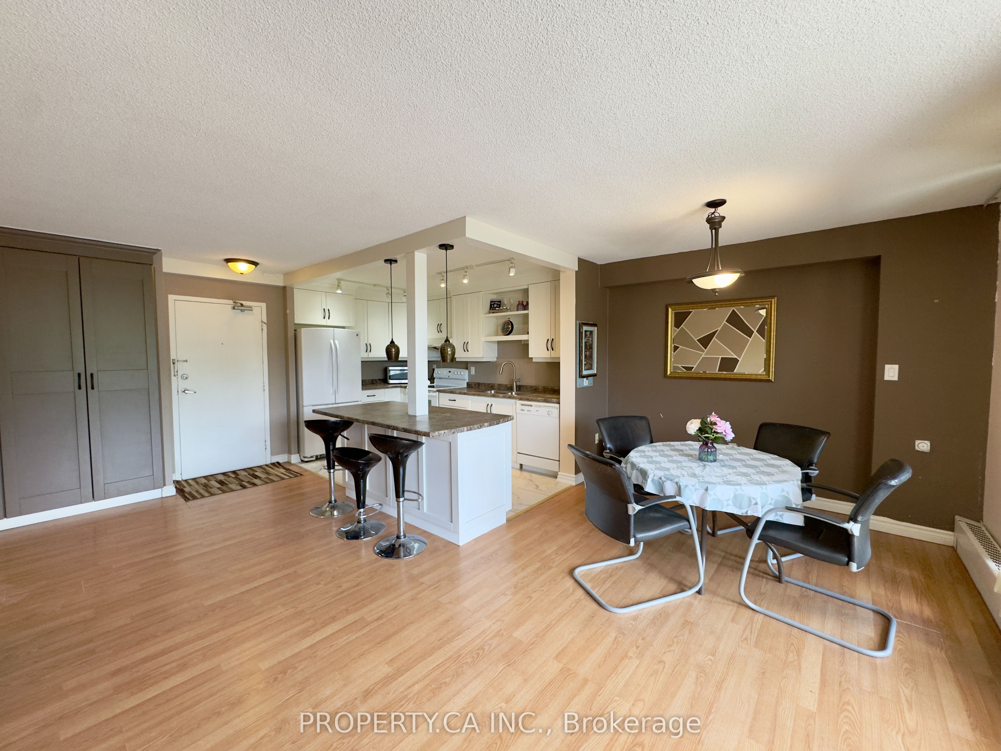
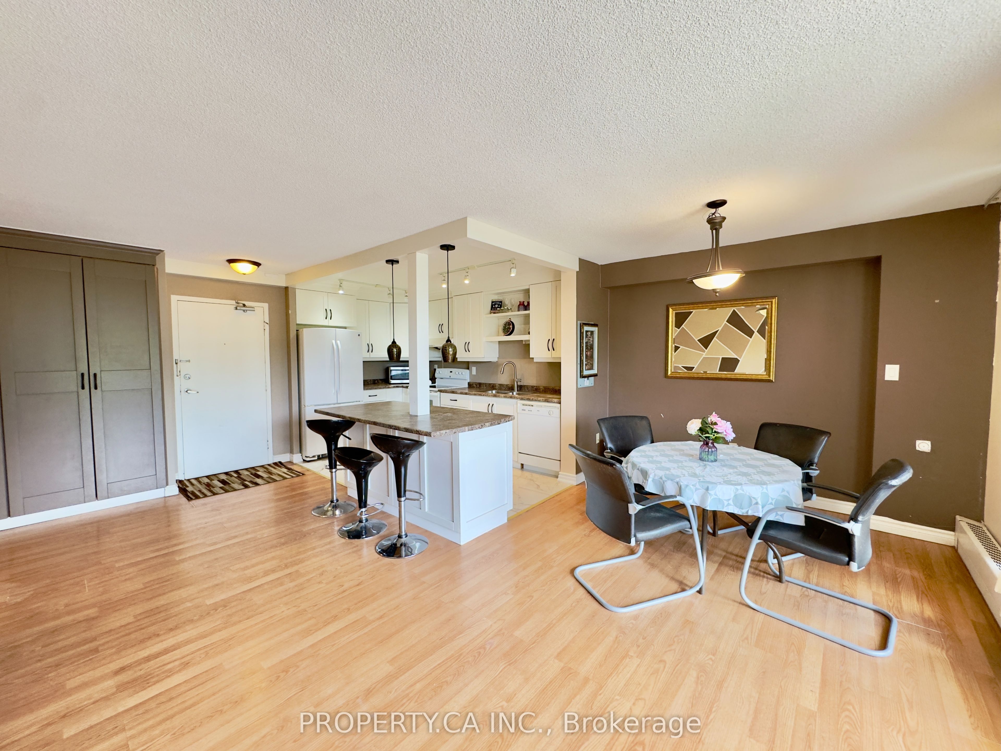
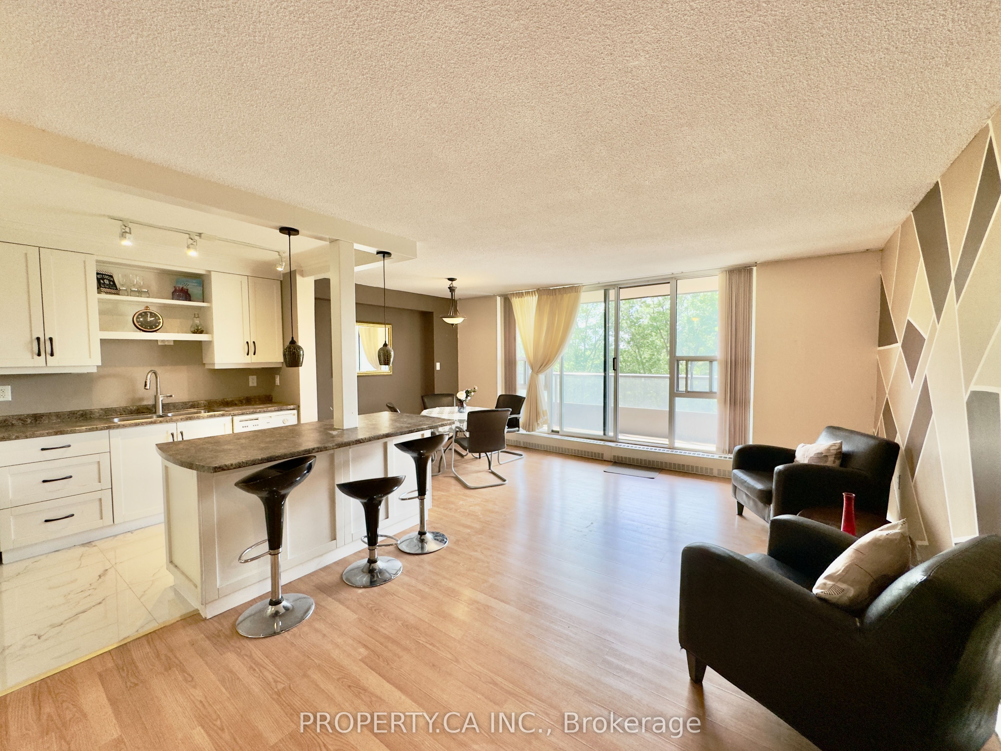
Welcome to Forest Glen Condominium! Nestled within an intimate pocket of three buildings in one of the area's most desirable neighbourhoods, this beautifully maintained upper floor unit offers the perfect blend of comfort and convenience. The three bedroom, two bathroom corner unit layout is bright and airy, with an open-concept design that draws in natural light throughout. Newly renovated primary bathroom features quartz counters, update fixtures and a stunning spa inspired shower! Step outside onto your large private balcony, whether you're starting your morning with a coffee, hosting friends, or simply unwinding after a long day, it's a space you'll return to again and again. Laminate flooring runs through the living room, dining room, bedrooms, and hallway, giving the unit a clean, modern feel. The kitchen features an island countertop that doubles as a breakfast bar. Countless thoughtful storage options including wall closets and a large hallway pantry. There's a place for everything. Location doesn't get much better than this! You're just a short walk from McMaster University, with easy access to Dundas Street, local restaurants, shops, public transit, and nearby trails. Parking Included.
Property Information
Building Details
Features & Amenities
Financials & Fees
Inclusions & Exclusions
Fridge, Stove, Dishwasher, Window Coverings, ELF's. Parking.
Location
Similar Properties
View More
Source: Toronto Regional Real Estate Board (TRREB), via PropTx Innovations Inc.
The data relating to real estate on this website comes in part from the MLS® data feed of PropTx Innovations Inc. The information is deemed reliable but is not guaranteed accurate by PropTx.
The information provided herein must only be used by consumers that have a bona fide interest in the purchase, sale or lease of real estate and may not be used for any commercial purpose or any other purpose.
© 2026 PropTx Innovations Inc. All rights reserved. MLS®, REALTOR® and the associated logos are owned or controlled by The Canadian Real Estate Association (CREA).