186 Willson Road
About This Home
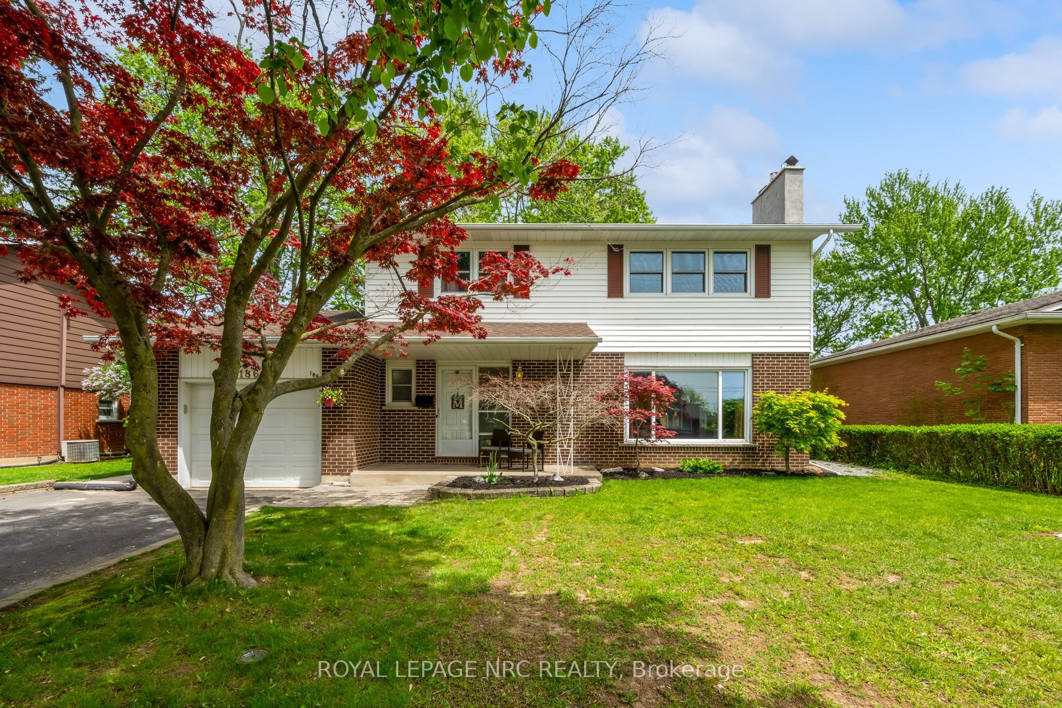
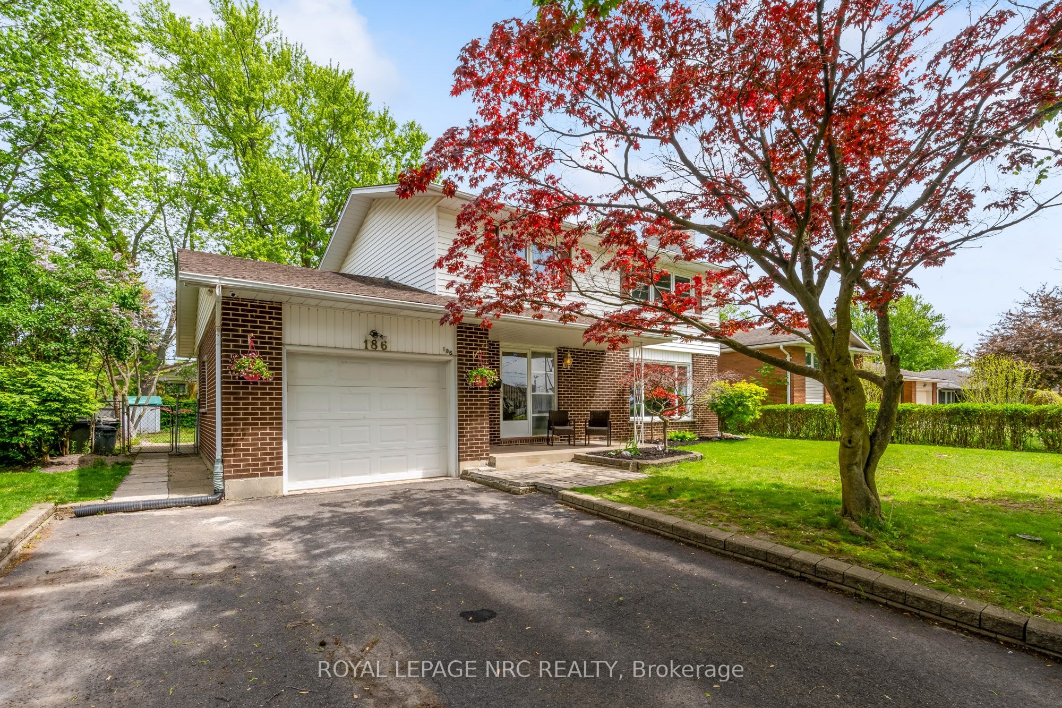
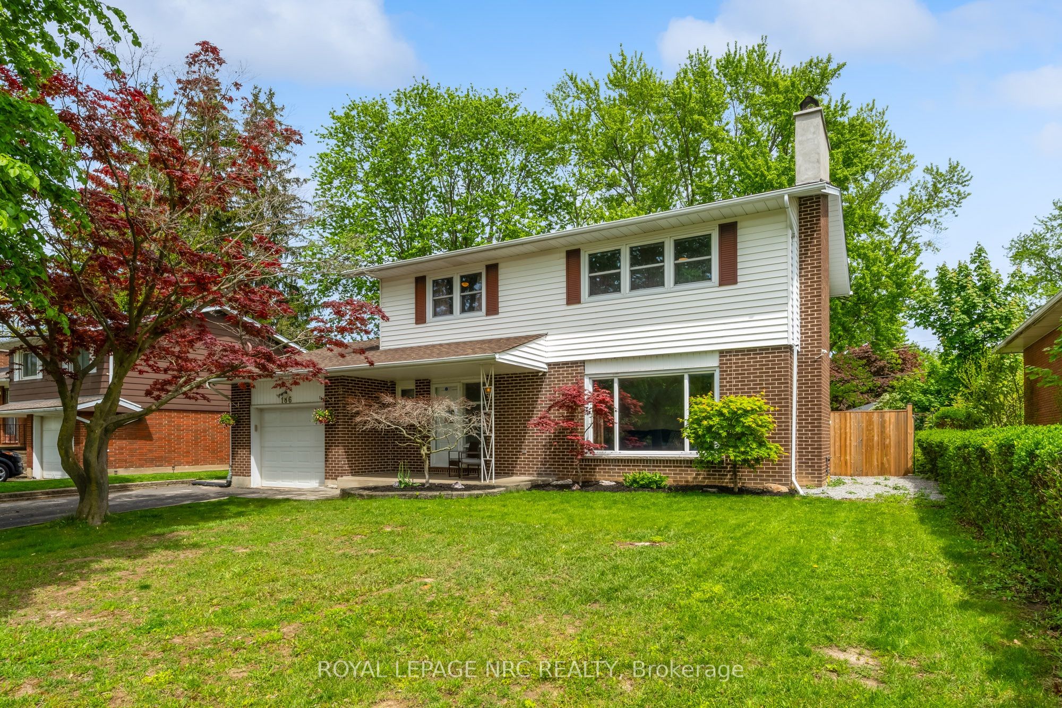
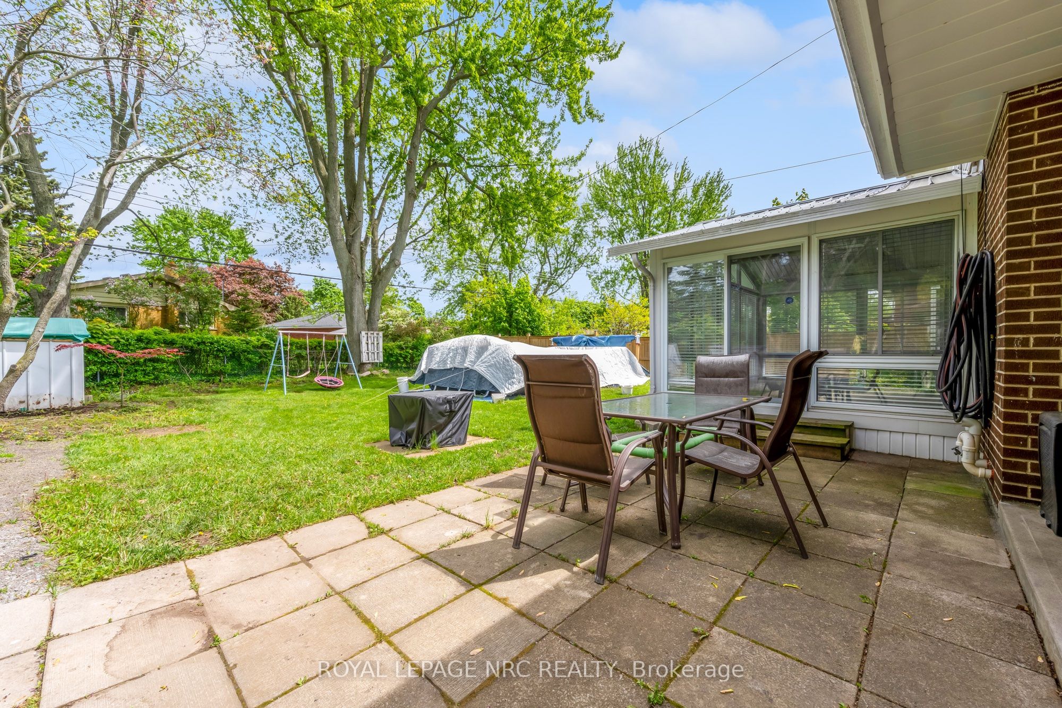
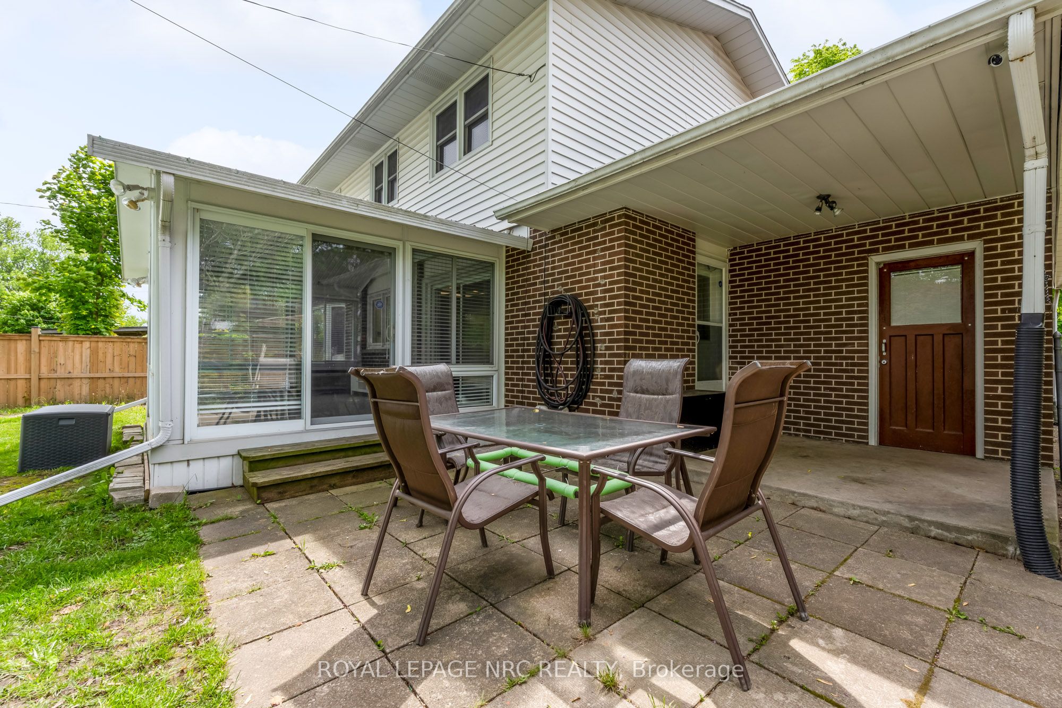
A Rare find in our favourite Welland neighbourhood! Welcome to 186 Willson Road! This natural 4 bedroom, 2 bathroom 2 storey home offers everything your family has been looking for at an affordable price. Just past the gorgeous red maple tree in the front yard you'll find a nice sized front porch that is the perfect place to start and end the day. Step inside to find gorgeous laminate floors, a cute as button 2 piece bathroom, a large living room complete with gas fireplace, a formal dining area and a well equipped eat in kitchen with direct access to the covered porch in the backyard. The heated sun room is filled with natural light and makes getting some fresh air easy even during spring rain showers. The second level of the home provides a huge primary bedroom, 3 additional bedrooms (all bedrooms feature hardwood floors) and a bright, cheery four-piece bathroom. The basement of this home features a laundry area and plenty of space to create the rec room of your dreams. The backyard includes patio space (partially covered) an above ground pool (can be removed) and plenty of lawn for the dog and kids to enjoy. Holy Name, Sacre-Coeur and Fitch Street elementary schools are only a short walk away. Shopping, restuarants, the Welland River and so much more are only a few minutes away. Welcome home!
Property Information
Building Details
Features & Amenities
Financials & Fees
Inclusions & Exclusions
Fridge, Built in Oven, Stovetop, Built-in Microwave, Dishwasher
Location
Similar Properties
View More
Source: Toronto Regional Real Estate Board (TRREB), via PropTx Innovations Inc.
The data relating to real estate on this website comes in part from the MLS® data feed of PropTx Innovations Inc. The information is deemed reliable but is not guaranteed accurate by PropTx.
The information provided herein must only be used by consumers that have a bona fide interest in the purchase, sale or lease of real estate and may not be used for any commercial purpose or any other purpose.
© 2026 PropTx Innovations Inc. All rights reserved. MLS®, REALTOR® and the associated logos are owned or controlled by The Canadian Real Estate Association (CREA).