4 Oakwood Court

About This Home
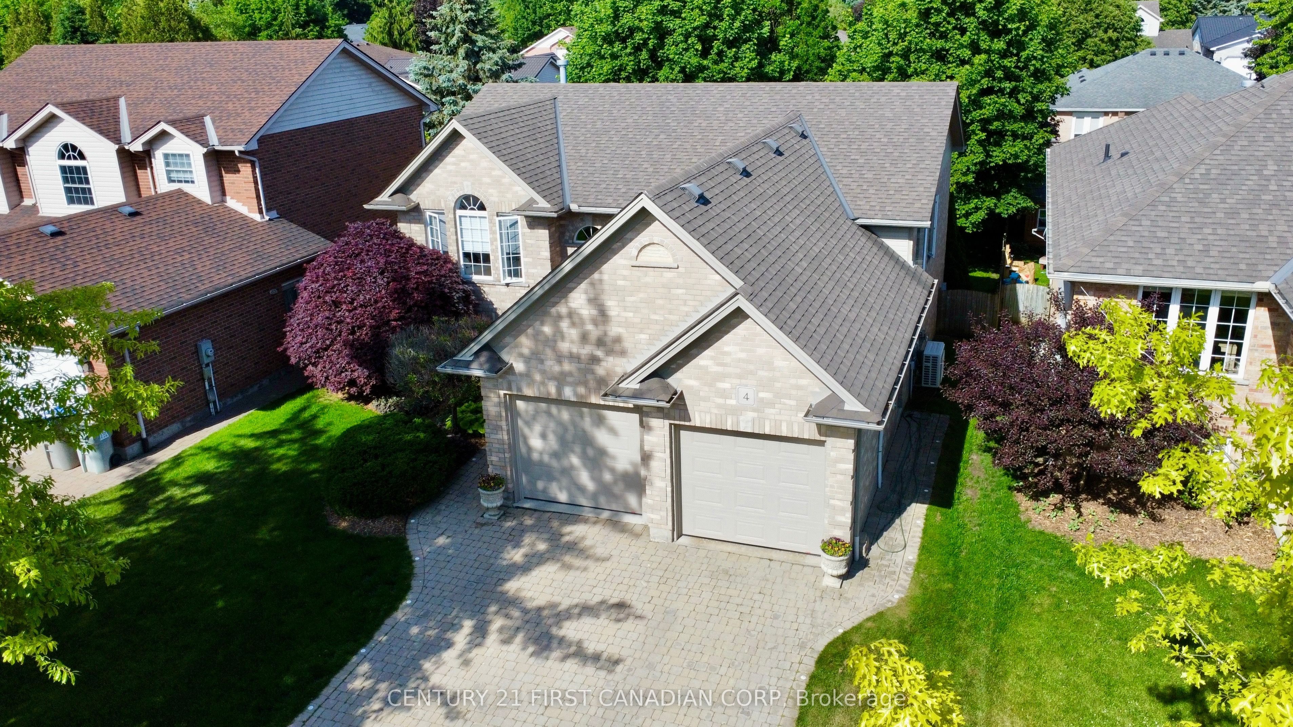
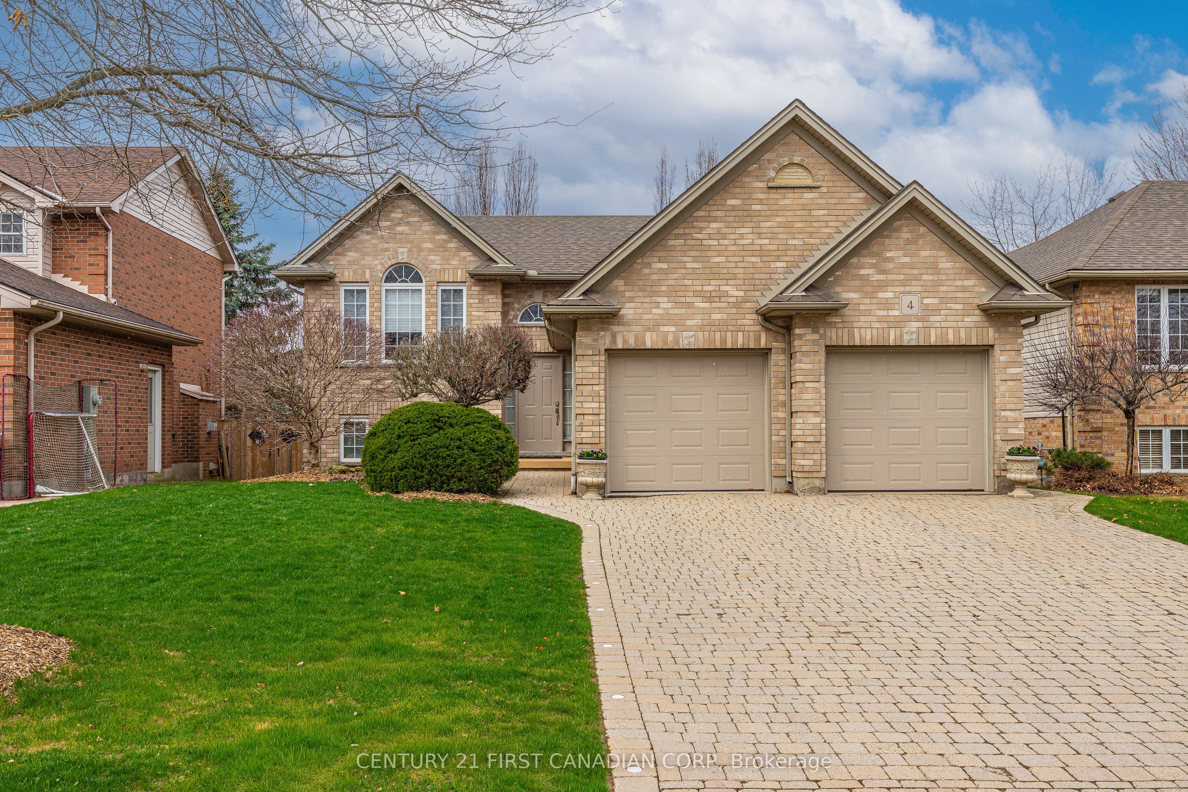
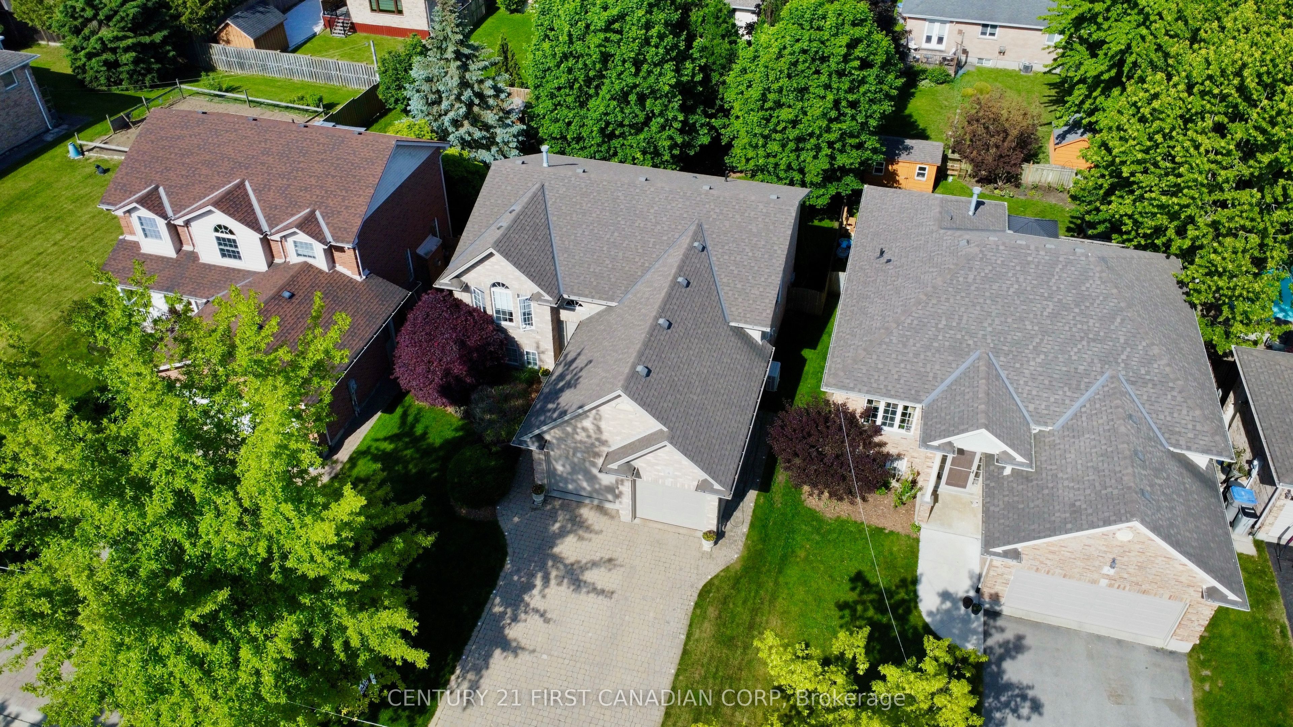
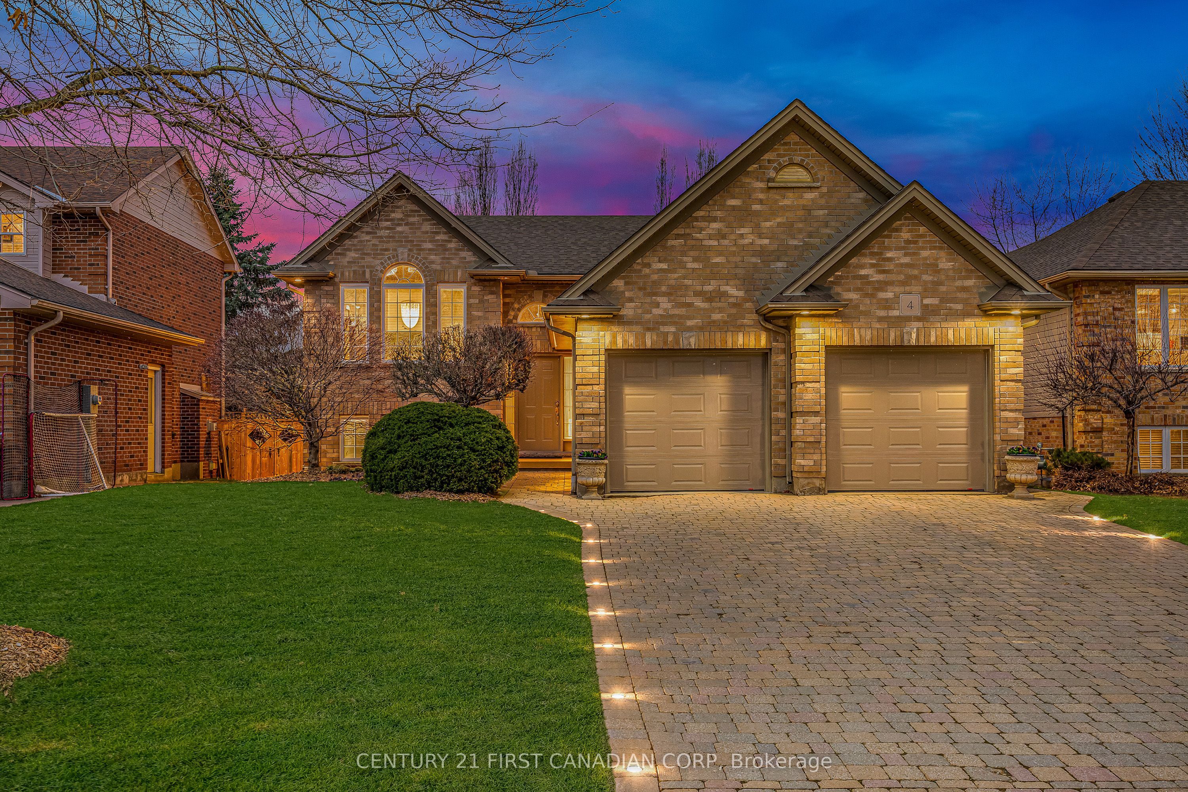
Welcome to this executive brick raised ranch with walkout, ideally situated on one of St. Marys' most sought-after court locations. Custom built, this impeccably maintained home offers 2400sqft of finished living space and a perfect blend of quality craftsmanship, functional design, and comfortable living. Featuring 2+2 bedrooms and 2 full bathrooms, along with an attached two car garage, this home is designed to suit a variety of lifestyles. Step into the inviting front foyer with soaring ceilings that lead into a bright and spacious main floor. Here, oversized windows, gleaming hardwood floors, and a stunning two-sided natural gas fireplace create a warm and welcoming atmosphere between the living and dining areas.The well-appointed kitchen offers white shaker cabinetry, matte stainless steel GE appliances, granite sink with picture window overlooking the private, lush yard, corner pantry, and ample storage, with convenient access to the deck - perfect for morning coffee or BBQing.The main level also features an oversized primary bedroom with double closets, a second bedroom, and a beautifully updated 5-piece bathroom.The fully finished walkout lower level provides exceptional additional living space, complete with a generous recreation room featuring a cozy corner gas fireplace, two additional bedrooms (including an expansive bedroom with lookout windows and double closets), a spacious laundry room, and an upgraded 3-piece bathroom. Step outside to enjoy the expansive deck, mature and private yard, hot tub, and plenty of space for entertaining or relaxing. Additional features include a bonus storage space in the attic above the garage, convenient office space and a fully fenced, landscaped yard. Ideally located just minutes from the Pyramid Recreation Centre, local elementary and high schools, Meadowridge Park, and all the amenities St. Marys has to offer-including shops, restaurants, grocery stores, and golf courses.
Property Information
Building Details
Features & Amenities
Financials & Fees
Inclusions & Exclusions
Refrigerator, Stove, Range Hood (as is), Dishwasher, Washer, Dryer, Hot Tub (as is)
Location
Similar Properties
View More
Source: Toronto Regional Real Estate Board (TRREB), via PropTx Innovations Inc.
The data relating to real estate on this website comes in part from the MLS® data feed of PropTx Innovations Inc. The information is deemed reliable but is not guaranteed accurate by PropTx.
The information provided herein must only be used by consumers that have a bona fide interest in the purchase, sale or lease of real estate and may not be used for any commercial purpose or any other purpose.
© 2026 PropTx Innovations Inc. All rights reserved. MLS®, REALTOR® and the associated logos are owned or controlled by The Canadian Real Estate Association (CREA).