3580 Settlement Trail
About This Home
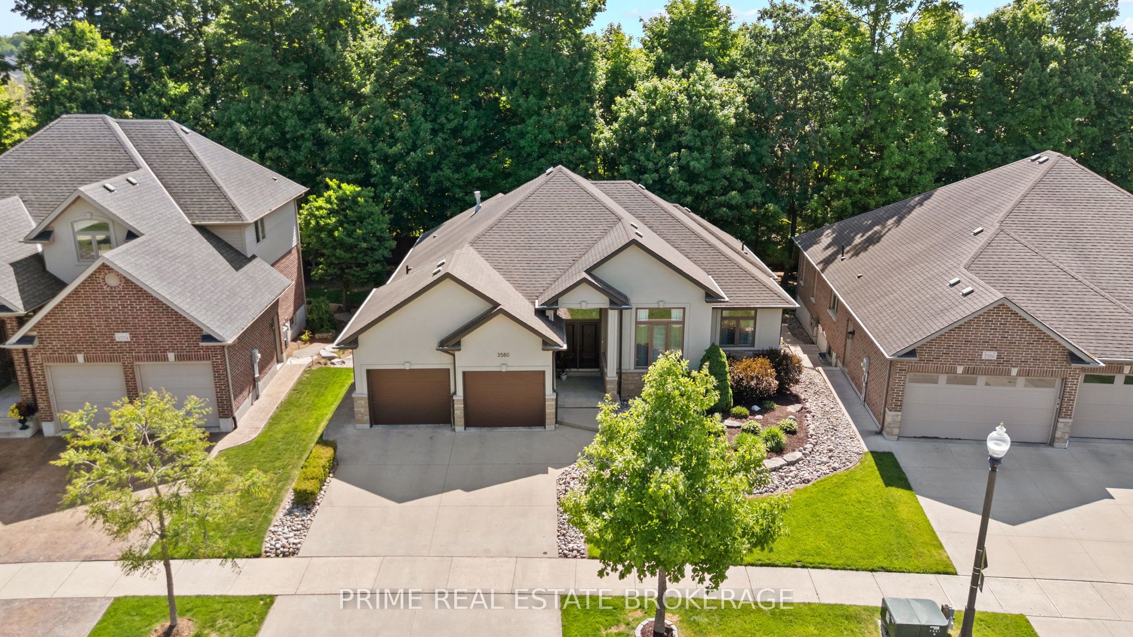
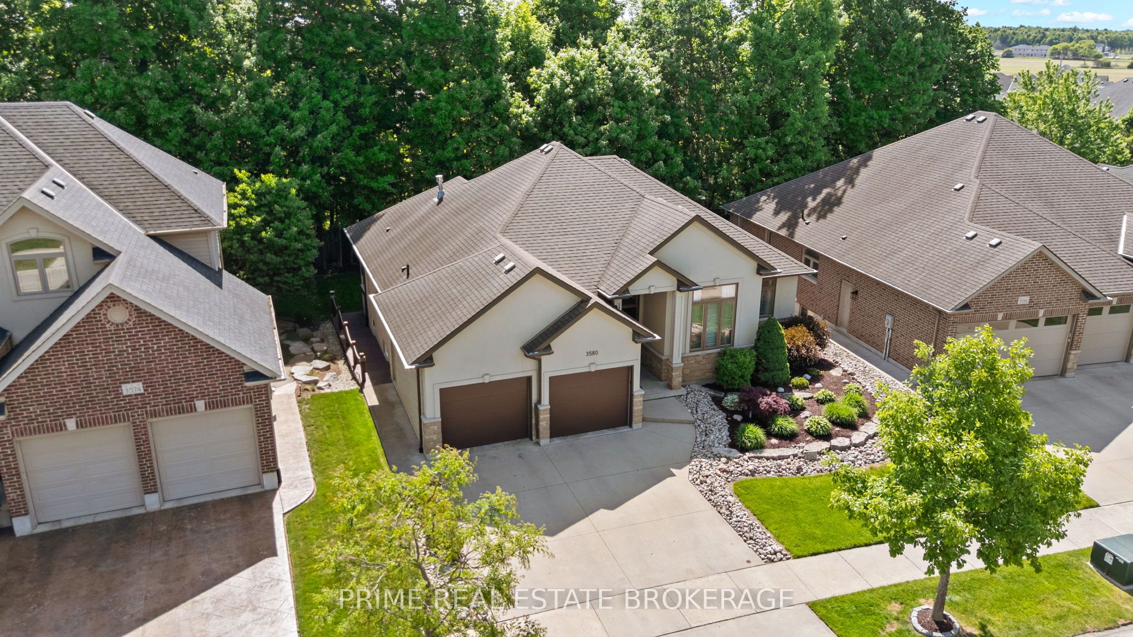
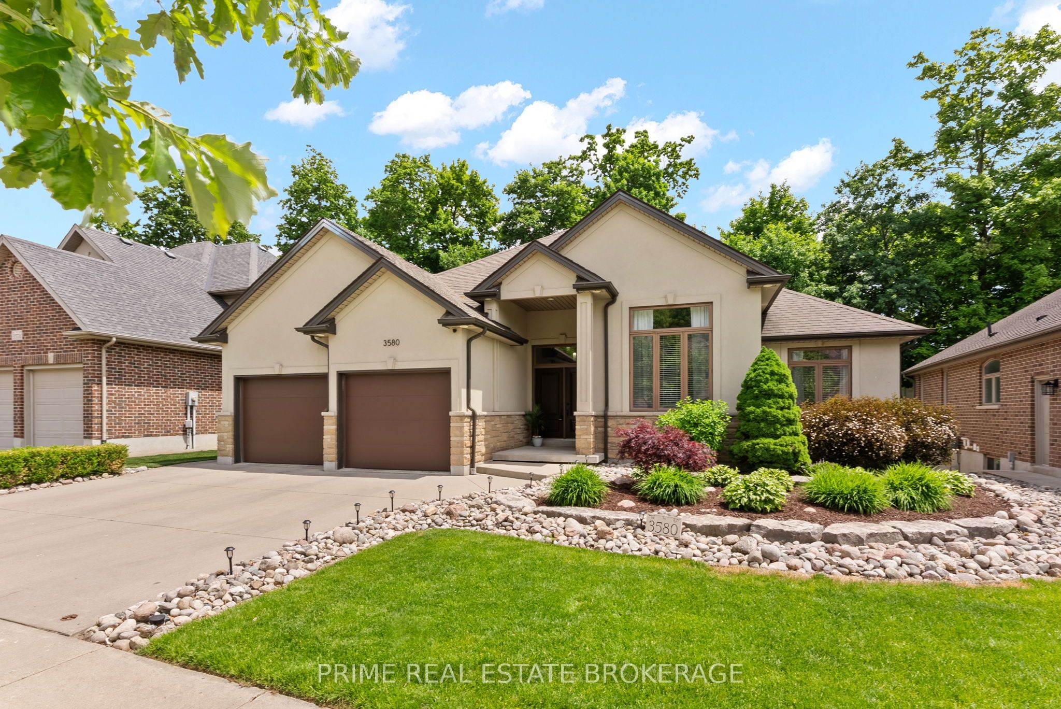
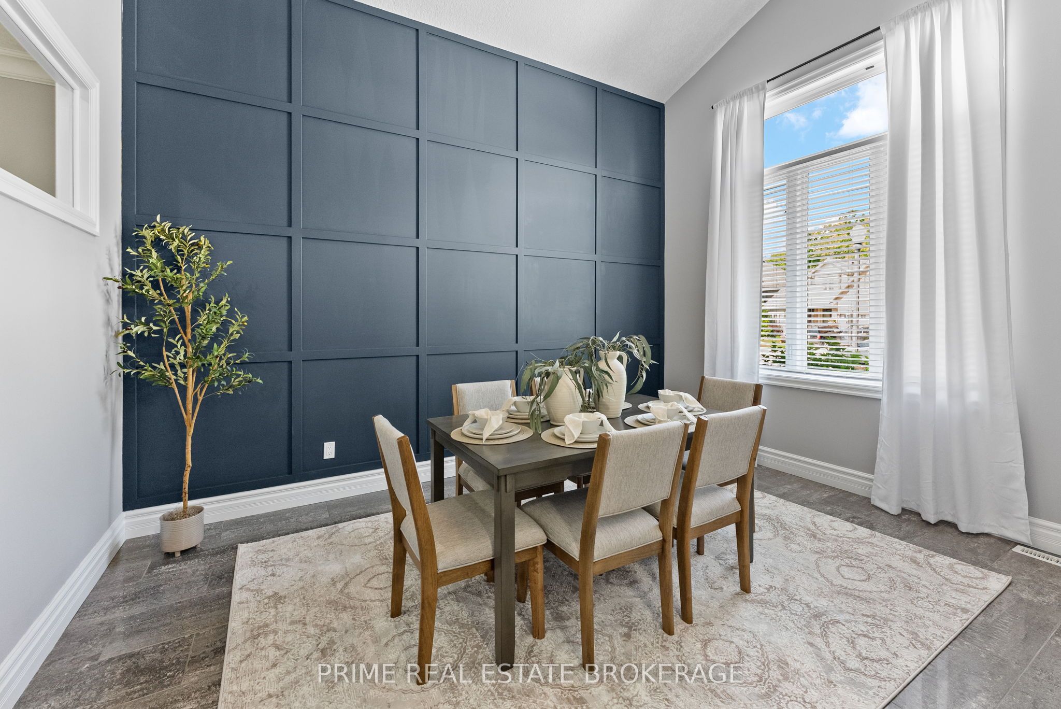
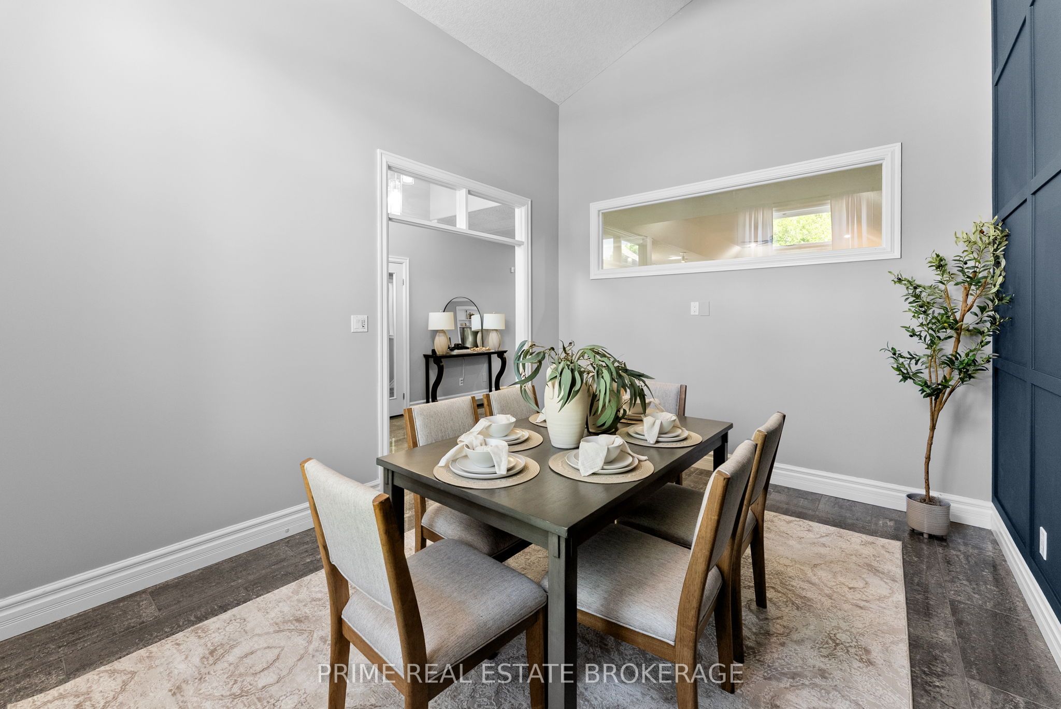
Welcome to 3580 Settlement Trail. A spectacular executive bungalow offering premium main floor luxury and a private, cottage like retreat. Situated in a highly sought after enclave known for it's immaculate pride of ownership, this stunning home features nearly 1,800 sq ft of main-floor living space, completely doubling to nearly 3,500 sq ft of total living footprint.Inside, the grand foyer impresses with 12-foot ceilings, crown molding, and striking, dark porcelain floors. The open-concept layout centers around a sun-drenched living room with coffered ceilings and a gas fireplace, flowing into a sleek kitchen with white cabinetry and dark stone countertops.The highlight of this bungalow layout is the gorgeous Muskoka Room. Fully screened and framed by rare, mature trees, this private oasis brings the outdoors in. The primary retreat offers a boutique experience with a second gas fireplace, a 5-piece ensuite, and private french door access directly to your Muskoka room. Two additional main-floor bedrooms, a formal dining room with a wood feature wall, and main-floor laundry complete the main level.Downstairs, the massive lower level matches the main floor space. It includes a sprawling recroom, a home gym nook, a large 4th bedroom, a brand-new 4-piece bath, and a bonus room for an office or playroom and leaving you with even more space for storage and ultimate flexibility.This home was built in 2009 with zero VOC cupboards and paint and includes a life breath air cleaner & filtration system.Just 2 minutes to major shopping, top schools, the YMCA, and the 401/402. Experience the ultimate in upscale bungalow living!
Property Information
Building Details
Features & Amenities
Financials & Fees
Inclusions & Exclusions
Appliances including Fridge, Stove, Built in microwave, Dishwasher, Washer, Dryer. Nest thermostat, Ring video doorbell, Shed, Wardrobe units in primary bedroom, California custom shutters and window Coverings, TV wall mounts, Fixed safe under stairway.
Location
Similar Properties
View More
Source: Toronto Regional Real Estate Board (TRREB), via PropTx Innovations Inc.
The data relating to real estate on this website comes in part from the MLS® data feed of PropTx Innovations Inc. The information is deemed reliable but is not guaranteed accurate by PropTx.
The information provided herein must only be used by consumers that have a bona fide interest in the purchase, sale or lease of real estate and may not be used for any commercial purpose or any other purpose.
© 2026 PropTx Innovations Inc. All rights reserved. MLS®, REALTOR® and the associated logos are owned or controlled by The Canadian Real Estate Association (CREA).