125 James Street
About This Home
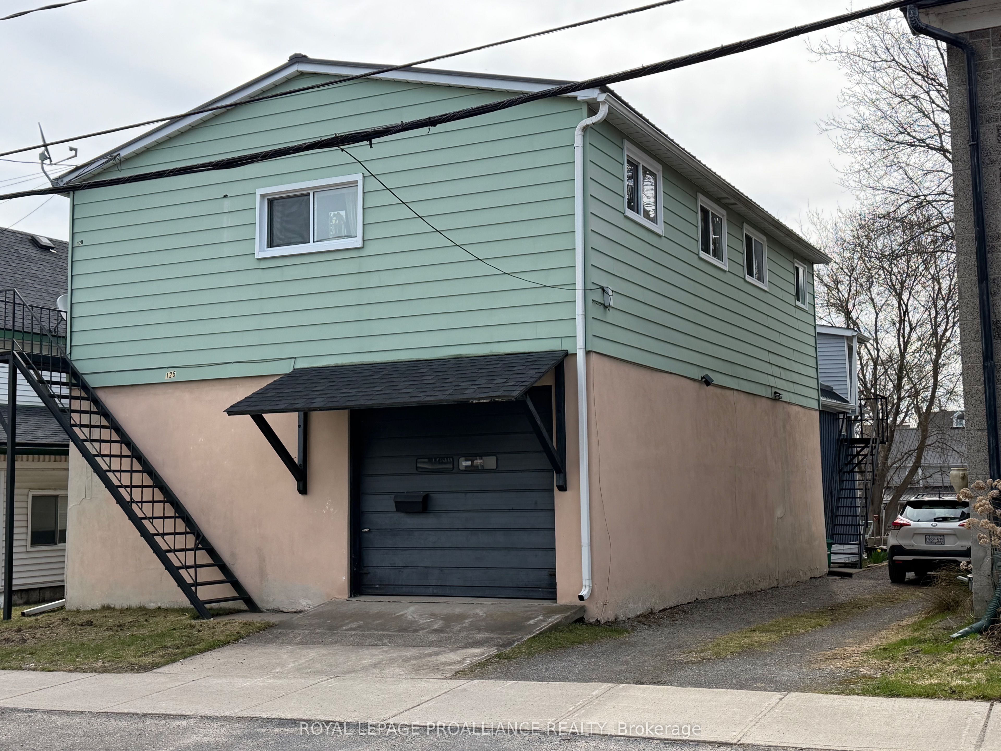
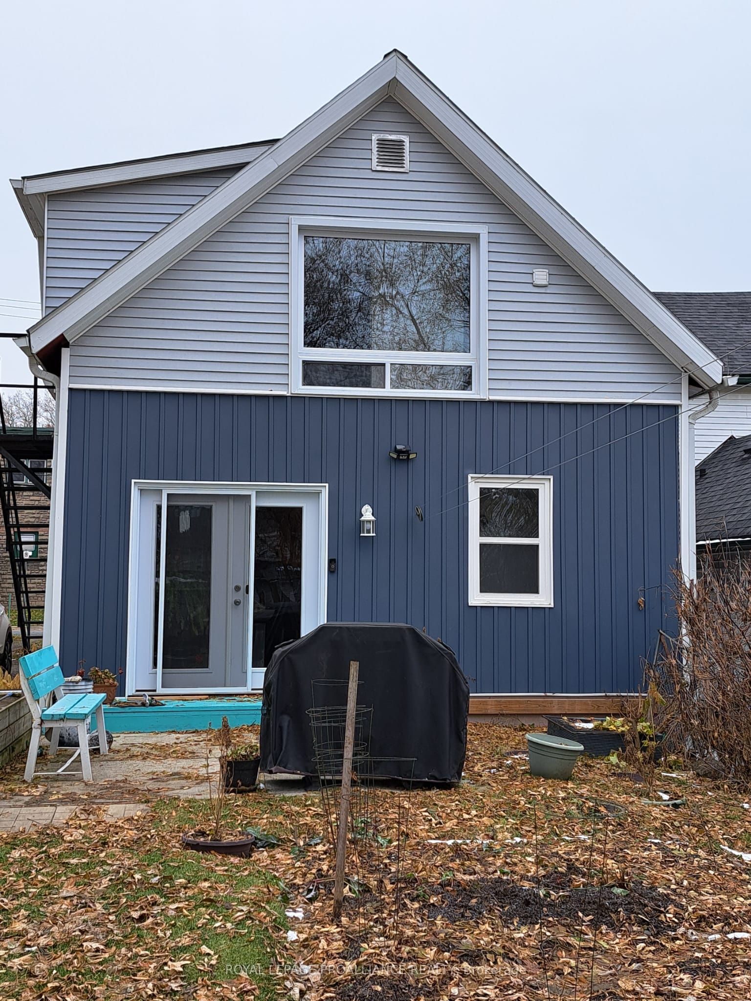
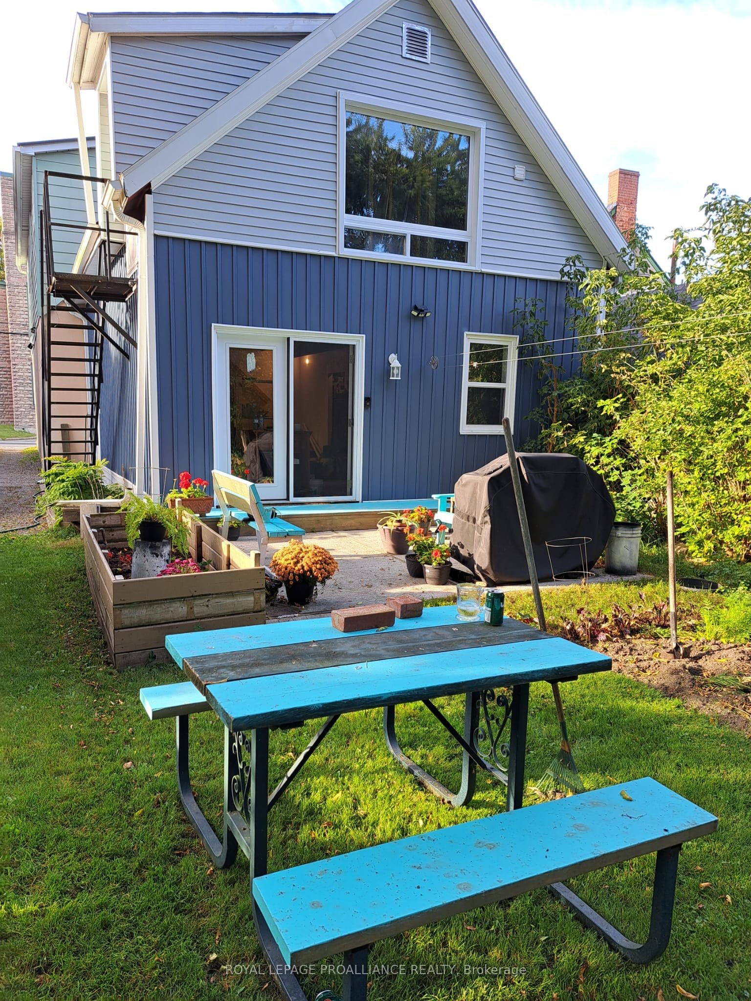
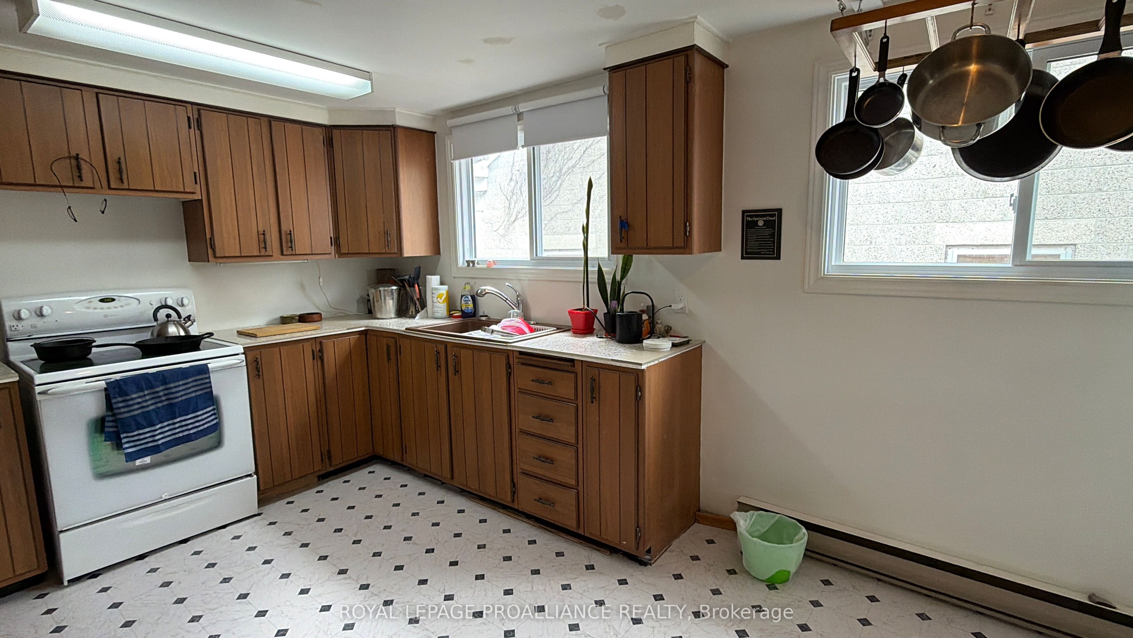
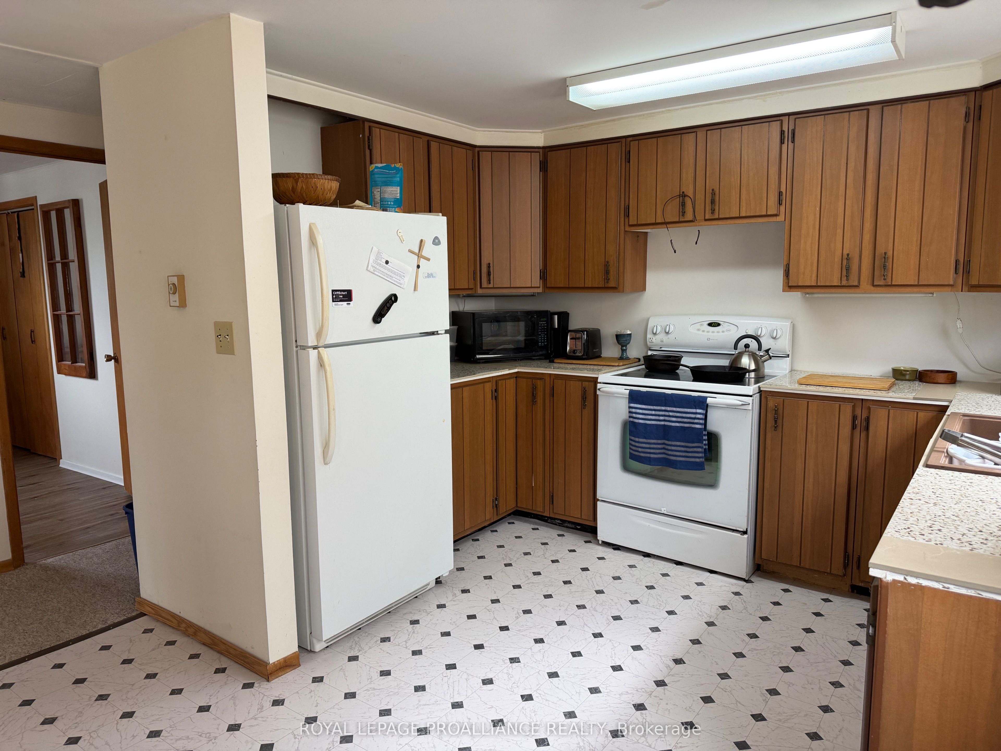
This unique property offers multiple opportunities for various lifestyle needs, maybe an in-law or granny suite, also possible to have a workshop and conference or office space on main level and live above with 3 bedrooms and 2 separate bathrooms on the second level with an eat-in kitchen, living/dining room. The main level offers the front area with overhead door for a workshop with a large family room or office space, 2 piece washroom, kitchenette and access to the rear garden. The workshop area was previously a secure storage vault. The basement is unfinished but lots of room for storage. This property has a steel roof and windows were replaced in the past 5 years. Gravel driveway with parking for 3 vehicles, electric baseboard heat averaging $315 per month. Walk to shopping, restaurants, Arts Centre and the St Lawrence riverfront.
Property Information
Building Details
Features & Amenities
Financials & Fees
Inclusions & Exclusions
all light fixtures, refrigerator, range, washer, dryer, electric range top, small refrigerator, electric water heater, electric fireplace all "as is"
Location
Similar Properties
View More
Source: Toronto Regional Real Estate Board (TRREB), via PropTx Innovations Inc.
The data relating to real estate on this website comes in part from the MLS® data feed of PropTx Innovations Inc. The information is deemed reliable but is not guaranteed accurate by PropTx.
The information provided herein must only be used by consumers that have a bona fide interest in the purchase, sale or lease of real estate and may not be used for any commercial purpose or any other purpose.
© 2026 PropTx Innovations Inc. All rights reserved. MLS®, REALTOR® and the associated logos are owned or controlled by The Canadian Real Estate Association (CREA).