34 Bradley Bay Road
About This Home
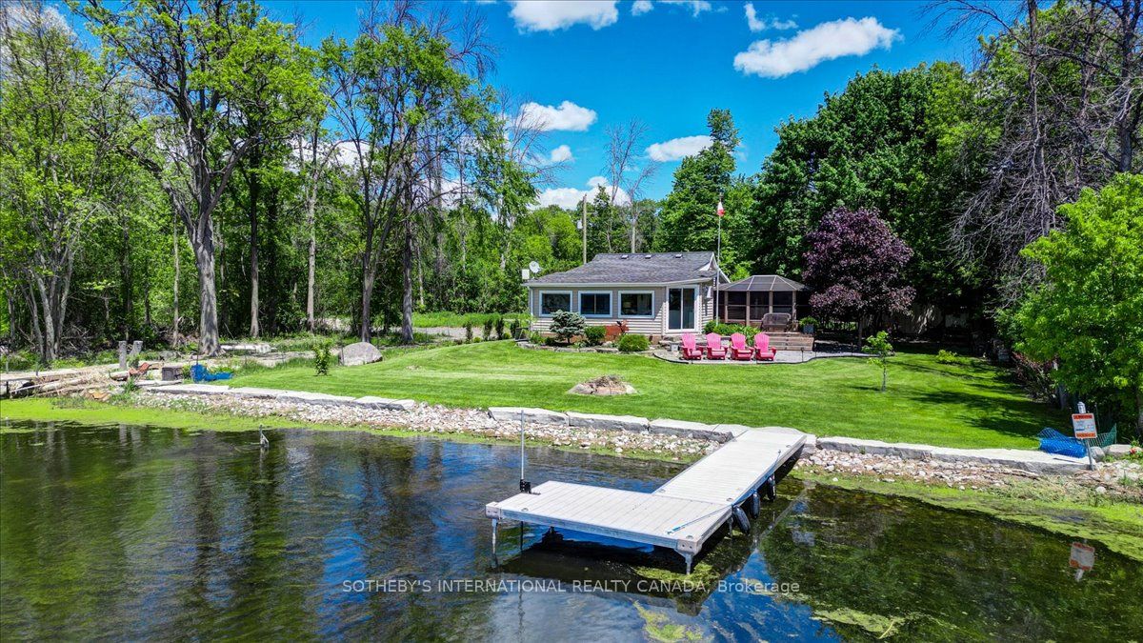
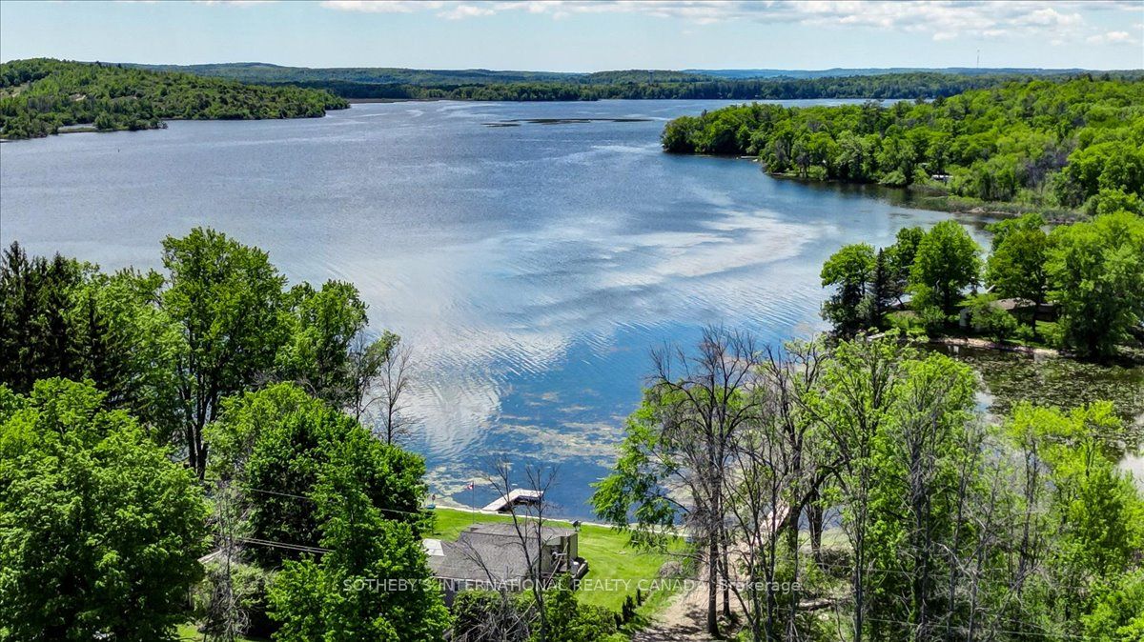
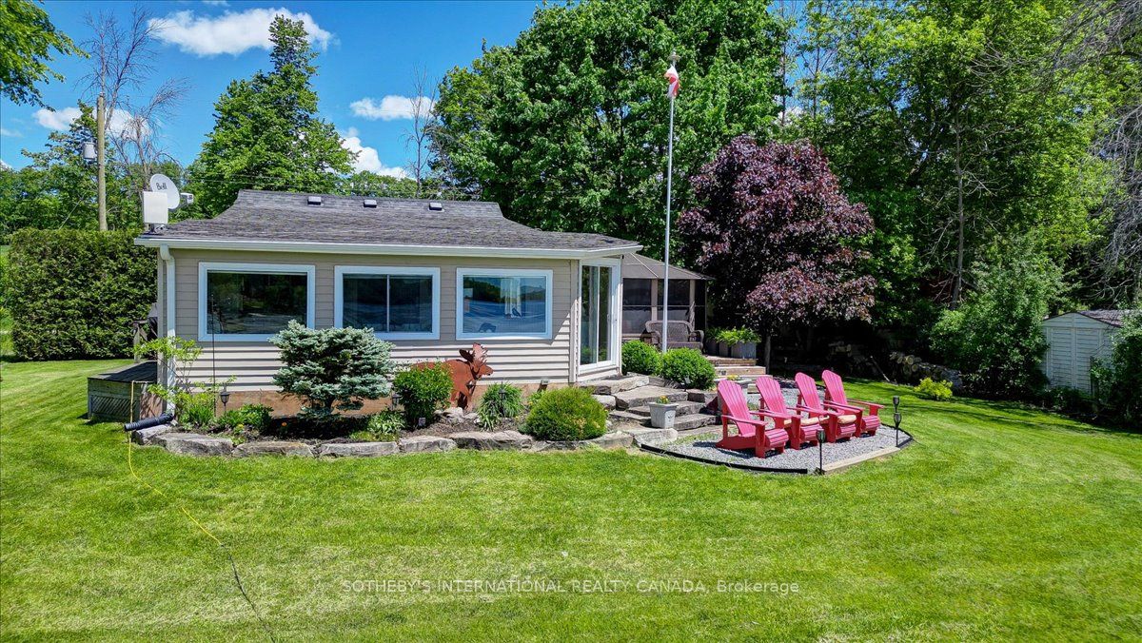
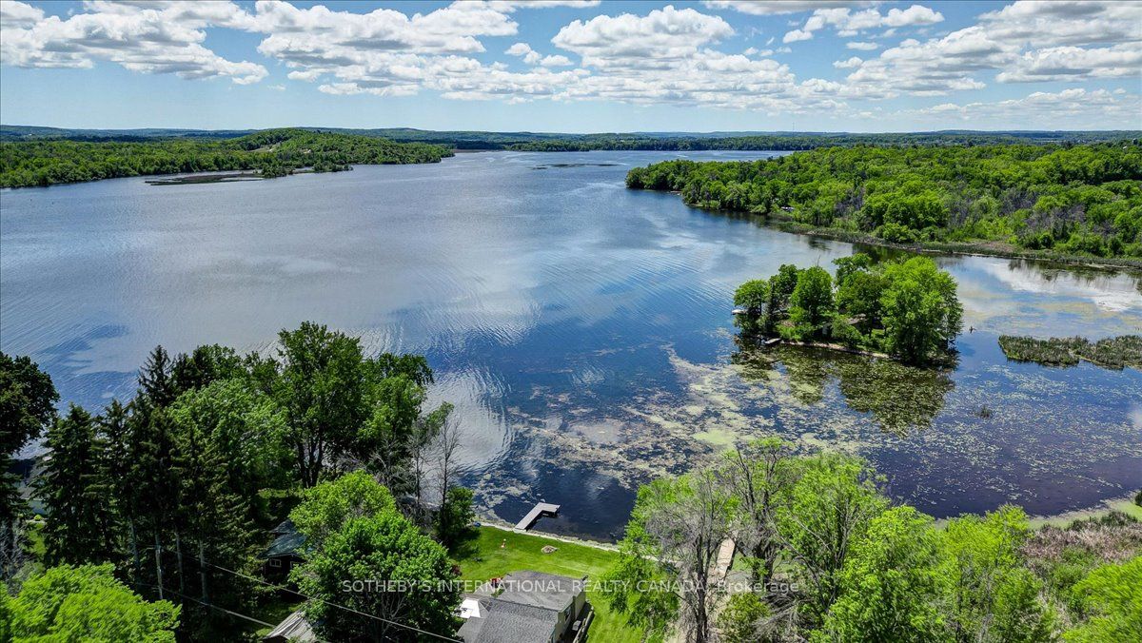
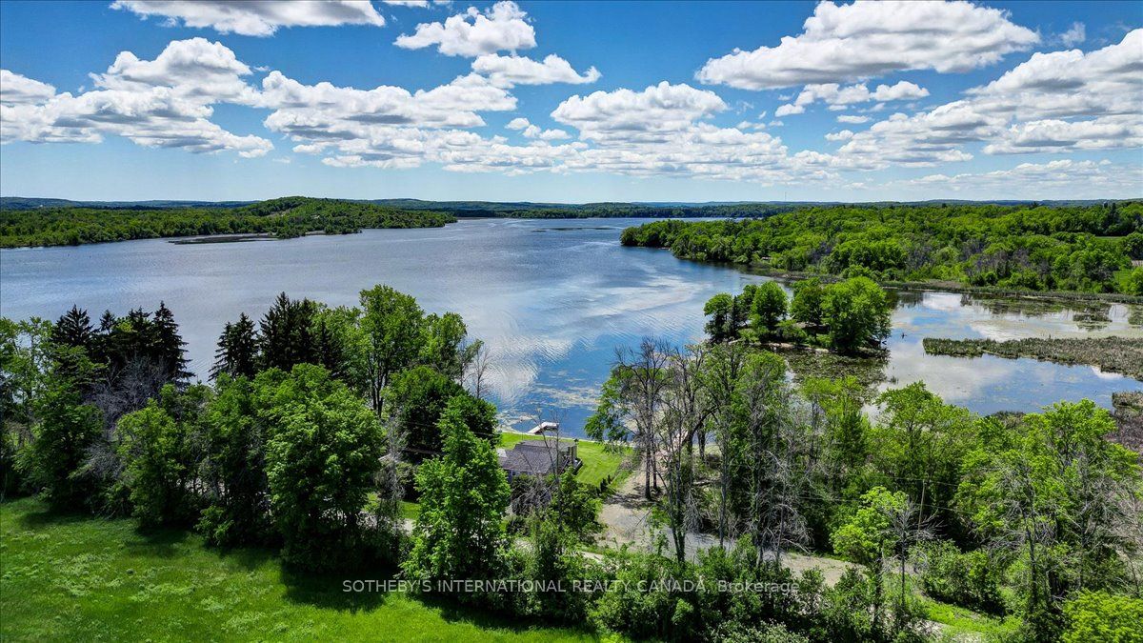
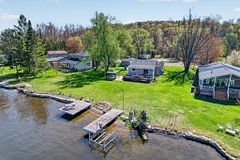
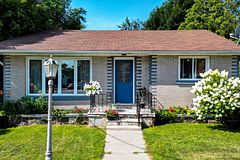
Experience year-round lakeside living on desirable Bradley Bay, a peaceful setting offering southwest views with breathtaking sunsets over the Trent River. Fully winterized, this charming low-maintenance bungalow boasts 100 feet of shoreline and rare privacy with no neighbouring homes on one side and a high, mature tree-line boundary on the other side. Renovated and sun-filled, the stylish open-concept design and upgraded designer interior gives all the comforts for contemporary living. A modern chef's kitchen with an over-sized granite-topped centre island offers ample prep space and easy flow for meals and conversation. You'll never tire of the bay views from the expansive living room windows. Outdoor living is elevated with a large and cozy, screened 3-season Gazebo -- perfect for morning coffees, crossword puzzles and quiet evenings. Among professionally landscaped gardens, there's a drive shed for your garden tools and gear as well as a sea container for secure storage, with plenty of parking for guests. With almost 15 miles of uninterrupted lock-free waterways, it's an ideal spot for boating, relaxation and embracing the serene lifestyle of waterfront living. The home is turnkey and in immaculate condition. Just minutes to Campbellford for restaurants, farm market, hospital and full services and about 20 minutes to the historic villages of Warkworth and Stirling for golfing, trendy shops and galleries. About 30 minutes to Belleville and 2 hours from Toronto.
Property Information
Building Details
Features & Amenities
Financials & Fees
Inclusions & Exclusions
Fridge; Stove; Microwave; Washer; Dryer; All Electric Light Fixtures and Ceiling Fans; All Window Coverings; Electric Fire Place; Water Treatment System; Hot Water Tank (Owned); Gazebo; Sea Container; Portable Dock (Dock -in-a-Box). Contents negotiable, but under separate agreement).
Location
Similar Properties
View More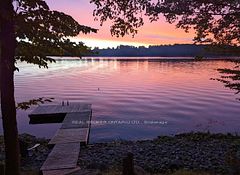
Source: Toronto Regional Real Estate Board (TRREB), via PropTx Innovations Inc.
The data relating to real estate on this website comes in part from the MLS® data feed of PropTx Innovations Inc. The information is deemed reliable but is not guaranteed accurate by PropTx.
The information provided herein must only be used by consumers that have a bona fide interest in the purchase, sale or lease of real estate and may not be used for any commercial purpose or any other purpose.
© 2026 PropTx Innovations Inc. All rights reserved. MLS®, REALTOR® and the associated logos are owned or controlled by The Canadian Real Estate Association (CREA).