102 Lucille Wheeler Lane
About This Home
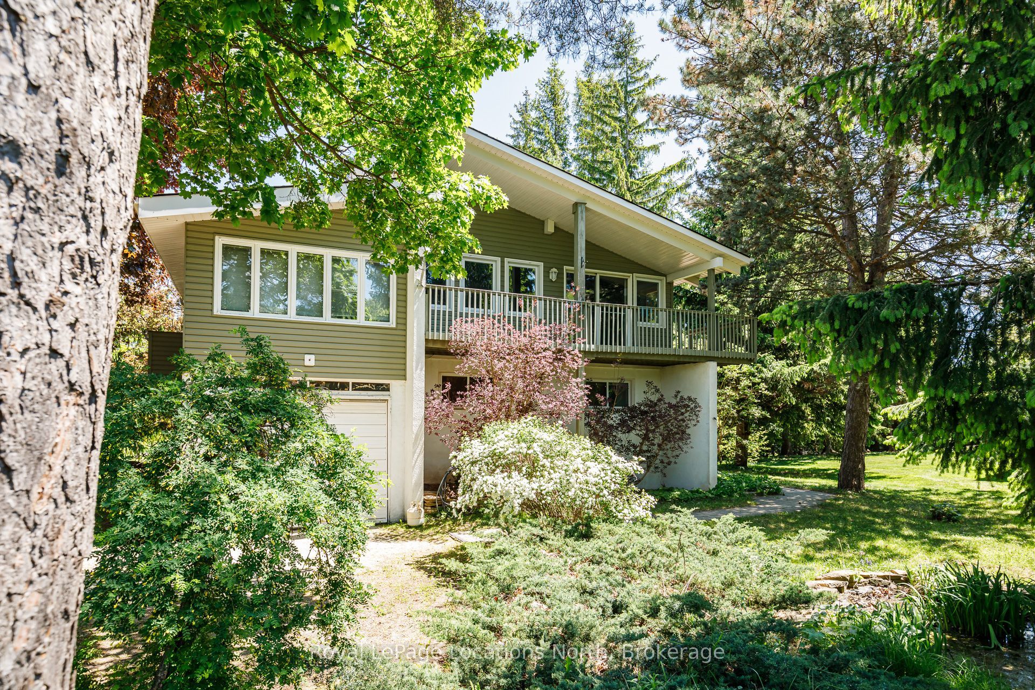
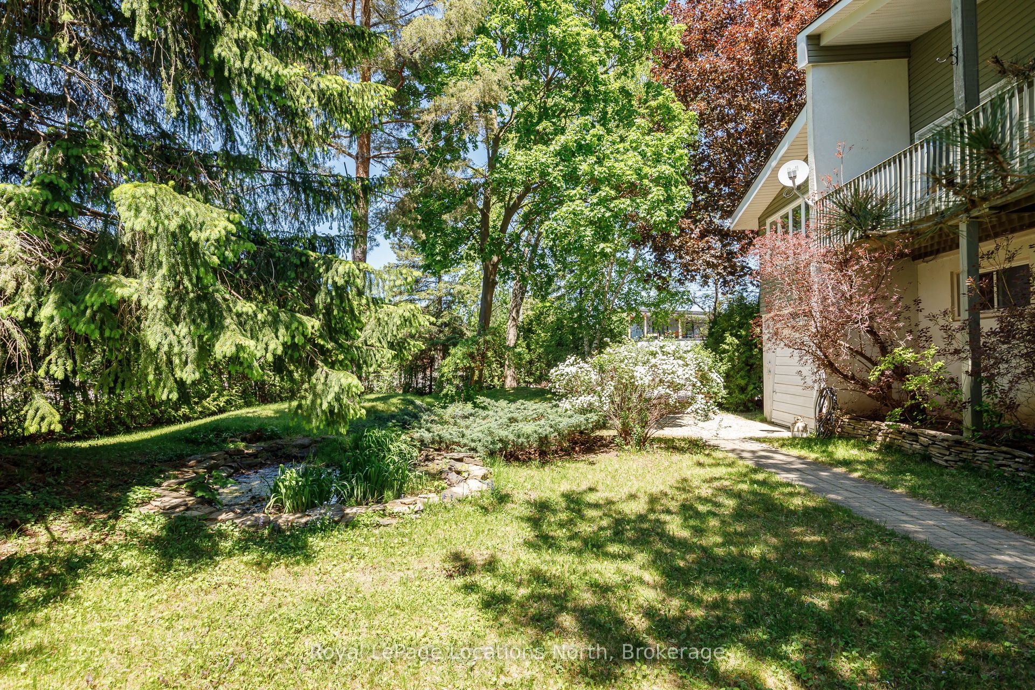
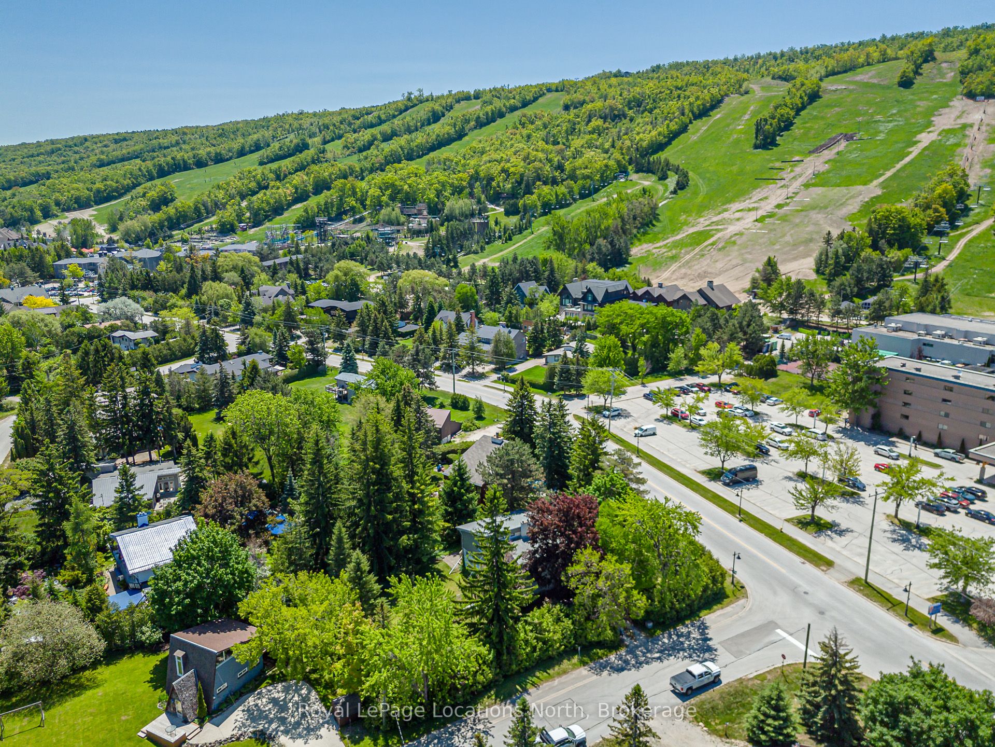
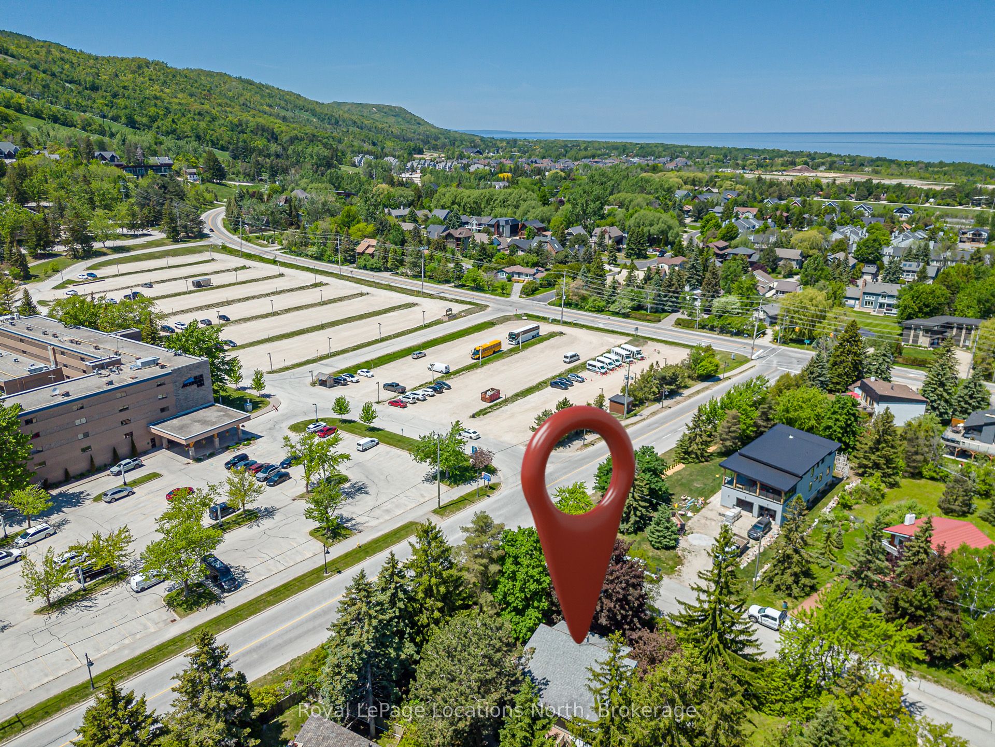
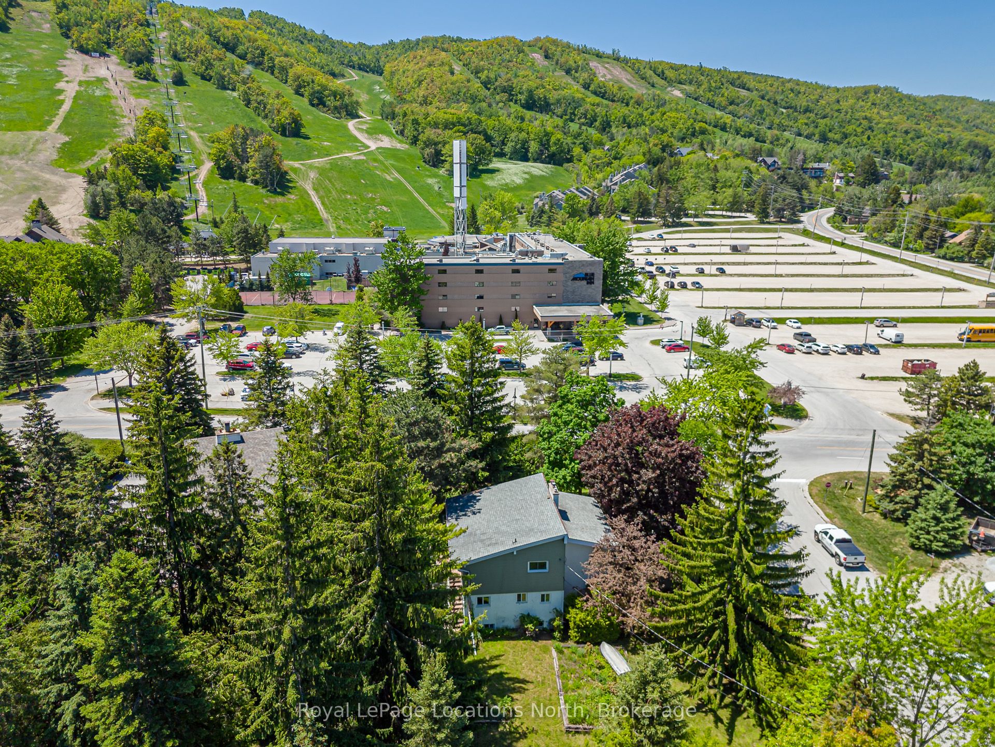
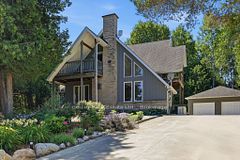
A rare opportunity to own a ski chalet just steps from the base of Blue Mountain. Situated on the prominent corner of Jozo Weider Boulevard and Lucille Wheeler Crescent, this exceptional property sits on an oversized 99 x 150 ft lot (approximately one-third of an acre). Enjoy the ultimate four-season lifestyle with the ski lifts only moments away-close enough to walk there in your ski boots with skis in hand. Built in 1975, the chalet offers three bedrooms and a desirable reverse floor plan, featuring an open-concept living and entertaining area on the upper level designed to maximize natural light and mountain views.The spacious primary bedroom includes a private 4-piece ensuite, while a versatile den/studio adjacent to the living room provides the perfect space for a home office, artist's retreat, or additional family room. A cozy gas fireplace creates a warm and inviting atmosphere, and the walkout to the wraparound deck offers stunning views of Blue Mountain.Additional features include a wine cellar area on the lower level, a private treed yard with a charming garden pond, and ample outdoor space to enjoy year-round. Just a short stroll to Blue Mountain Village, you'll have easy access to restaurants, shopping, entertainment, and resort amenities.Whether you're looking to renovate, expand, or build your custom dream chalet, this is a premier location with endless potential in one of Ontario's most sought-after recreational destinations.
Property Information
Building Details
Features & Amenities
Financials & Fees
Inclusions & Exclusions
fridge, stove, dishwasher
none
Location
Similar Properties
View More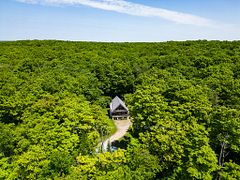

Source: Toronto Regional Real Estate Board (TRREB), via PropTx Innovations Inc.
The data relating to real estate on this website comes in part from the MLS® data feed of PropTx Innovations Inc. The information is deemed reliable but is not guaranteed accurate by PropTx.
The information provided herein must only be used by consumers that have a bona fide interest in the purchase, sale or lease of real estate and may not be used for any commercial purpose or any other purpose.
© 2026 PropTx Innovations Inc. All rights reserved. MLS®, REALTOR® and the associated logos are owned or controlled by The Canadian Real Estate Association (CREA).