14 Devonleigh Drive
About This Home
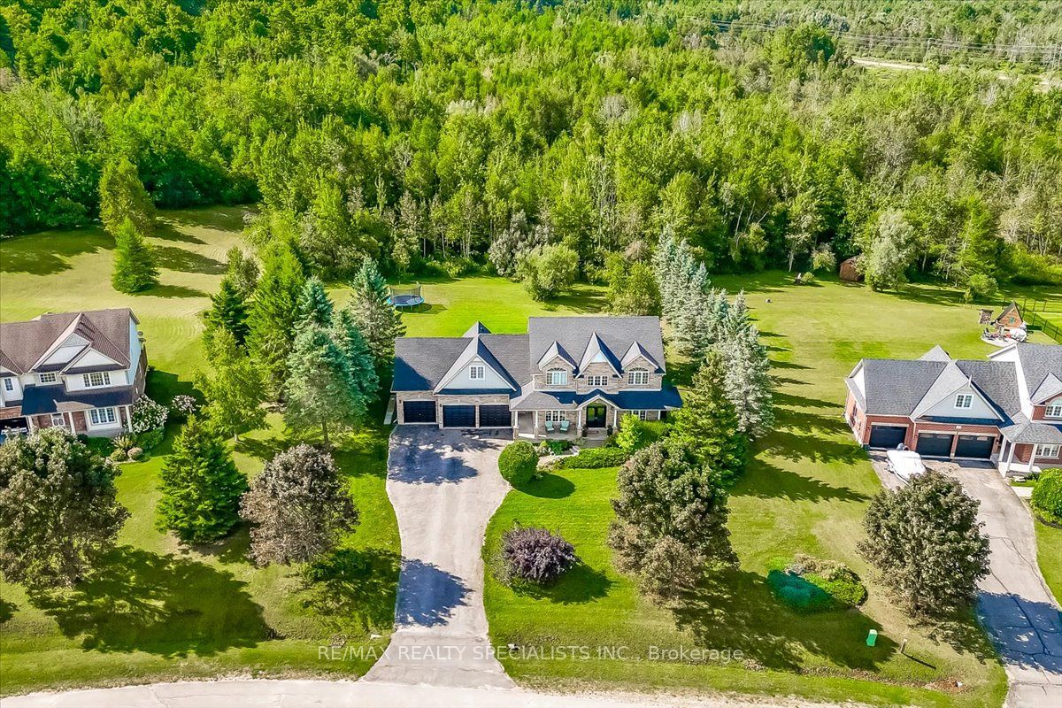
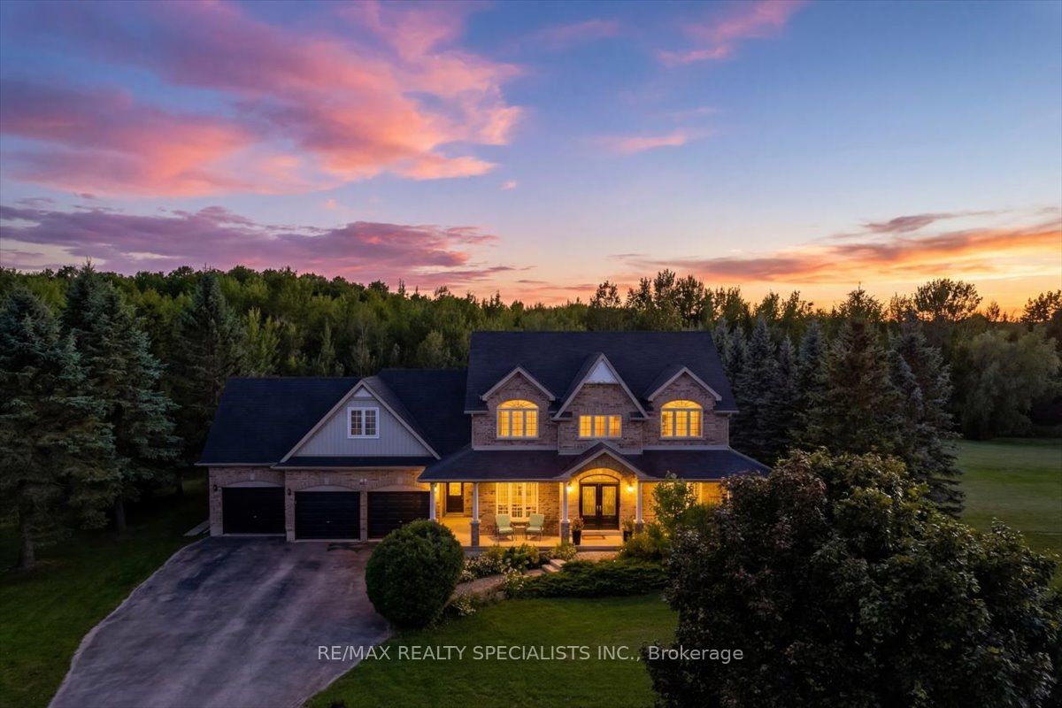
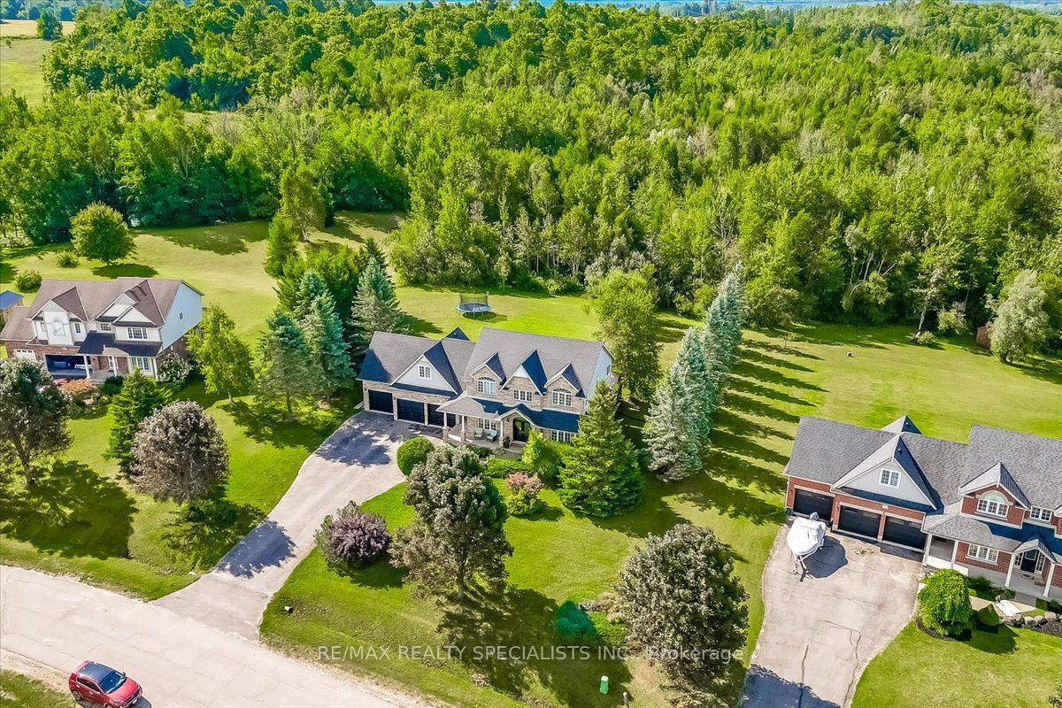
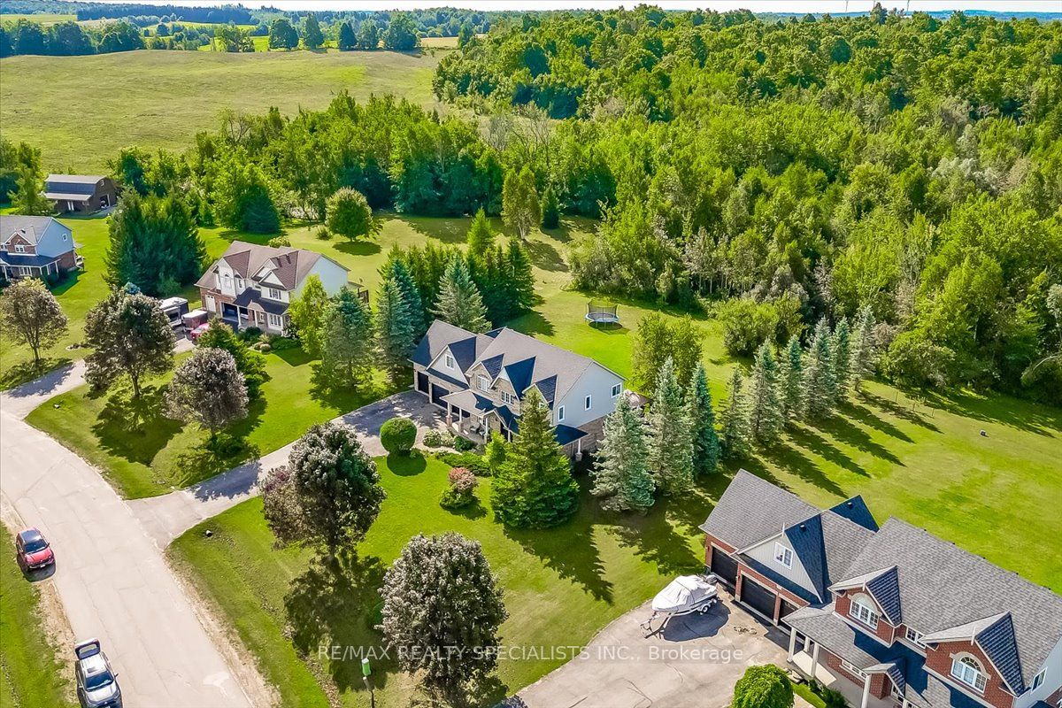
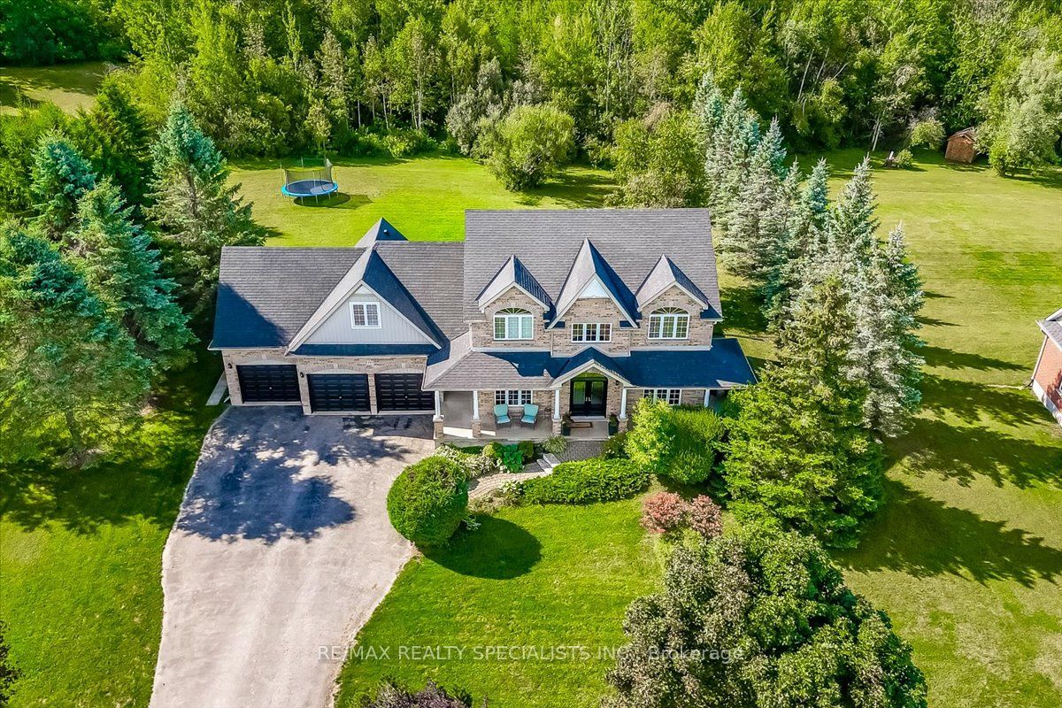
Welcome to this beautifully updated executive estate home in the heart of Amaranth, offering over 3,500 sq ft of finished living space on a private and picturesque 1.6-acre lot. Located just 15 minutes north of Orangeville and minutes to Shelburne, this home blends peaceful country living with everyday convenience. Pride of ownership is evident throughout, highlighted by a spacious three-car garage and extensive upgrades. The stunning kitchen, fully renovated in 2024, features new cabinetry, modern countertops, stylish backsplash, and upgraded lighting, creating a bright and functional space. Smooth ceilings throughout the main living areas add a clean, contemporary feel. The home offers four generously sized bedrooms, three bathrooms, and the convenience of upper floor laundry. The fully redesigned primary ensuite (2024) features a glass shower, freestanding tub, elegant vanity, and updated finishes, creating a spa-like retreat. New flooring and fresh paint (2024) enhance the move-in-ready appeal. Additional upgrades include new pot lights, a fireplace (2024), updated entrance and garden doors (2025), water softener and filtration system (2024), and a water tower (2023). Major updates include roof (2018), furnace and A/C (2019), and owned water heater (2017). The finished basement (2018) offers extra living space with a bedroom or den and a bathroom rough-in. Enjoy the expansive composite deck overlooking a private, treed yard with no rear neighbours. A rare opportunity to own a beautifully upgraded home in a sought-after setting.
Property Information
Building Details
Features & Amenities
Financials & Fees
Inclusions & Exclusions
Appliances: Fridge, Stove, Dishwasher, Washer & dryer, Freezer in the Bsmt, All light fixtures, All Window coverings(Blinds,curtains,rods), Garage door opener(s) + remotes(2), bathroom mirrors, Water softener / filtration system, Outdoor gazebo
Microwave, All mounted Tv's & tv mounts, Theatre room in basement mounted speakers, treadmill, All shelving units, patio furniture, BBQ, snowblower, lawn tractor/ lawn mowers.
Location
Similar Properties
View More
Source: Toronto Regional Real Estate Board (TRREB), via PropTx Innovations Inc.
The data relating to real estate on this website comes in part from the MLS® data feed of PropTx Innovations Inc. The information is deemed reliable but is not guaranteed accurate by PropTx.
The information provided herein must only be used by consumers that have a bona fide interest in the purchase, sale or lease of real estate and may not be used for any commercial purpose or any other purpose.
© 2026 PropTx Innovations Inc. All rights reserved. MLS®, REALTOR® and the associated logos are owned or controlled by The Canadian Real Estate Association (CREA).