397 Burchill Road
About This Home
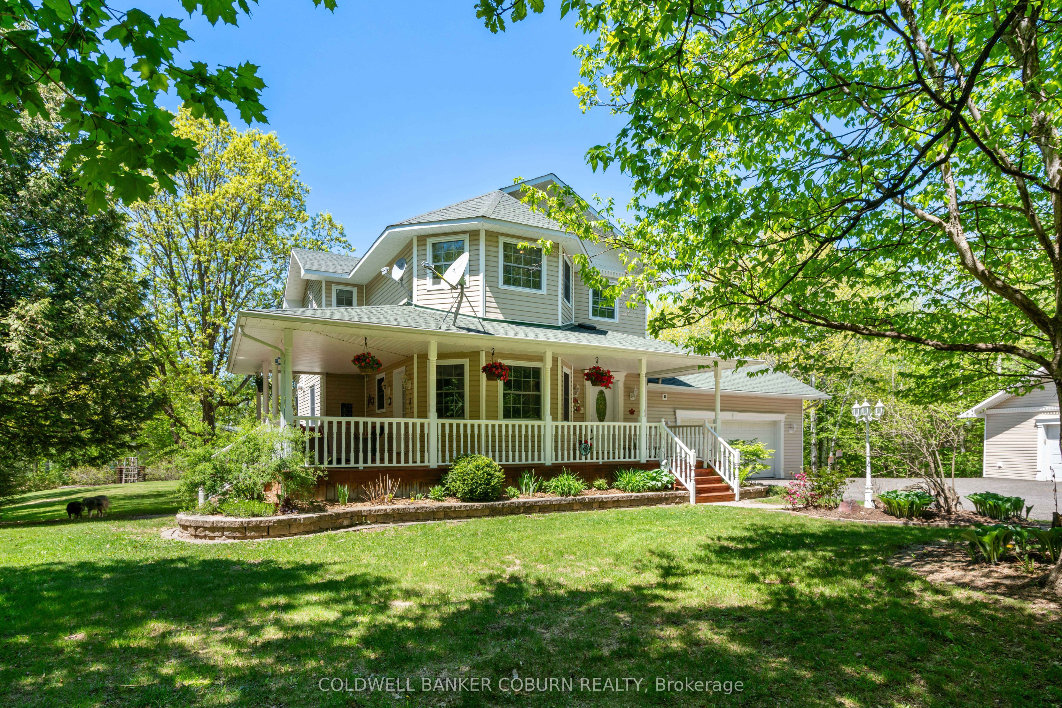
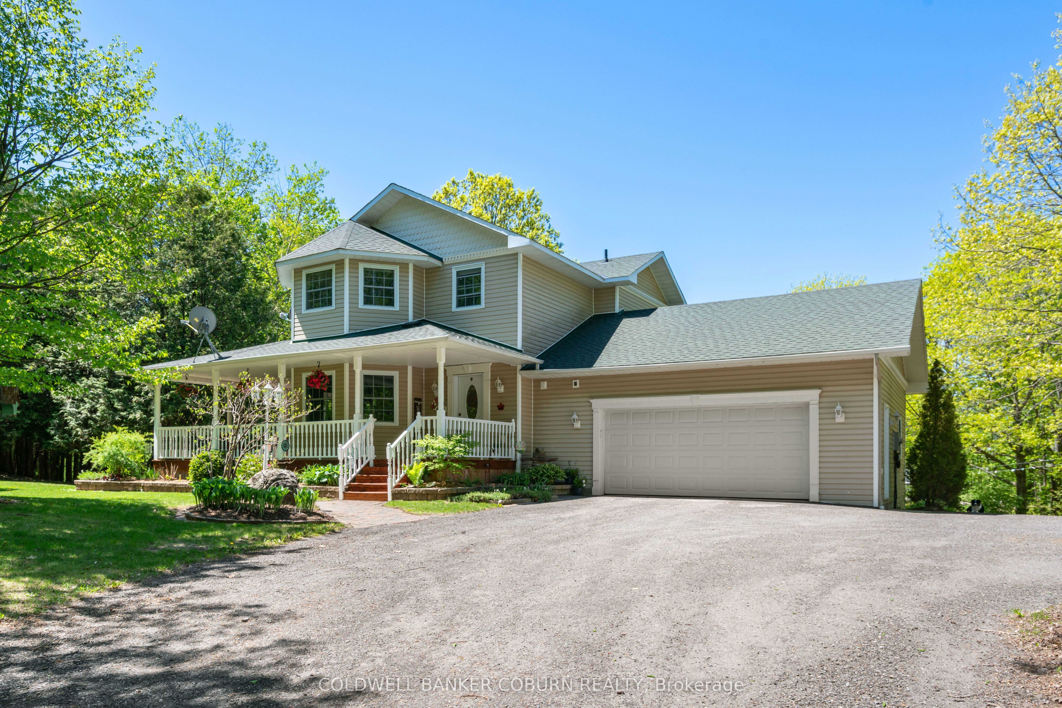
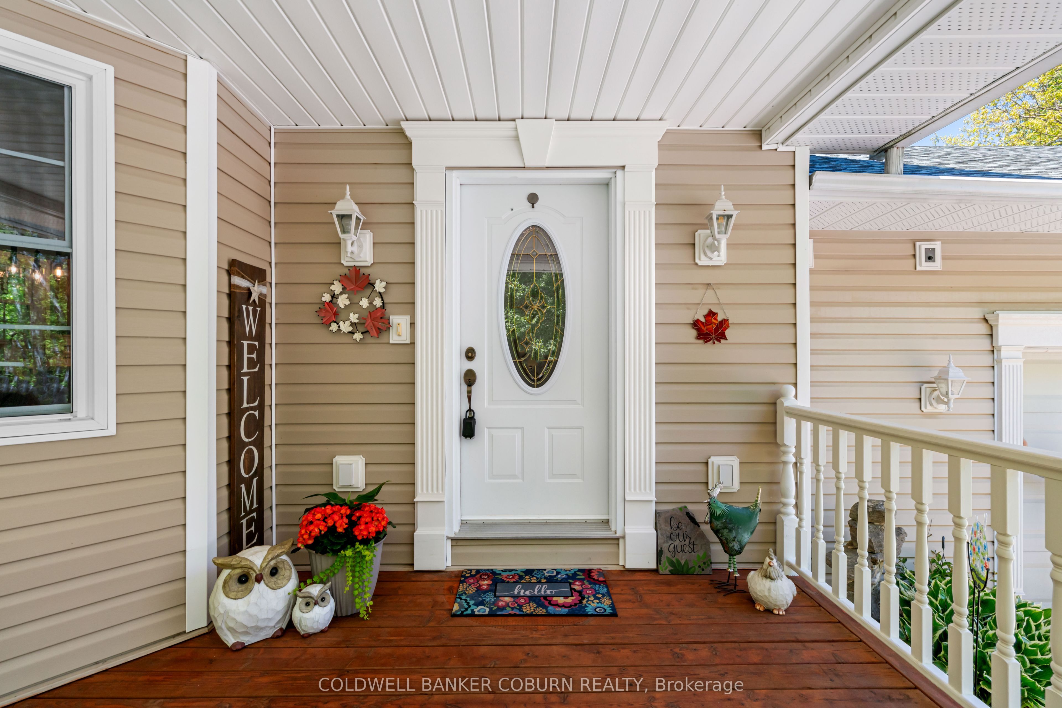
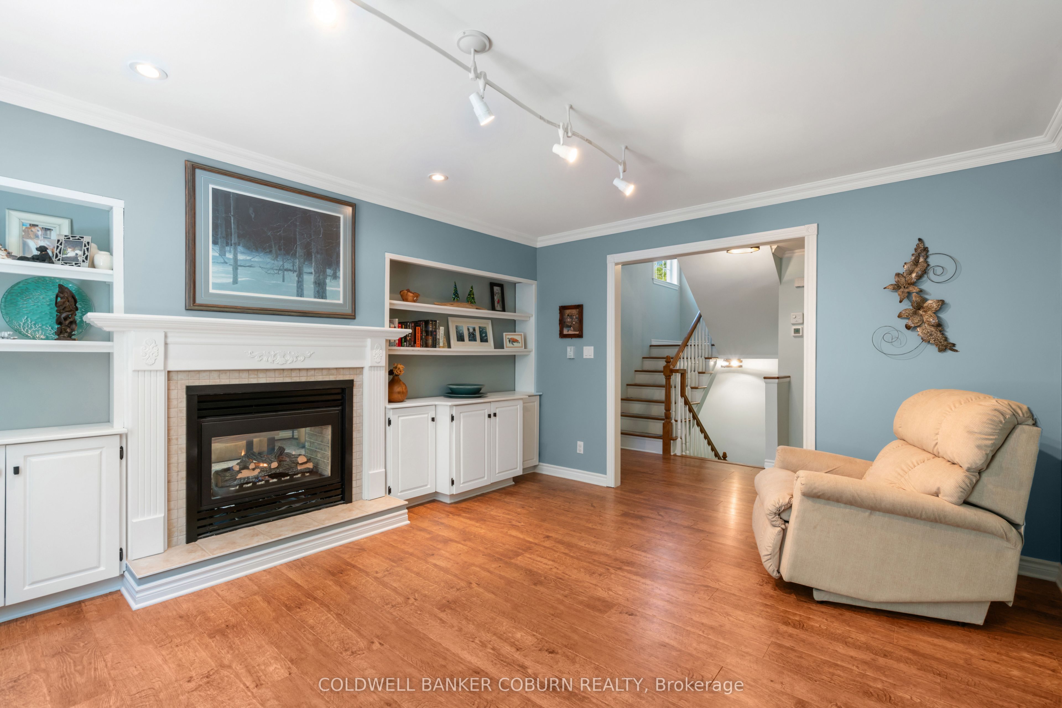
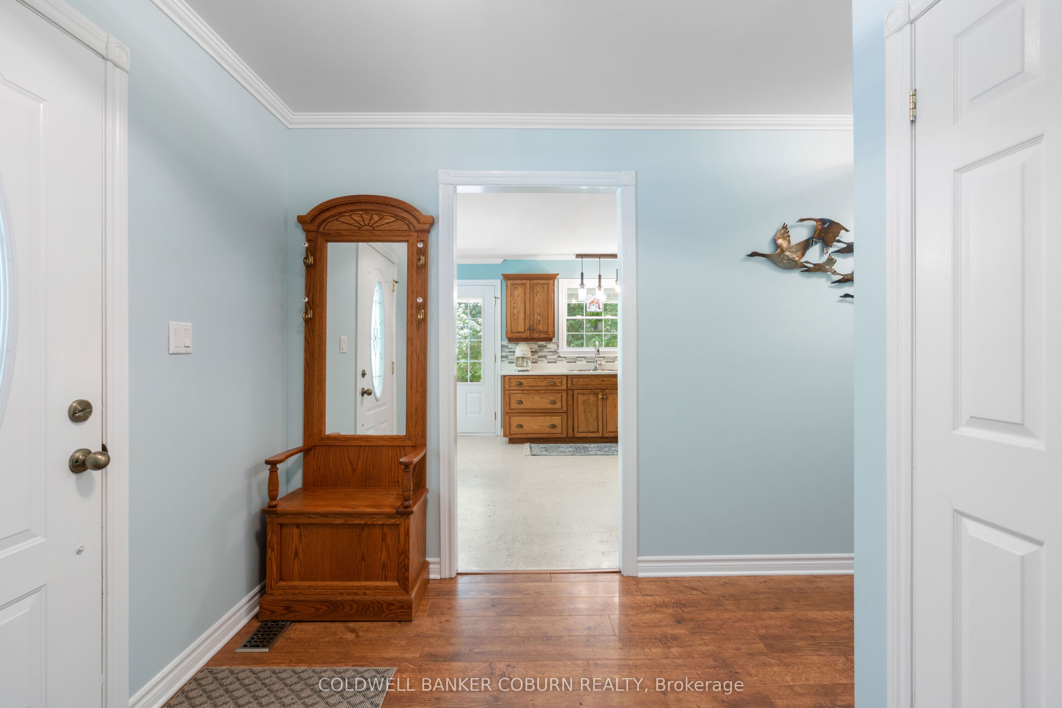
Peace and quiet; now is the time to see all this country gem has to offer. Set on 2 acres, just 5 min from Merrickville, the house is surrounded by woods and greenspace. You will find yourself drawn to the wrap around front porch, a perfect place to enjoy morning coffee and afternoon shade. The home has 3 bedrooms and 2 1/2 baths. The large country kitchen has lots of counterspace and the eat in area is surrounded by windows. Down the main hall is a versatile room- maybe a more formal dining room, office or library. The living room is a quiet pleasant room with a 2 sided fireplace. The fully finished lower level has a large 3rd bedroom with bright above grade windows. Also on this level is an office, family room, bar area and 3 pc bath with a walk in shower. The primary bedroom on the 2nd floor features 2 walk in closets and enough space for a reading corner. The main bath has walk in shower and a double sink vanity. The 2nd bedroom is also a good size. Laundry is on the 2nd floor and the washer and dryer were new in 2023. Outside is a additional insulated detached garage with a corner room perfect for woodworking or other projects. Great storage for ATVs or other toys. Also on the property is a garden shed and chicken coop; firepit and horse shoe pit. Heat pump 2021, roof 2021, septic pumped Oct 2023, hot water tank 2021, new pressure tank Jan 2024, main garage auto door opener 2023. Some photos are virtually staged
Property Information
Building Details
Features & Amenities
Financials & Fees
Inclusions & Exclusions
Fridge, stove, microwave/hood fan, dishwasher, washer, dryer, freezer, water softener, auto garage door opener and remotes, hot water tank, all ceiling fans and light fixtures
generator
Location
Similar Properties
View More
Source: Toronto Regional Real Estate Board (TRREB), via PropTx Innovations Inc.
The data relating to real estate on this website comes in part from the MLS® data feed of PropTx Innovations Inc. The information is deemed reliable but is not guaranteed accurate by PropTx.
The information provided herein must only be used by consumers that have a bona fide interest in the purchase, sale or lease of real estate and may not be used for any commercial purpose or any other purpose.
© 2026 PropTx Innovations Inc. All rights reserved. MLS®, REALTOR® and the associated logos are owned or controlled by The Canadian Real Estate Association (CREA).