174 Bert Hall Street
About This Home
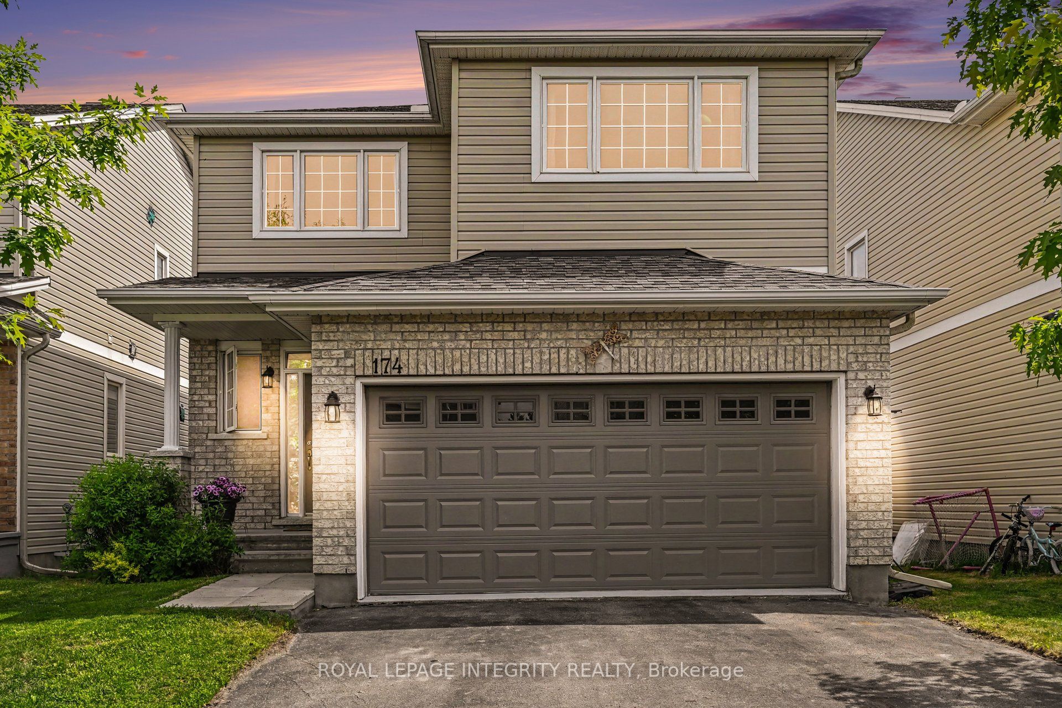
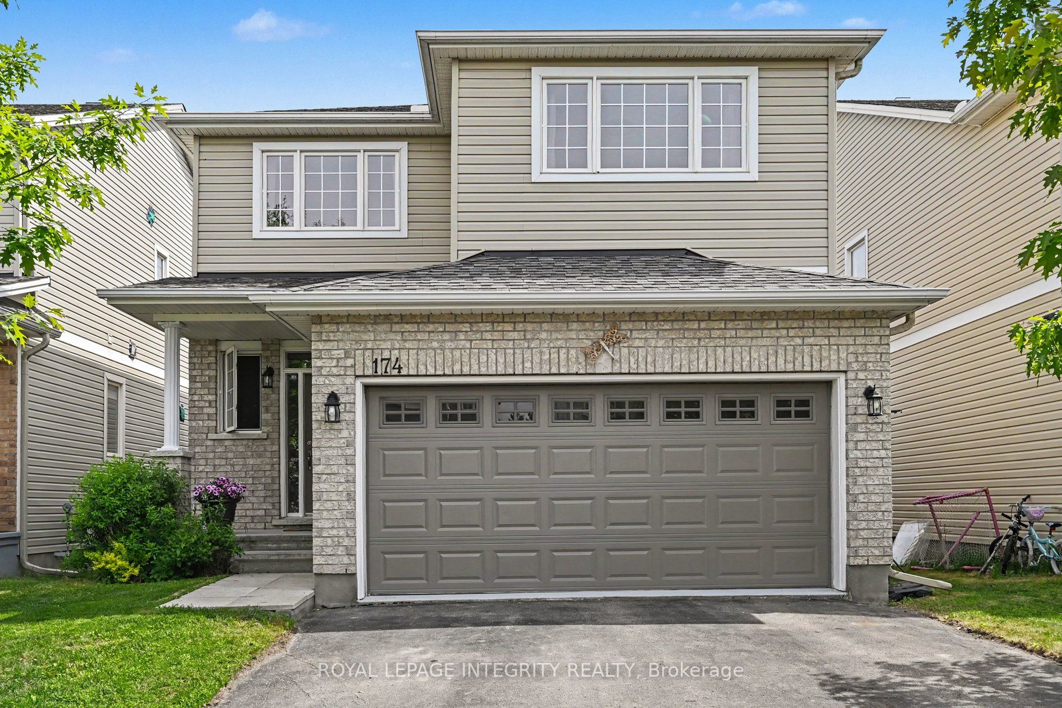
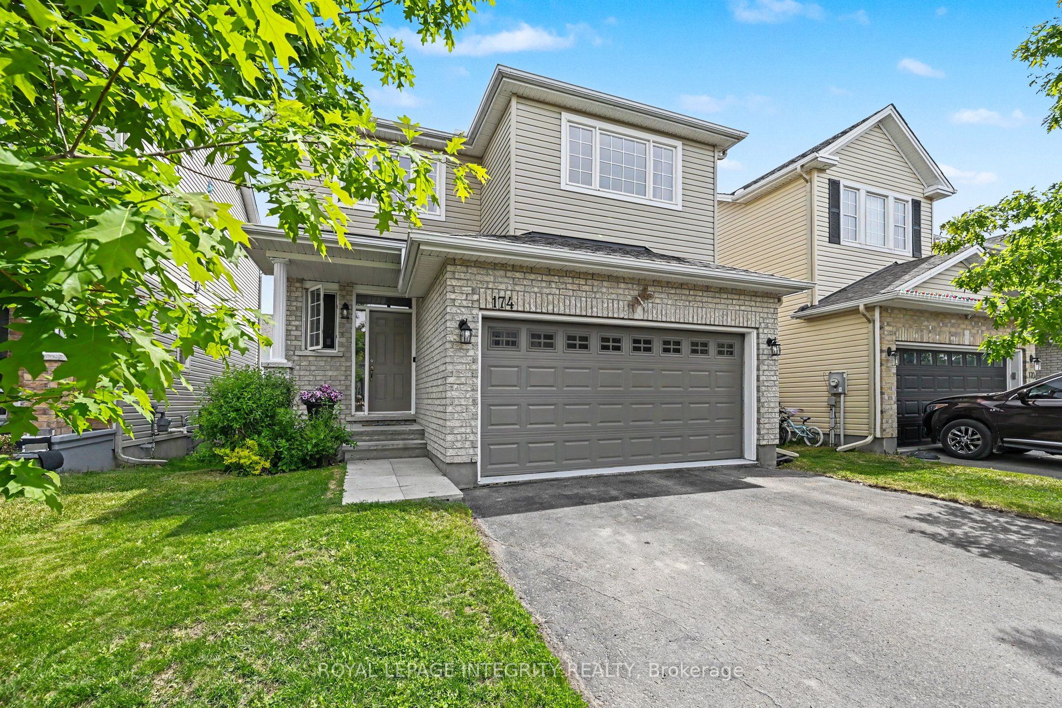
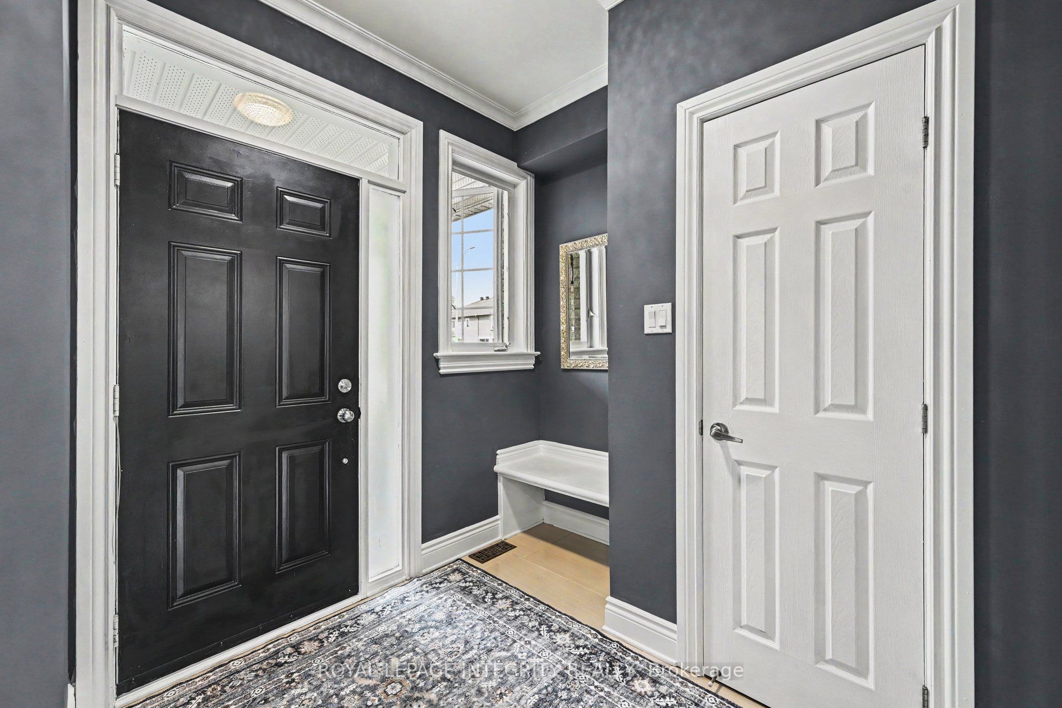
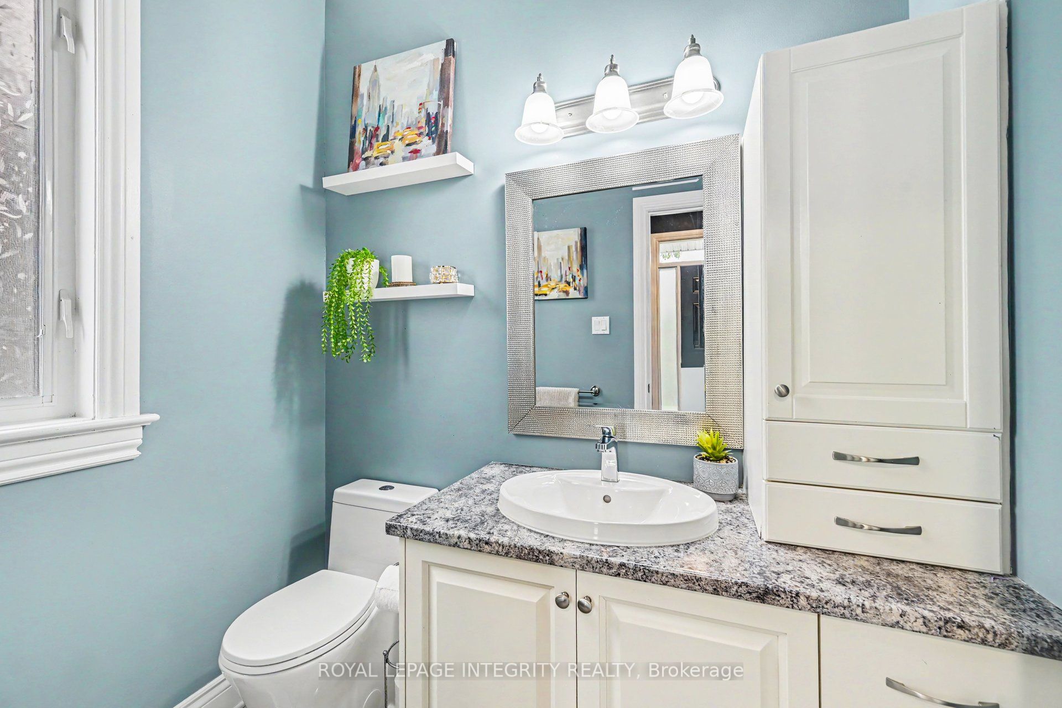
Welcome to this beautifully upgraded 2016 Talos Sophia model, offering thoughtfully designed living space in one of Arnprior's most sought-after family communities. With 4 bedrooms and 3.5 bathrooms, this home perfectly balances style, comfort, and functionality. The heart of the home is the stunning eat-in kitchen, featuring quartz countertops, stainless steel appliances, extended cabinetry, and a large island with breakfast bar seating, and a beverage centre, ideal for family gatherings and entertaining. Modern light fixtures, pot lights throughout, and hardwood stairs create a bright, elegant atmosphere from top to bottom. Upstairs the spacious primary suite offers a private 3-piece ensuite and plenty of room to relax after a busy day. The additional bedrooms provide flexible space for growing families, guests or a home office. Second floor laundry is definitely a bonus. The finished basement expands your living room space and provides a truly unforgettable feature: a hidden room tucked behind a custom bookcase entrance, adding a touch of character and intrigue rarely found in todays homes. The fully drywalled and painted garage is equally impressive, complete with a 30-amp EV charger and convenient overhead storage above the garage door. Move-in ready and meticulously maintained, this home offers the perfect combination of modern finishes, practical upgrades, and unique features that set it apart from the rest. From movie nights in the finished basement to summer gatherings with family and friends, this is a home designed to be enjoyed for years to come.
Property Information
Building Details
Features & Amenities
Financials & Fees
Inclusions & Exclusions
Refrigerator, Stove, Dishwasher, Washer, Dryer, Beverage Centre
N/A
Location
Similar Properties
View More
Source: Toronto Regional Real Estate Board (TRREB), via PropTx Innovations Inc.
The data relating to real estate on this website comes in part from the MLS® data feed of PropTx Innovations Inc. The information is deemed reliable but is not guaranteed accurate by PropTx.
The information provided herein must only be used by consumers that have a bona fide interest in the purchase, sale or lease of real estate and may not be used for any commercial purpose or any other purpose.
© 2026 PropTx Innovations Inc. All rights reserved. MLS®, REALTOR® and the associated logos are owned or controlled by The Canadian Real Estate Association (CREA).