#25 - 39 Strathaven Private
About This Home
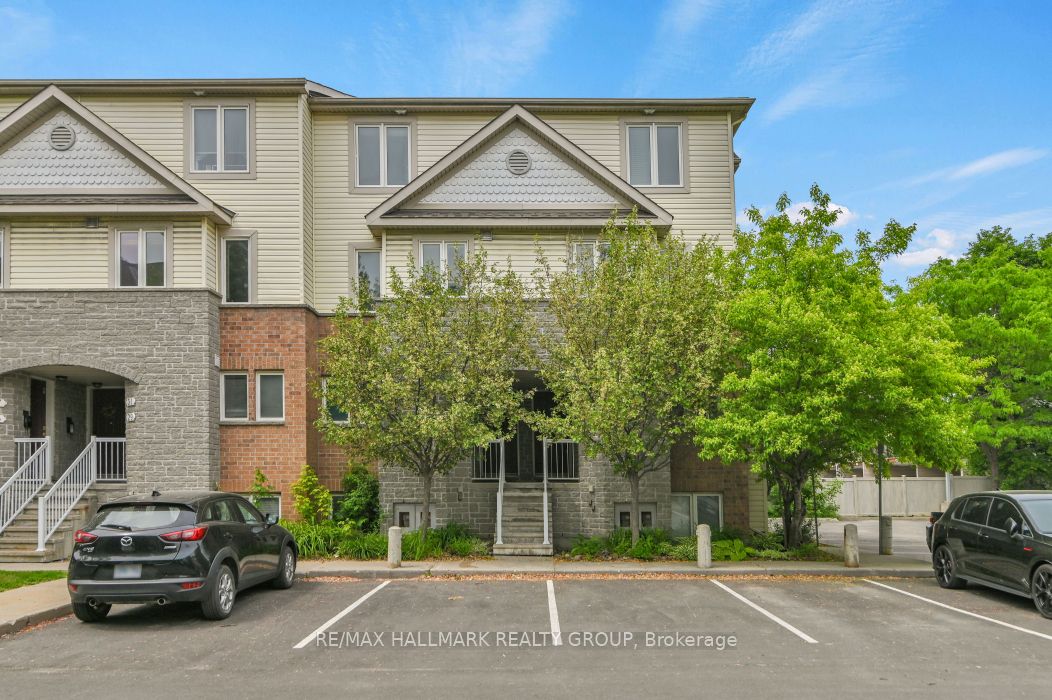
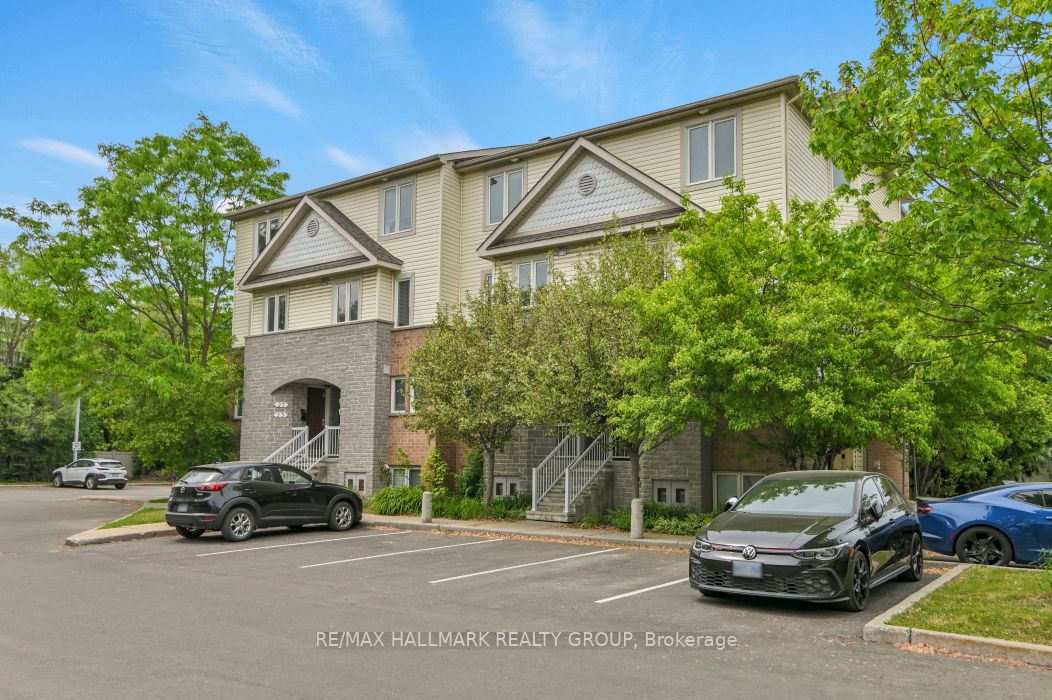
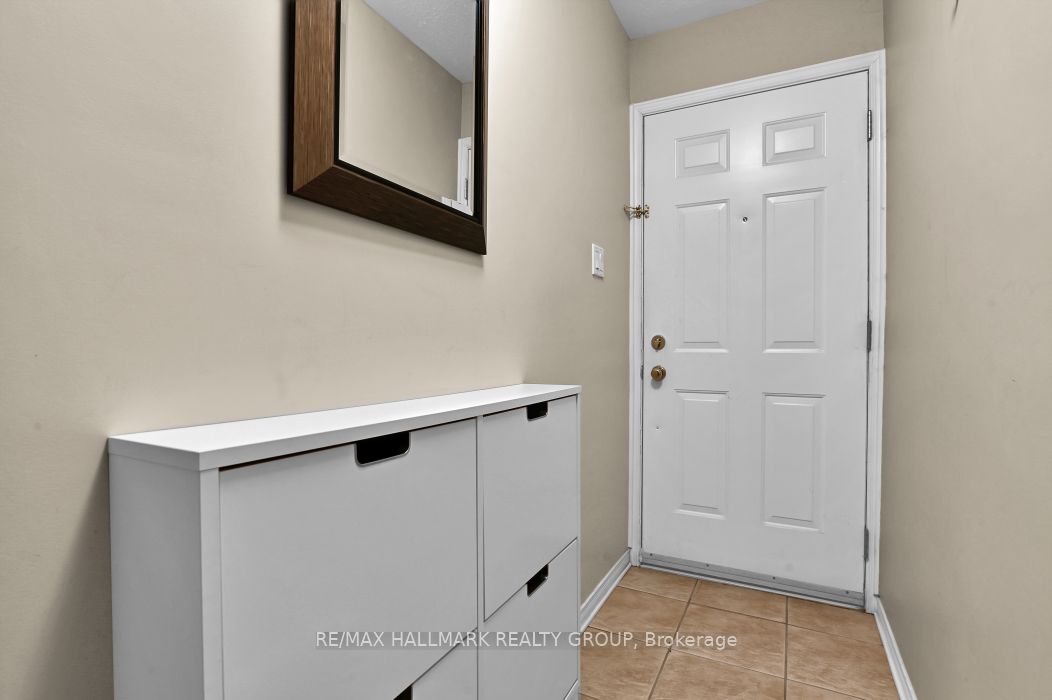
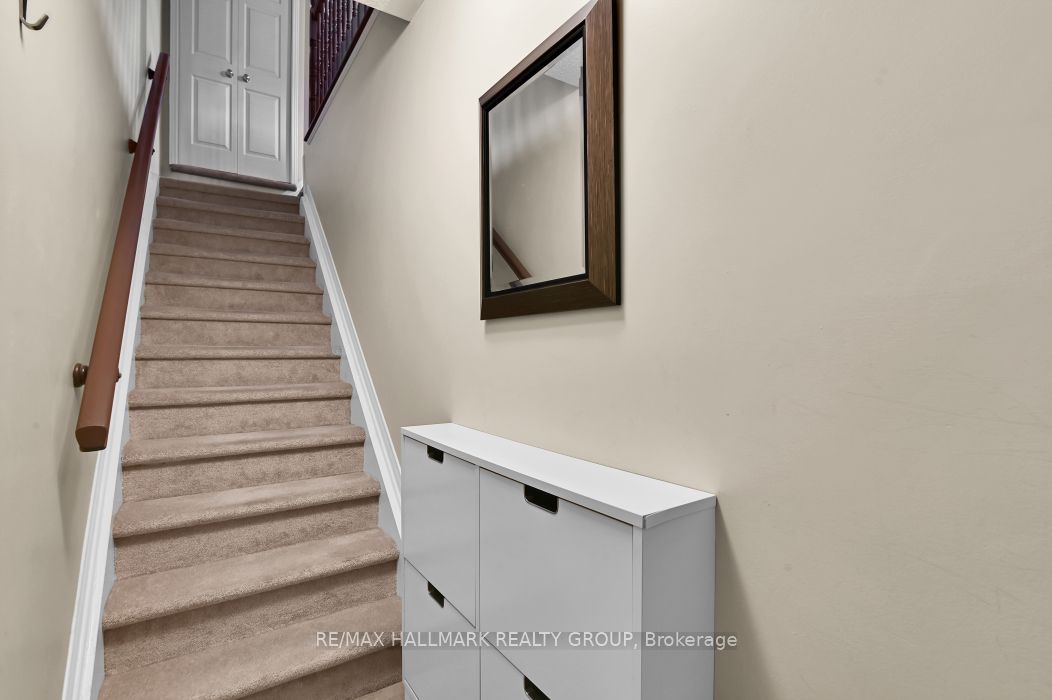
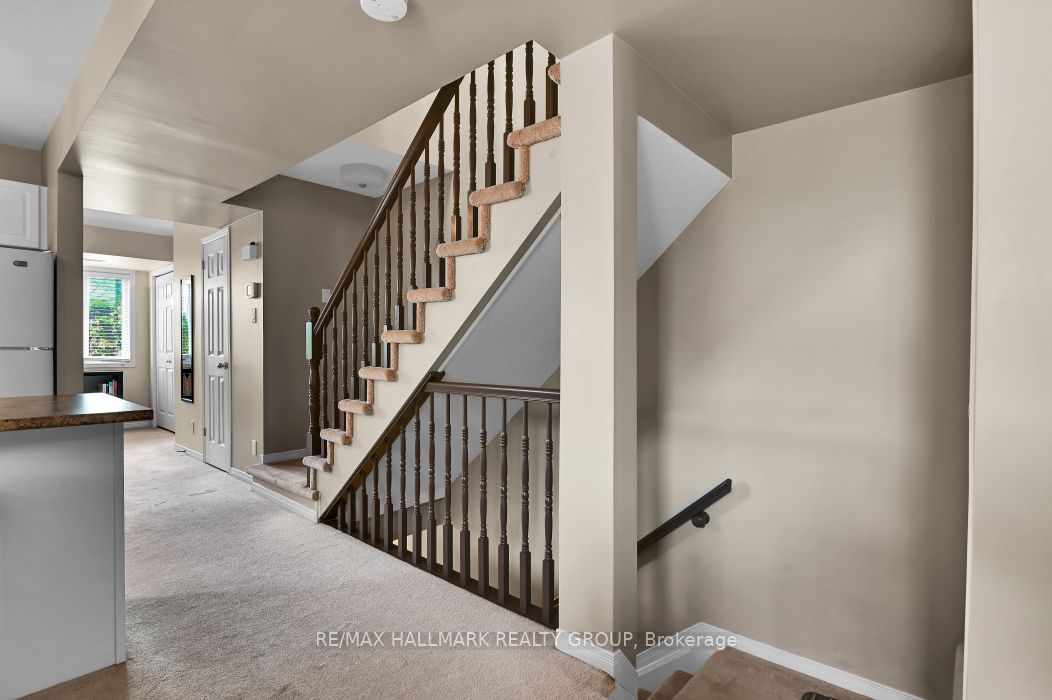
UPPER/END-UNIT + LARGEST MODEL (3 bedrooms & an office/ den) + PRIME LOCATION ~ STEPS TO NCC greenspace, Ken Steele Park (private entrance to the park behind the complex), LRT Station, transit, excellent schools (including Collège La Cité) and MINUTES TO 2 shopping centres (including St. Laurent), movie theaters, Wave Pool, community centre, 417, Ottawa River, tons of restaurants and stores. Situated close to Aviation Parkway and the bike paths connecting to the Ottawa River and extensive recreation path network. Just MINUTES to downtown. The upper end-units benefit from extra windows and this unit is drenched in natural light. LARGEST UNIT in the complex boasting 3 bedrooms + den, 1265 SQ FT of living space, 2 balconies (both with views of mature trees), open riser staircases and an open-concept floor plan ~ perfect for entertaining. The living room has direct access to a large balcony and is open to the dining area and the modern kitchen. The den is flex space which can be used as an office, hobby space or for guests. The master bedroom offers a private balcony ~ perfect for a morning coffee or evening glass of wine and a wall of closets. 2 additional sunny bedrooms with great storage. Convenient upper level laundry. OTHER FEATURES include NEW FURNACE, NEW ON DEMAND HOT WATER HEATER (owned), central air, tons of storage space, parking at your front door and low condo fees, with water included. This unit is perfect for professionals, families, downsizers or investors. This home offers a PARK-LIKE LOCATION with every amenity at your fingertips and is RARELY OFFERED. Do not delay to call and schedule a private viewing.
Property Information
Building Details
Features & Amenities
Financials & Fees
Inclusions & Exclusions
dishwasher, fridge, stove, hood fan, washer, dryer, on demand hot water, all lighting fixtures and window treatments
None
Location
Similar Properties
View More
Source: Toronto Regional Real Estate Board (TRREB), via PropTx Innovations Inc.
The data relating to real estate on this website comes in part from the MLS® data feed of PropTx Innovations Inc. The information is deemed reliable but is not guaranteed accurate by PropTx.
The information provided herein must only be used by consumers that have a bona fide interest in the purchase, sale or lease of real estate and may not be used for any commercial purpose or any other purpose.
© 2026 PropTx Innovations Inc. All rights reserved. MLS®, REALTOR® and the associated logos are owned or controlled by The Canadian Real Estate Association (CREA).