3302 Emilycarr Lane
About This Home
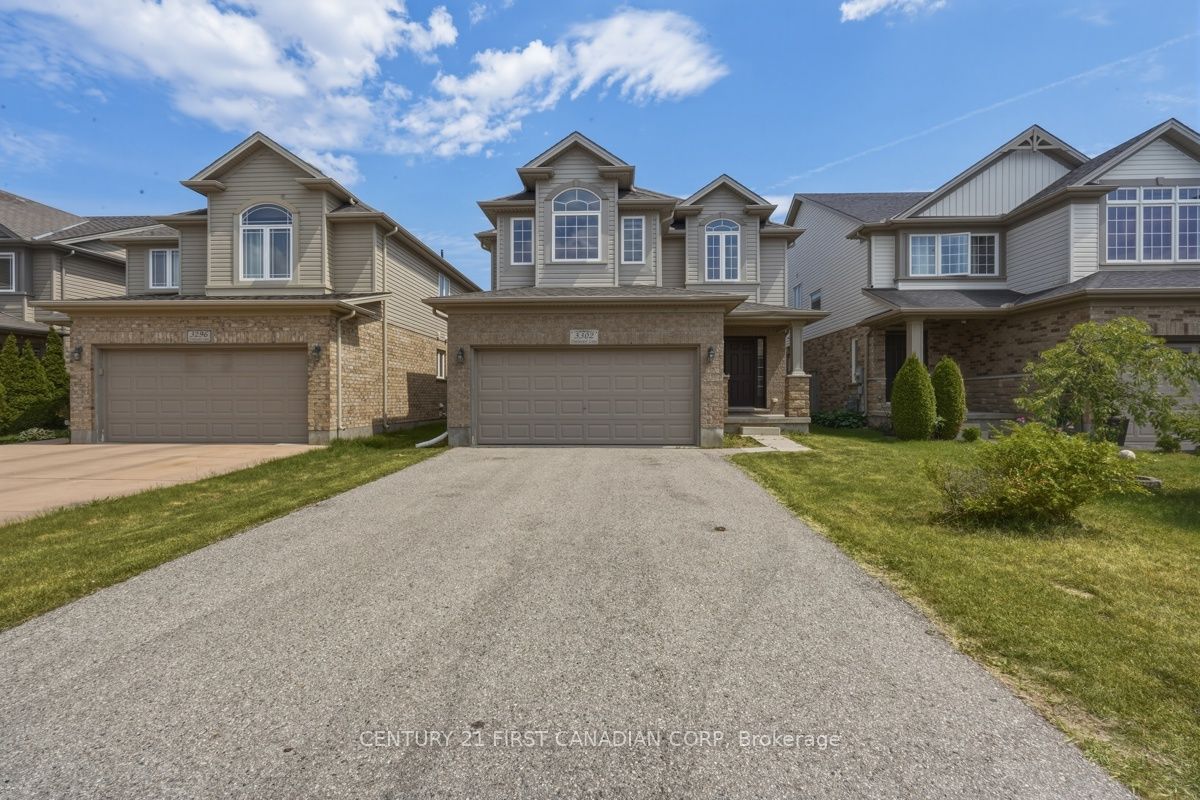
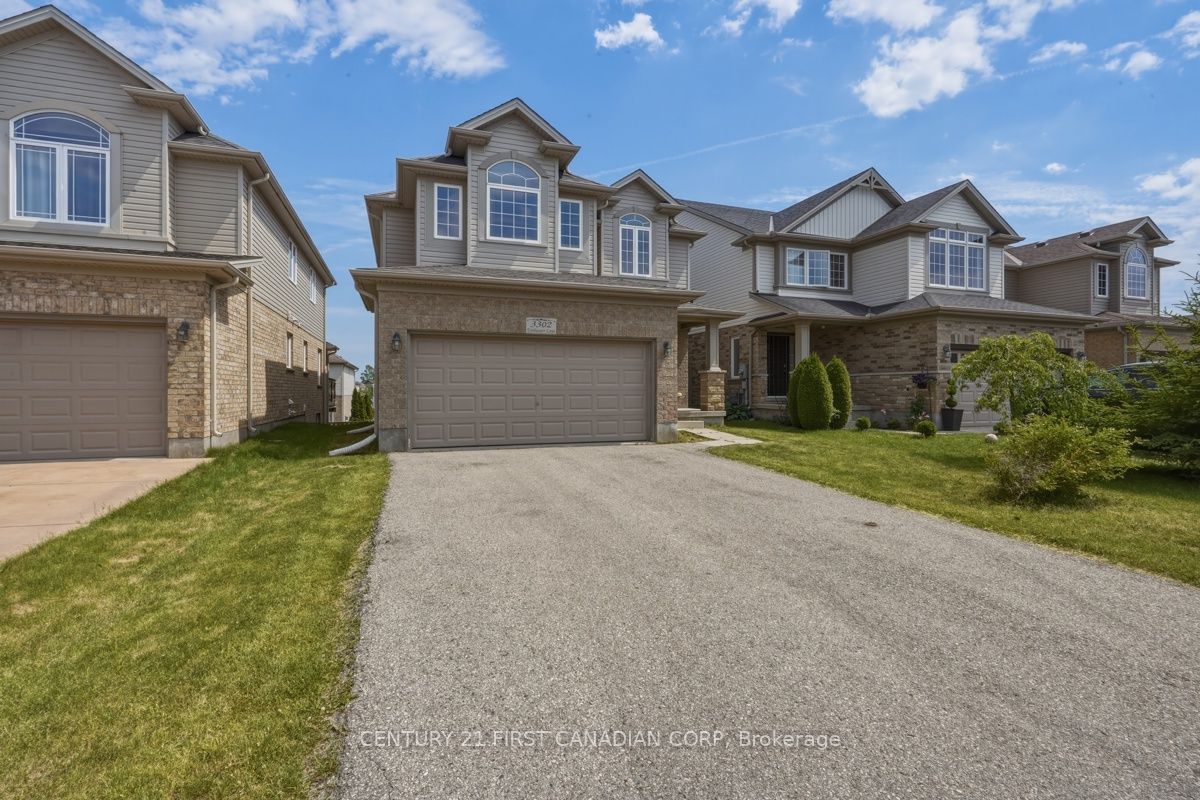
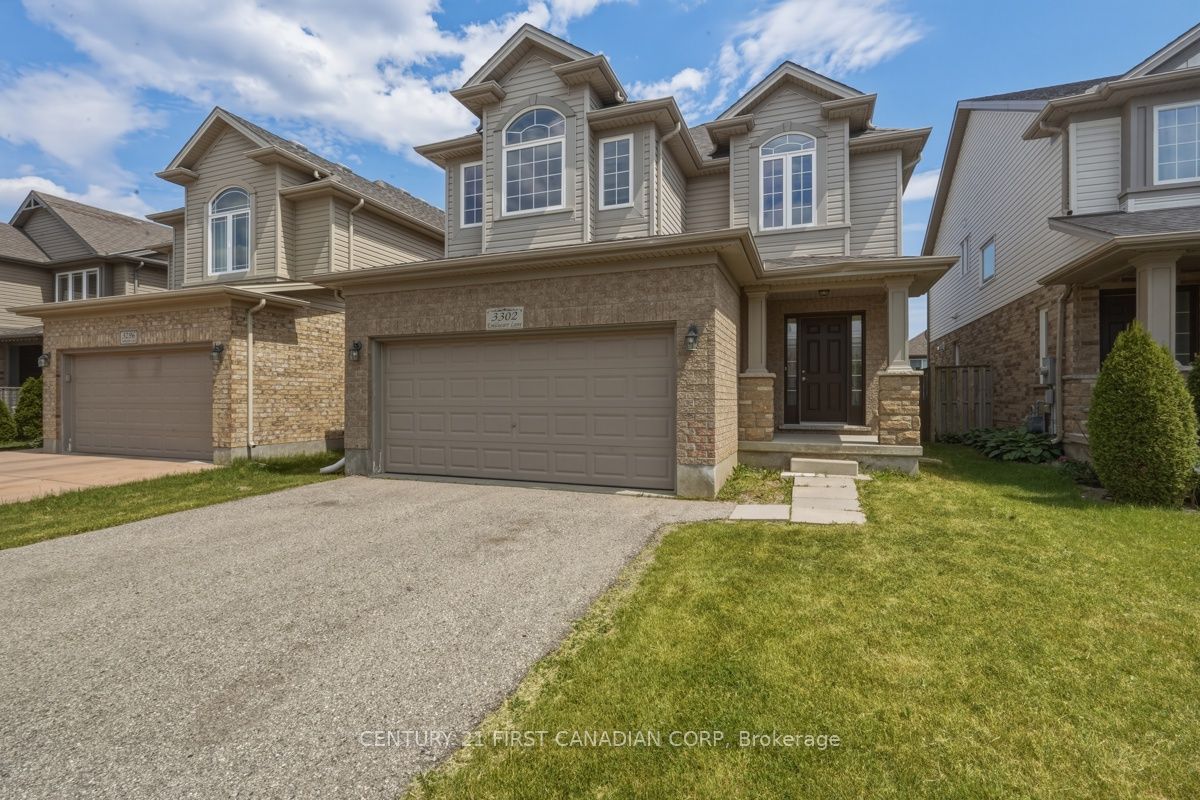
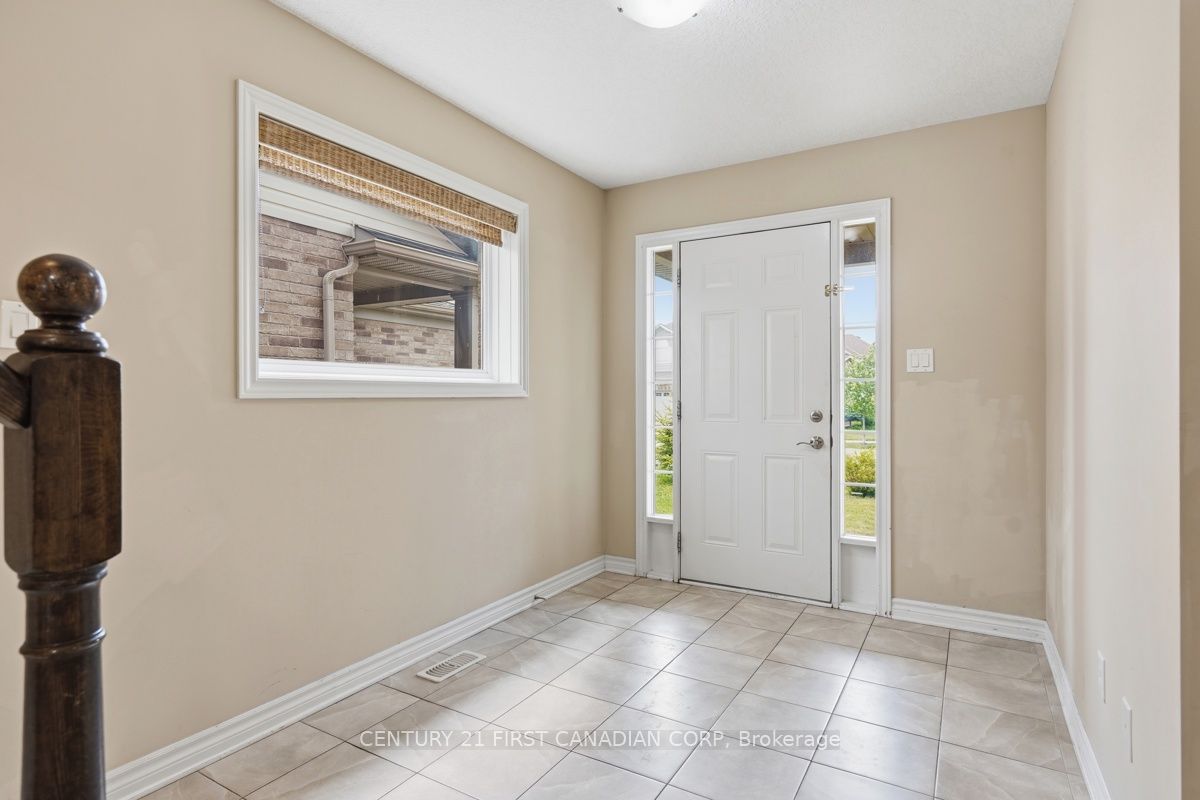
Welcome to 3302 Emilycarr Lane, a beautifully appointed home located in one of South London's most sought-after communities. Offering modern design, quality finishes, and an exceptional layout, this stunning residence combines luxury, comfort, and convenience. The bright and spacious main floor features an open-concept design with large windows, abundant natural light, and a stylish kitchen complete with premium cabinetry, quartz countertops, stainless steel appliances, and a large island perfect for entertaining. The adjoining living and dining areas provide a welcoming space for everyday living and hosting family and friends. Upstairs, you'll find 4 generously sized bedrooms, including a spacious primary retreat featuring a walk-in closet and private ensuite. Additional bedrooms offer flexibility for family members, guests, or a home office. Convenient upper-level laundry adds to the home's functional design. Situated in a desirable family-friendly neighbourhood, this property is just minutes from excellent schools, parks, walking trails, shopping, restaurants, golf courses, and major amenities. Quick access to Highway 401 and 402 makes commuting simple and convenient. Available for lease immediately. Utilities extra. Credit check, employment verification, references, rental application, and first and last month's rent required. No smoking. A fantastic opportunity to enjoy a newer, well-maintained home in an outstanding location.
Property Information
Building Details
Features & Amenities
Inclusions & Exclusions
Carbon Monoxide Detector, Dishwasher, Dryer, Garbage Disposal, Garage Door Opener, Range hood, Refrigerator, Stove, Washer
Location
Similar Properties
View More
Source: Toronto Regional Real Estate Board (TRREB), via PropTx Innovations Inc.
The data relating to real estate on this website comes in part from the MLS® data feed of PropTx Innovations Inc. The information is deemed reliable but is not guaranteed accurate by PropTx.
The information provided herein must only be used by consumers that have a bona fide interest in the purchase, sale or lease of real estate and may not be used for any commercial purpose or any other purpose.
© 2026 PropTx Innovations Inc. All rights reserved. MLS®, REALTOR® and the associated logos are owned or controlled by The Canadian Real Estate Association (CREA).