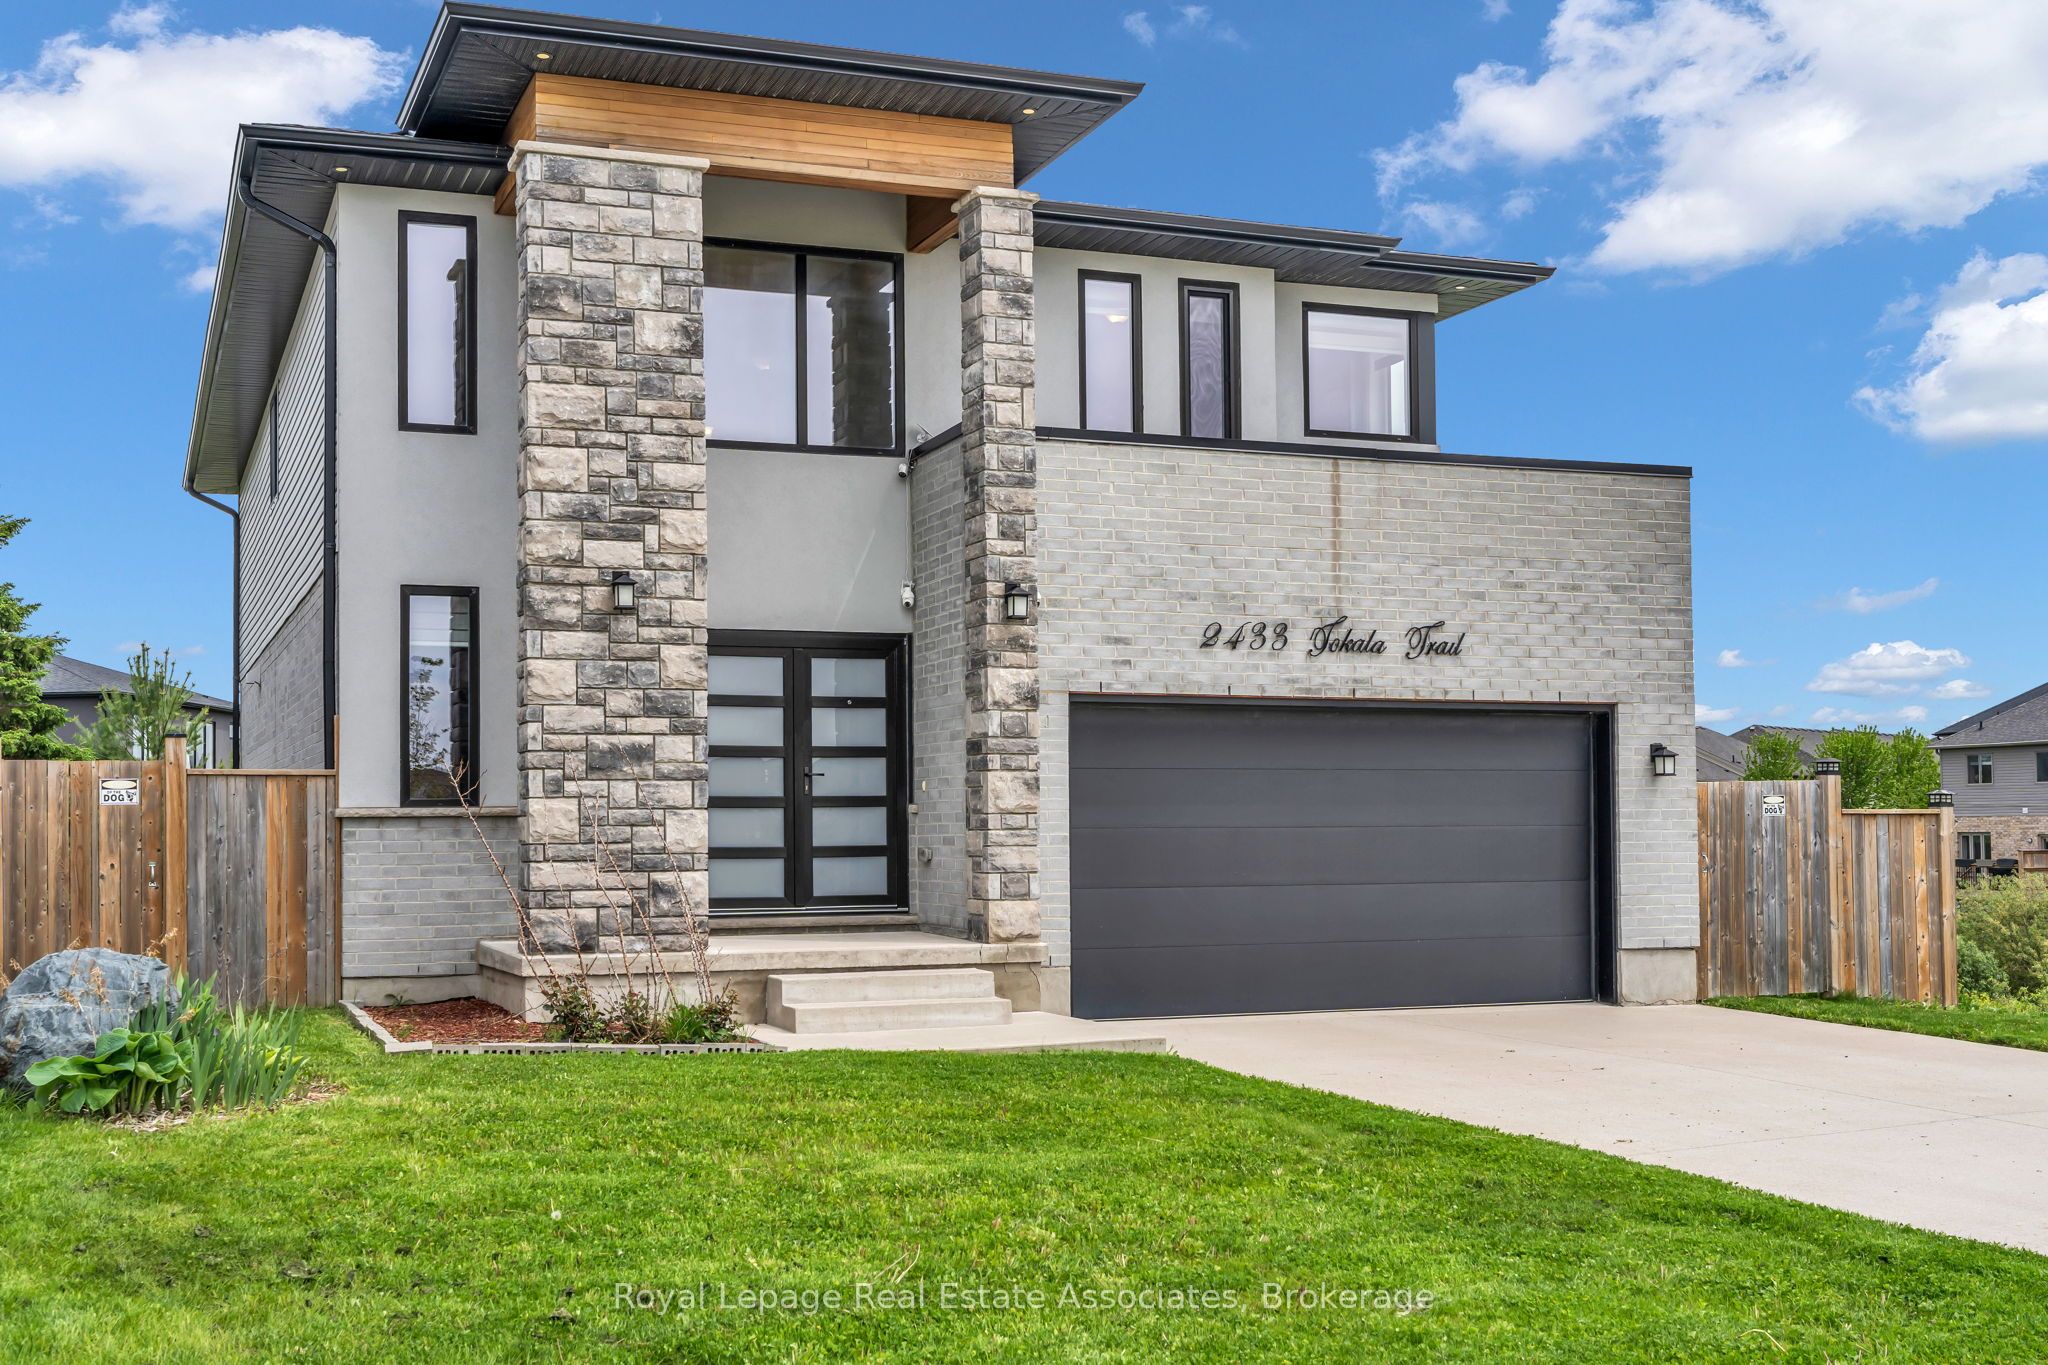
2433 Tokala Trail
About This Home
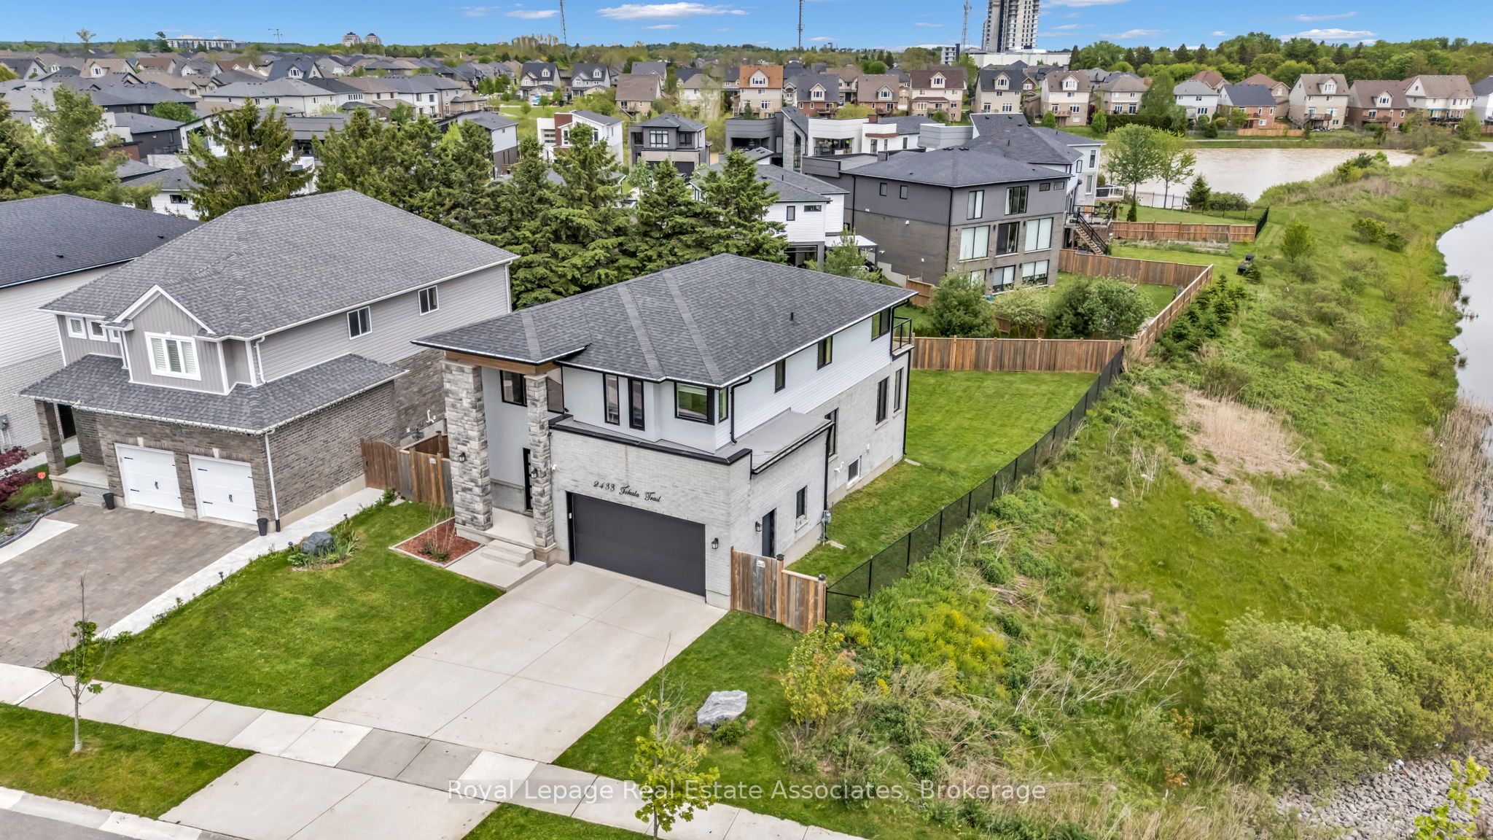
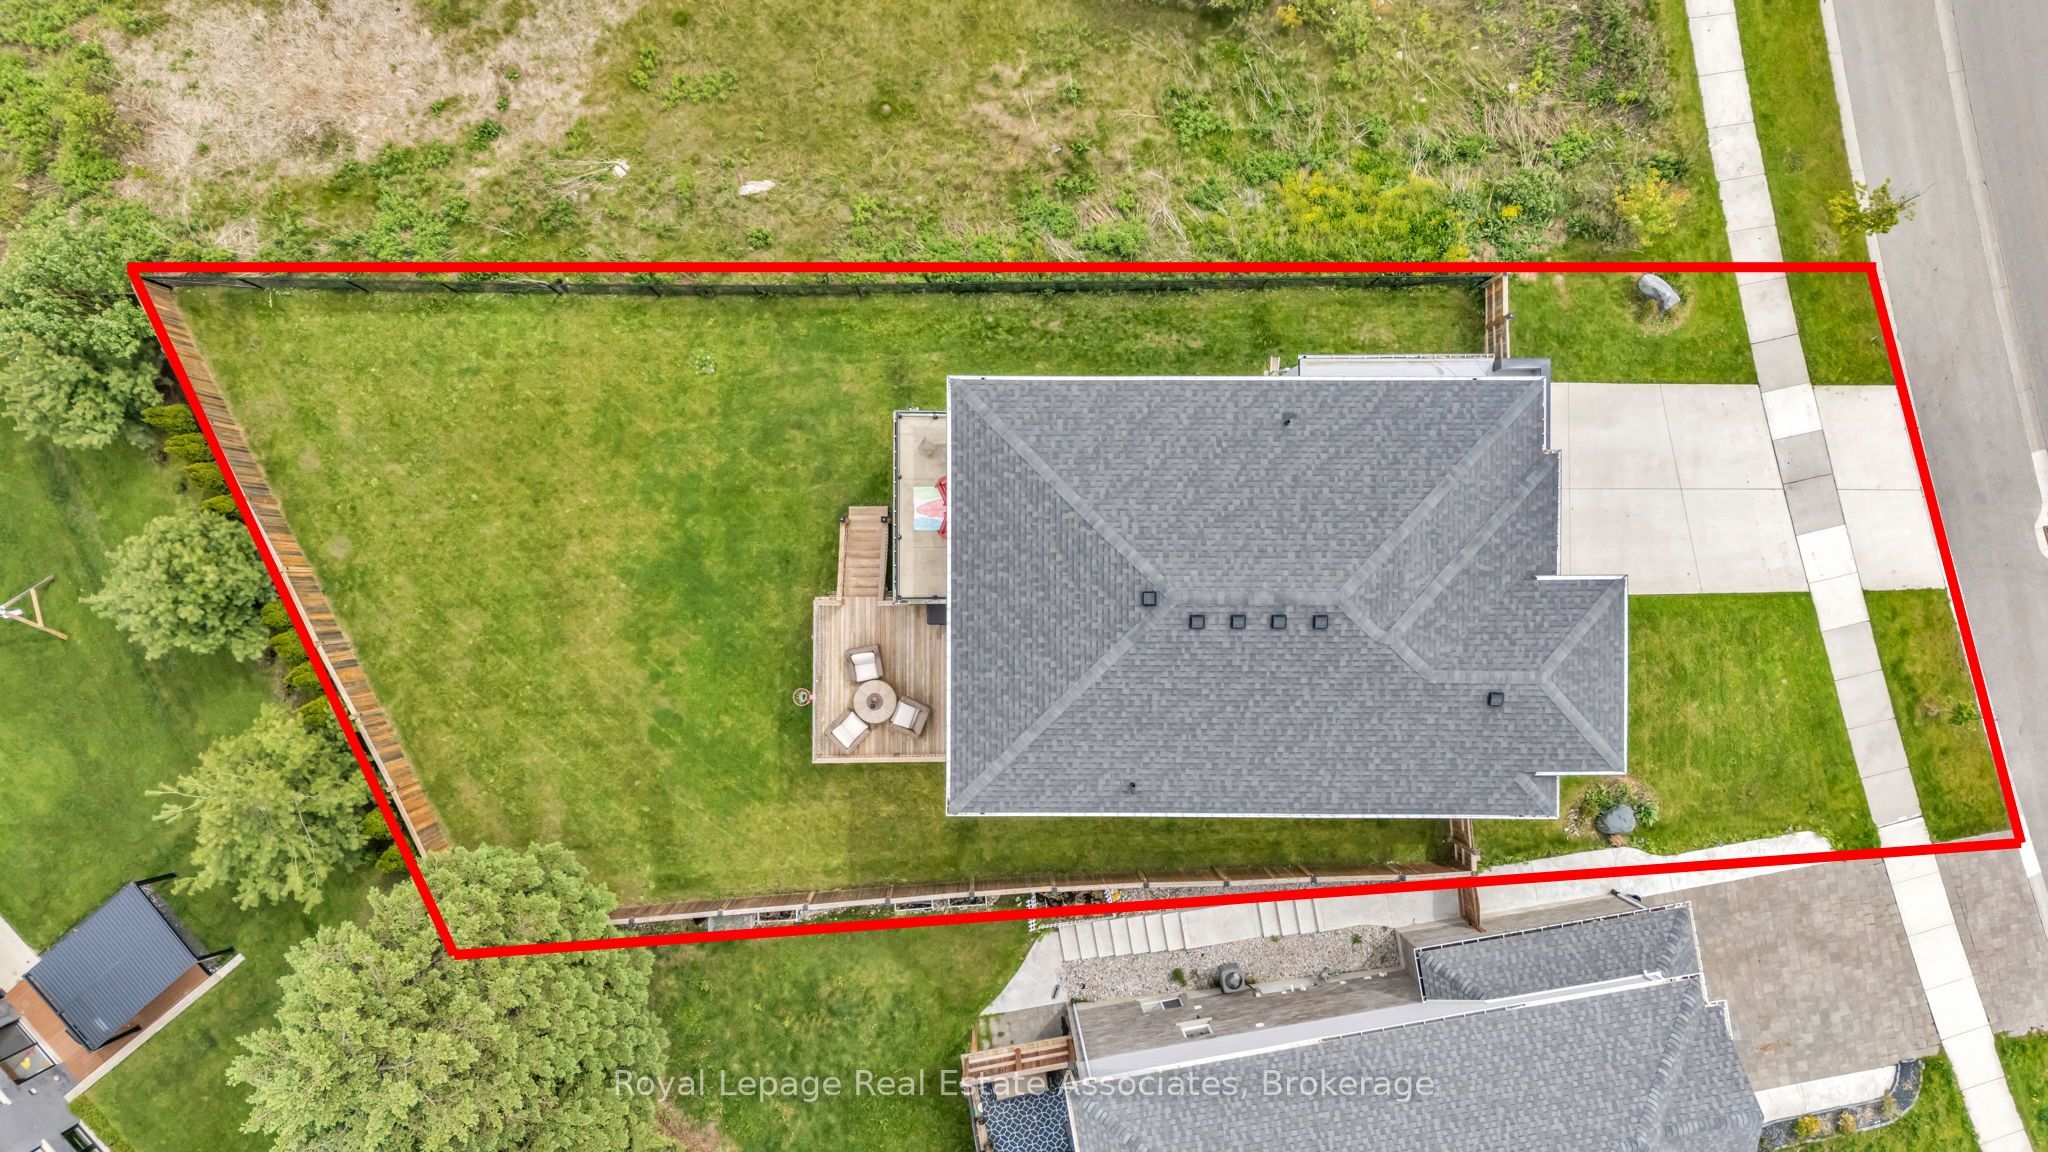
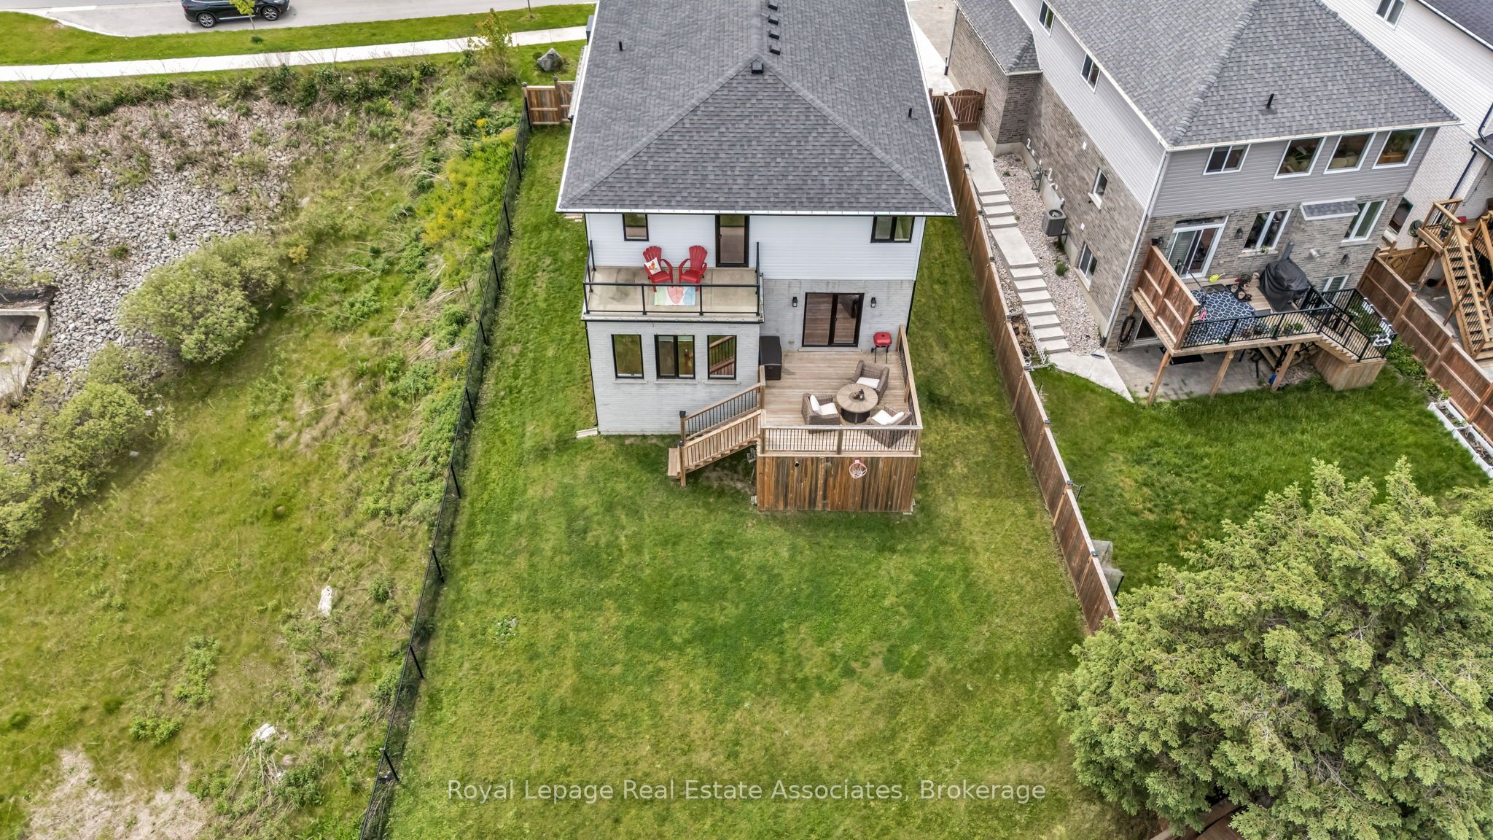
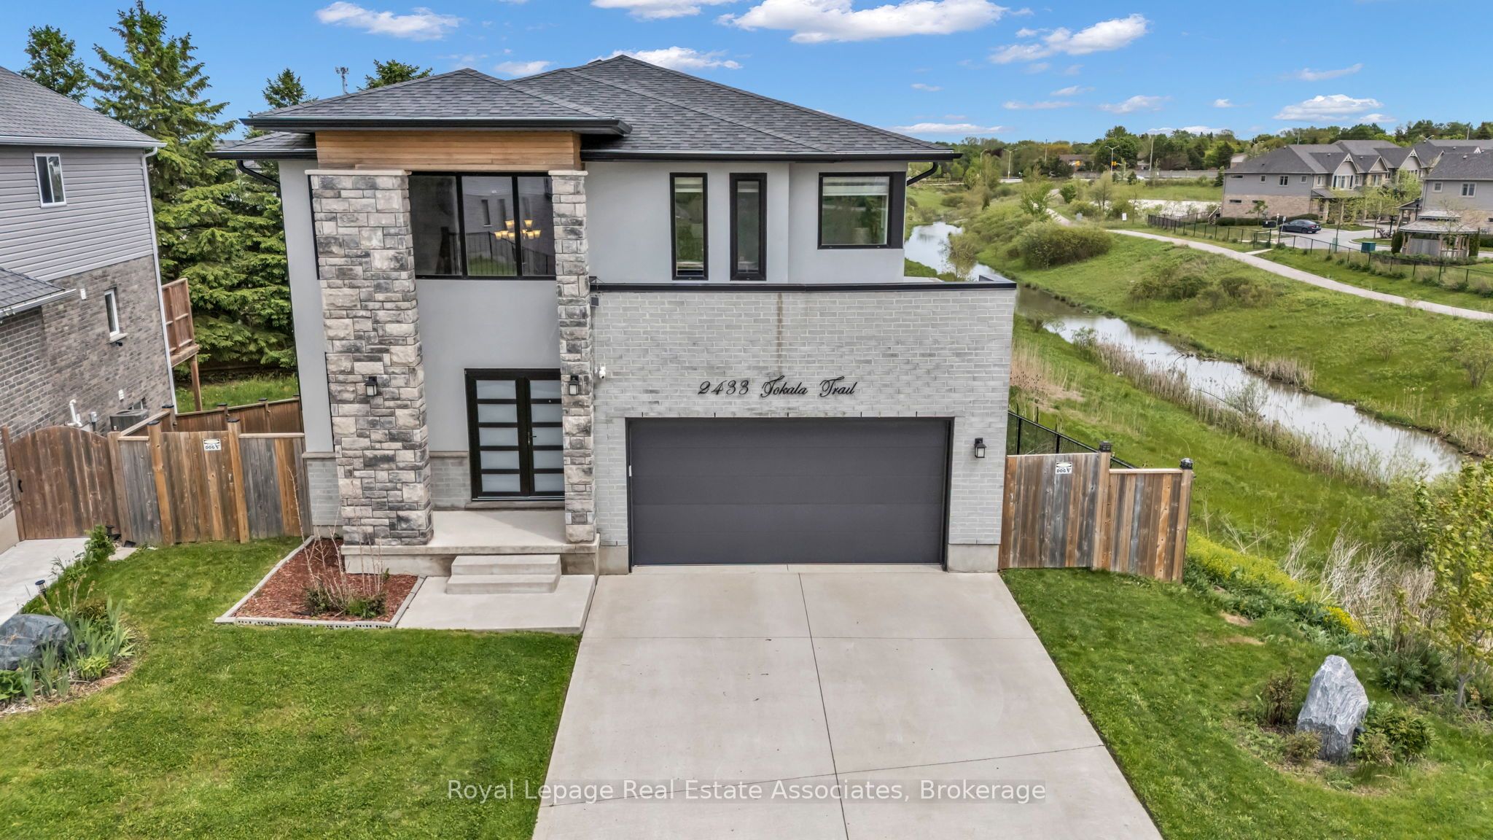
Very Rare Premium Lot Backing Onto Greenspace With Breathtaking, Unobstructed Views - A True Standout In The Neighbourhood! Nestled In Desirable Northwest London, This Stunning 4+1 Bedroom, 4 Bathroom Home Offers Exceptional Privacy And A Serene Natural Setting Overlooking The Snake Creek Watershed. This Contemporary Residence Welcomes You With An Upgraded German Catania Front Door And Impressive 9-Ft Ceilings On The Main Floor. The Bright, Open-Concept Layout Is Filled With Natural Light And Enhanced By Hardwood Flooring Throughout. The Stylish Kitchen Features Stainless Steel Appliances Including A Gas Stove, Custom Backsplash, Large Centre Island With Breakfast Bar, And Seamlessly Flows Into The Dining Area With Walkout To A Spacious Deck - Perfect For Entertaining While Enjoying The Scenic Surroundings. The Inviting Living Room Showcases A Custom Electric Fireplace Feature Wall, Framed By Premium German Catania Windows And Complete With Custom Electric Blinds. A Dramatic 18-Ft Foyer Leads To The Upper Level Where You'll Find Four Generously Sized Bedrooms. The Primary Retreat Offers A Spa-Like Ensuite With Soaker Tub, Glass Walk-In Shower, Double Vanity, And A Private Upper Deck - The Perfect Place To Unwind While Taking In The Views. The Professionally Finished Basement Adds Incredible Living Space With Oversized Windows, A Large Rec Room, Additional Bedroom, Den, And Full Bathroom - Ideal For Extended Family Or Future In-Law Suite Potential. Set On A Premium Corner Lot Surrounded By Green Space, Trails, And A Creek, The Expansive Backyard Is A Blank Canvas With Plenty Of Room For A Pool And Outdoor Enjoyment. A Rare Offering Combining Modern Design, Functional Living, And A One-Of-A-Kind Natural Setting - Not To Be Missed!
Property Information
Building Details
Features & Amenities
Financials & Fees
Inclusions & Exclusions
Existing SS gas stove, fridge, dishwasher and range hood. Main floor washer and dryer, All electrical light fixtures, all window coverings including main floor electric blinds with remote charger, garage door opener with remotes, electric fireplace with remote, tv in family room, central vacuum. Some furniture is negotiable!***Brand new Air Conditioner installed July 2026****
White mesh curtains in basement
Location
Similar Properties
View More
Source: Toronto Regional Real Estate Board (TRREB), via PropTx Innovations Inc.
The data relating to real estate on this website comes in part from the MLS® data feed of PropTx Innovations Inc. The information is deemed reliable but is not guaranteed accurate by PropTx.
The information provided herein must only be used by consumers that have a bona fide interest in the purchase, sale or lease of real estate and may not be used for any commercial purpose or any other purpose.
© 2026 PropTx Innovations Inc. All rights reserved. MLS®, REALTOR® and the associated logos are owned or controlled by The Canadian Real Estate Association (CREA).