4900 North Shore Crescent
About This Home
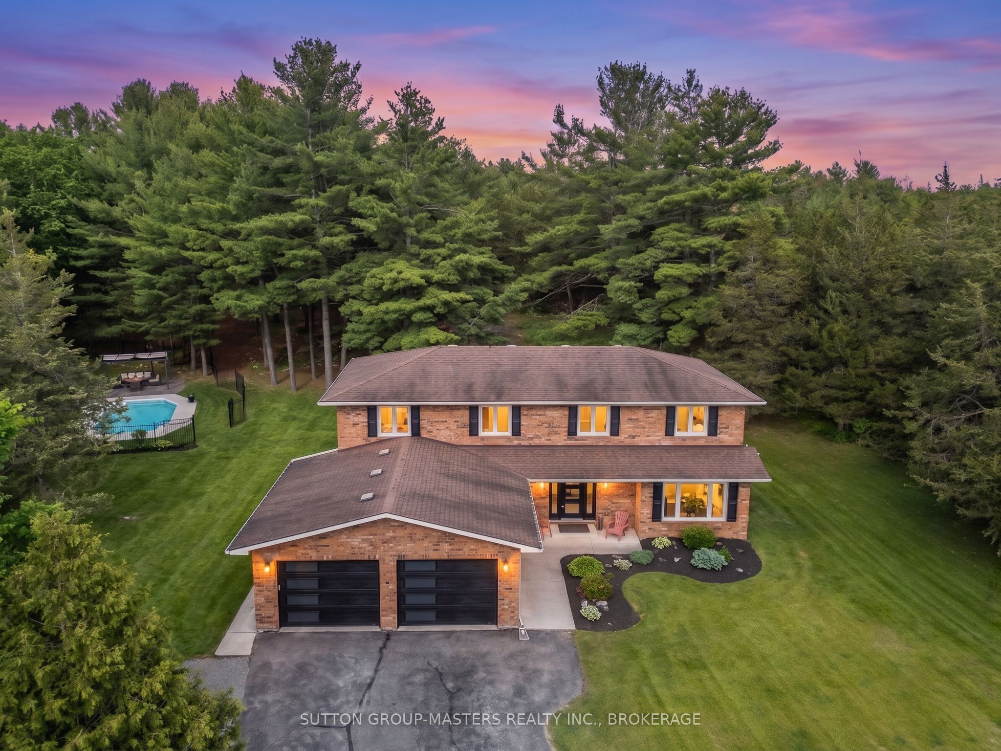
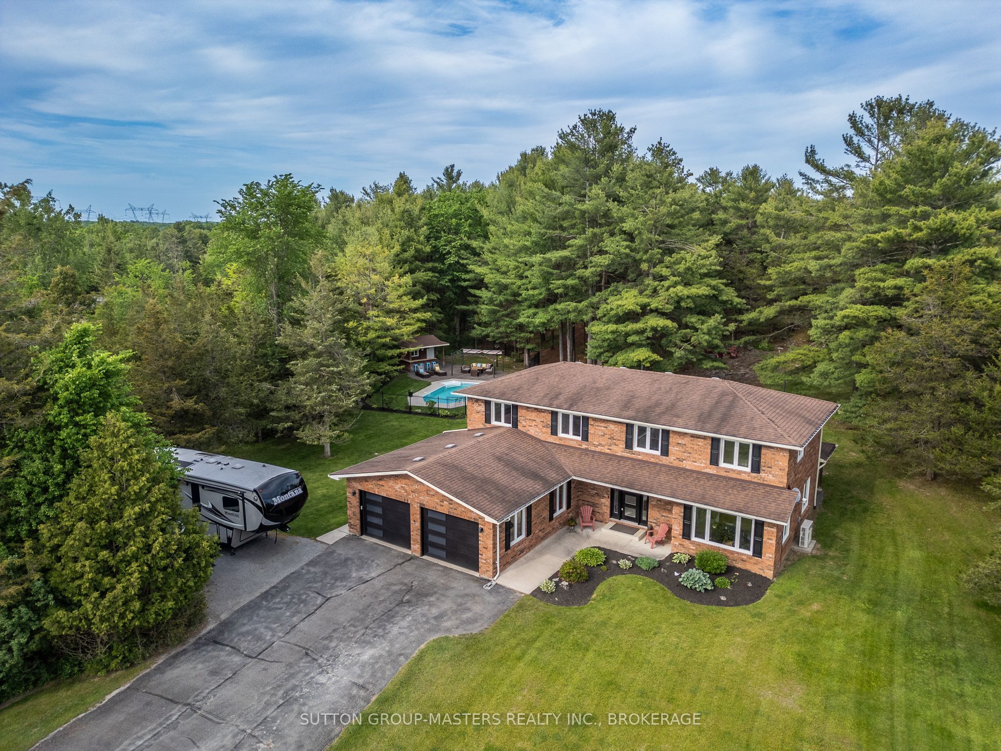
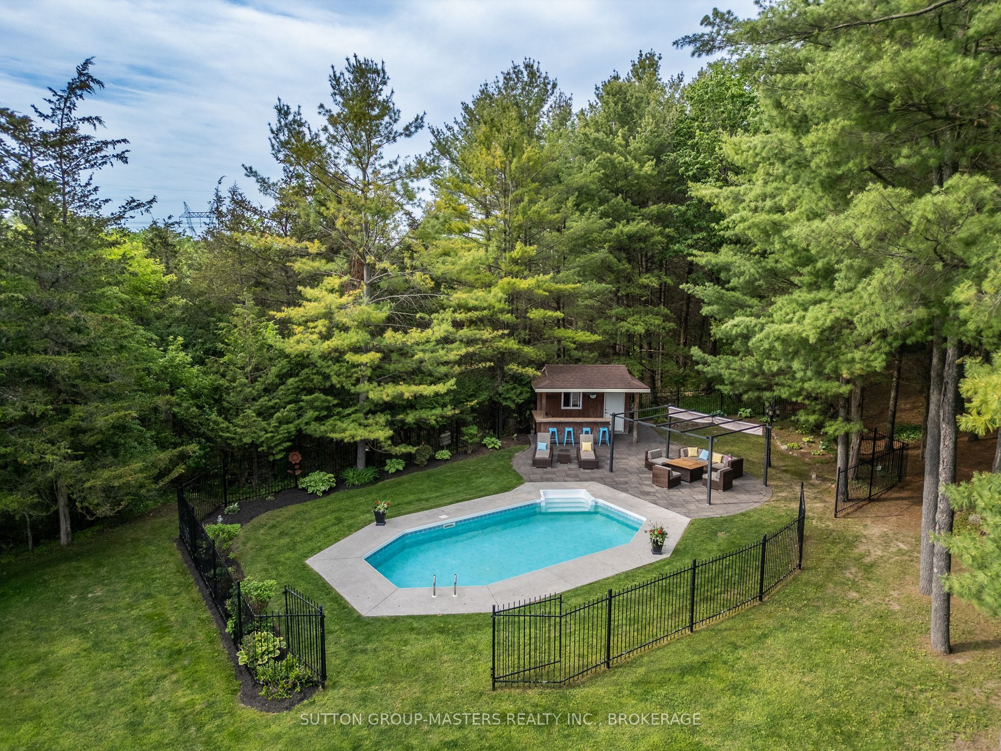
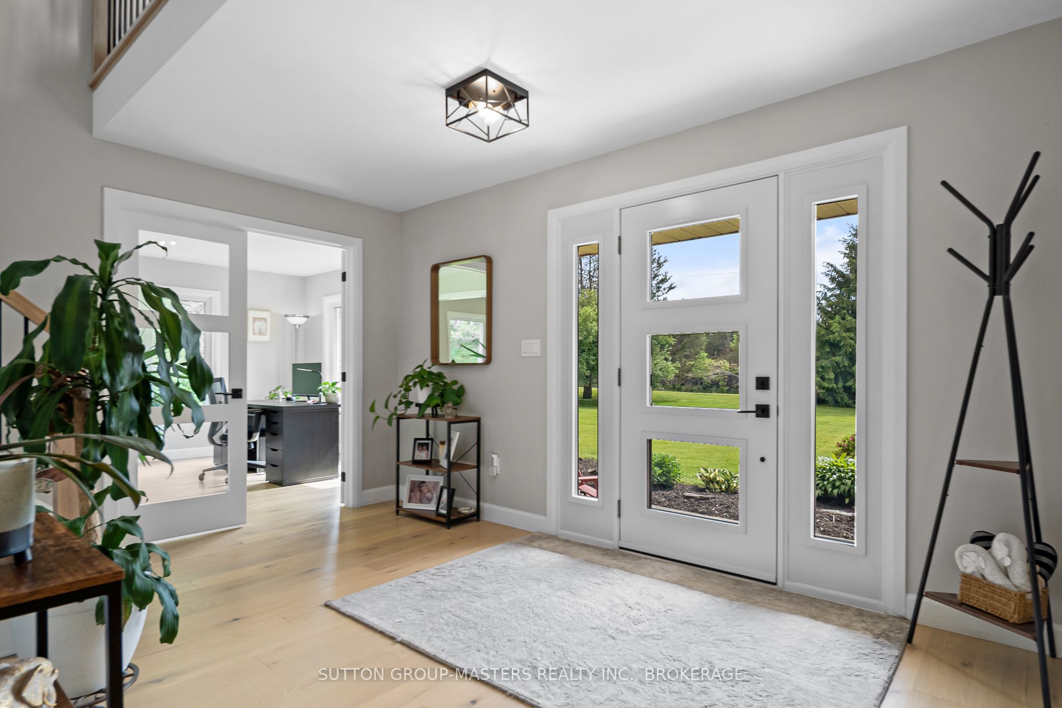
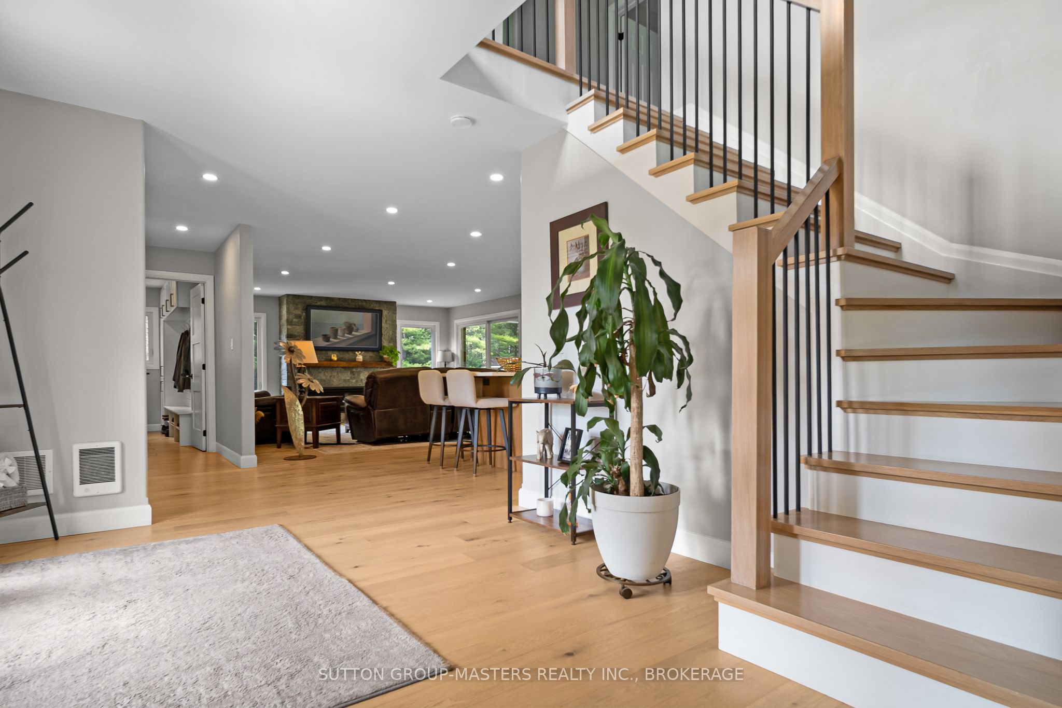
An exceptional all brick, 5 bdrm estate-like property offering space, privacy and an impressive list of upgrades. Paved parking for 10 cars, therefore plenty of room for your boat with the Loughborough Lake boat launch less than a minute away. The Sellers have been meticulous about the work completed and the quality is evident throughout...no corners cut and no expense spared, with a fully upgraded water system adding comfort and peace of mind. No basement....no problem! There will be no water intrusion or drainage concerns to worry about! The 5 bedrooms also provide flexibility for todays families...use them as bedrooms, a home office, playroom for the littles or guest space. The open concept main floor is designed for entertainment, featuring a spacious kitchen with 2 islands, providing plenty of room for meal prep, serving, gathering, a busy family life, or hosting a crowd. The pool is a must for summer fun, complete with a pool bar for entertaining. The manicured lawn offers room for a game of bocce, while the surrounding pines create a private setting for evenings around the fire and smores in all seasons. If privacy, quality, and functionality are important, then this home should not be overlooked! Come take a look! You may be pleasantly surprised!
Property Information
Building Details
Features & Amenities
Financials & Fees
Inclusions & Exclusions
Fridge, Stove, Dishwasher, Microwave, Washer, Dryer, Pool Equipment
Location
Similar Properties
View More
Source: Toronto Regional Real Estate Board (TRREB), via PropTx Innovations Inc.
The data relating to real estate on this website comes in part from the MLS® data feed of PropTx Innovations Inc. The information is deemed reliable but is not guaranteed accurate by PropTx.
The information provided herein must only be used by consumers that have a bona fide interest in the purchase, sale or lease of real estate and may not be used for any commercial purpose or any other purpose.
© 2026 PropTx Innovations Inc. All rights reserved. MLS®, REALTOR® and the associated logos are owned or controlled by The Canadian Real Estate Association (CREA).