#206 - 1110 King Street
About This Home
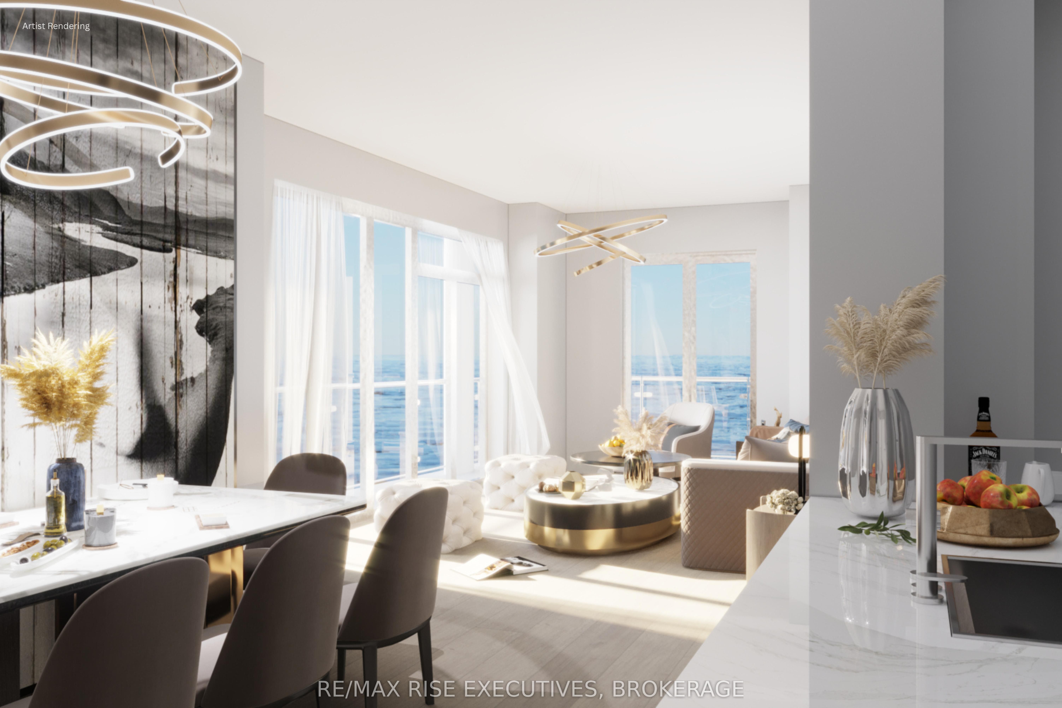
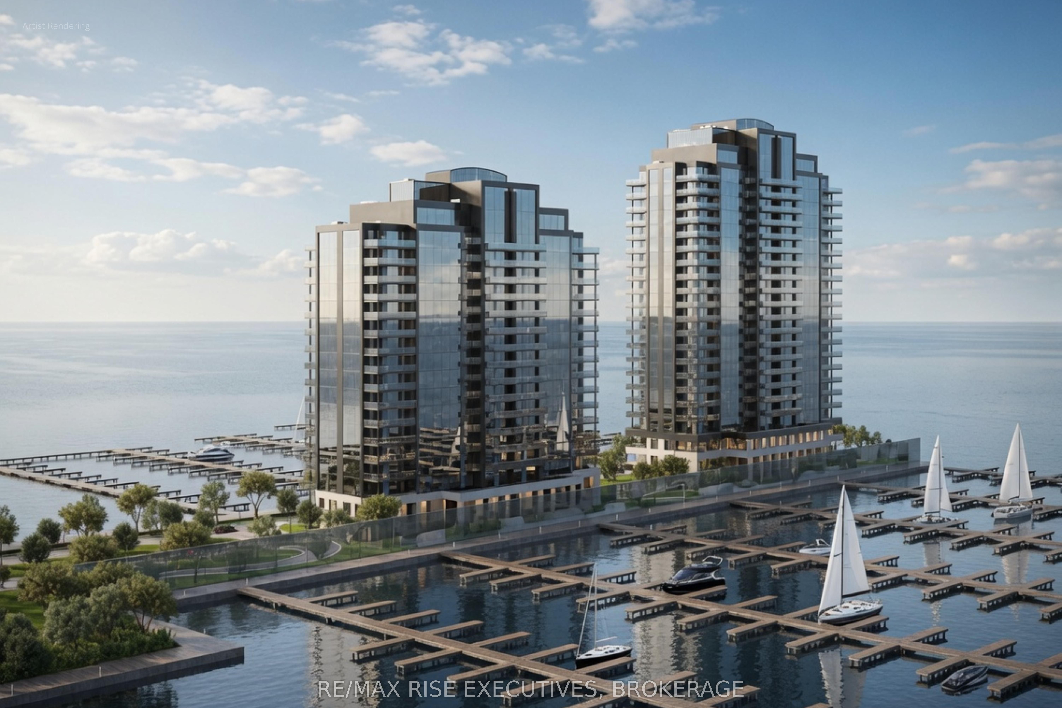
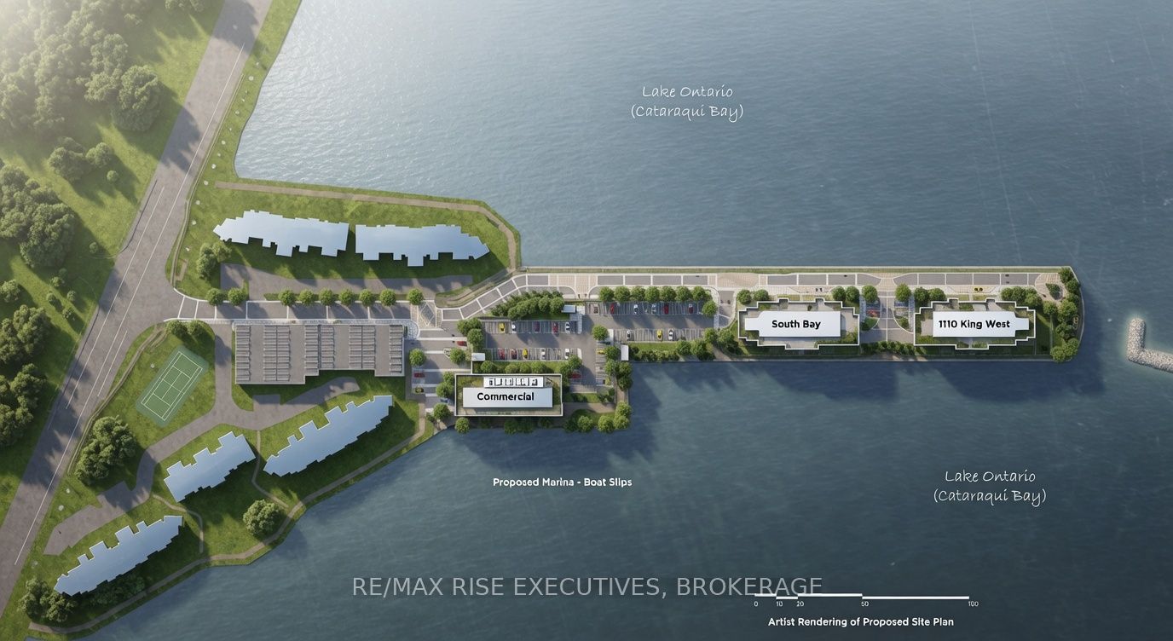
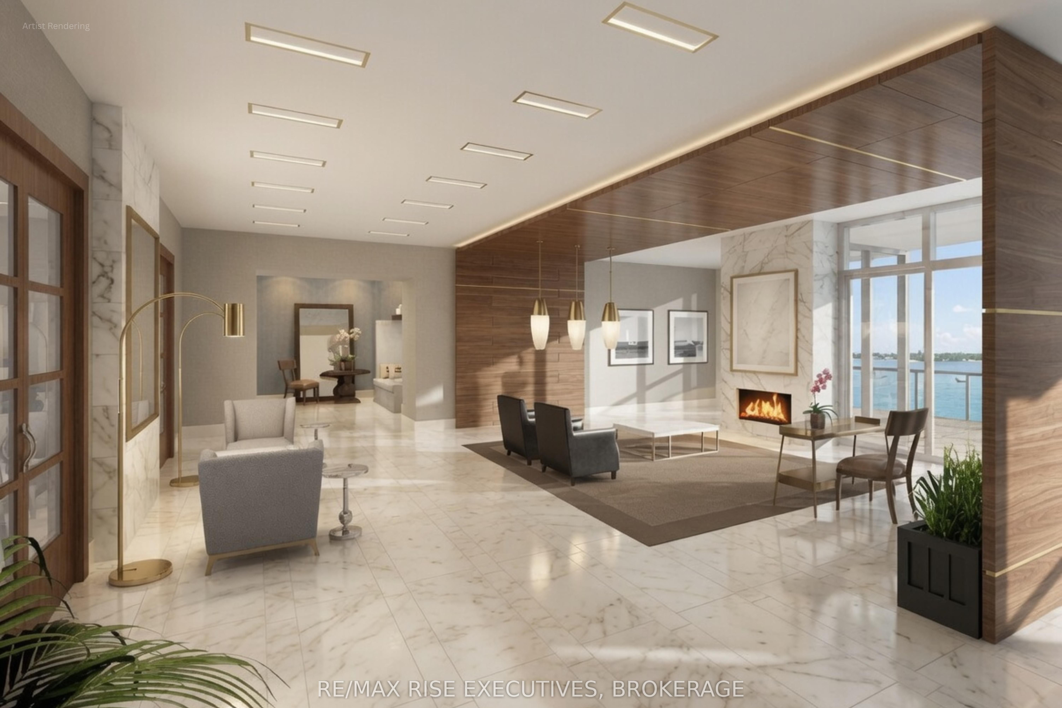
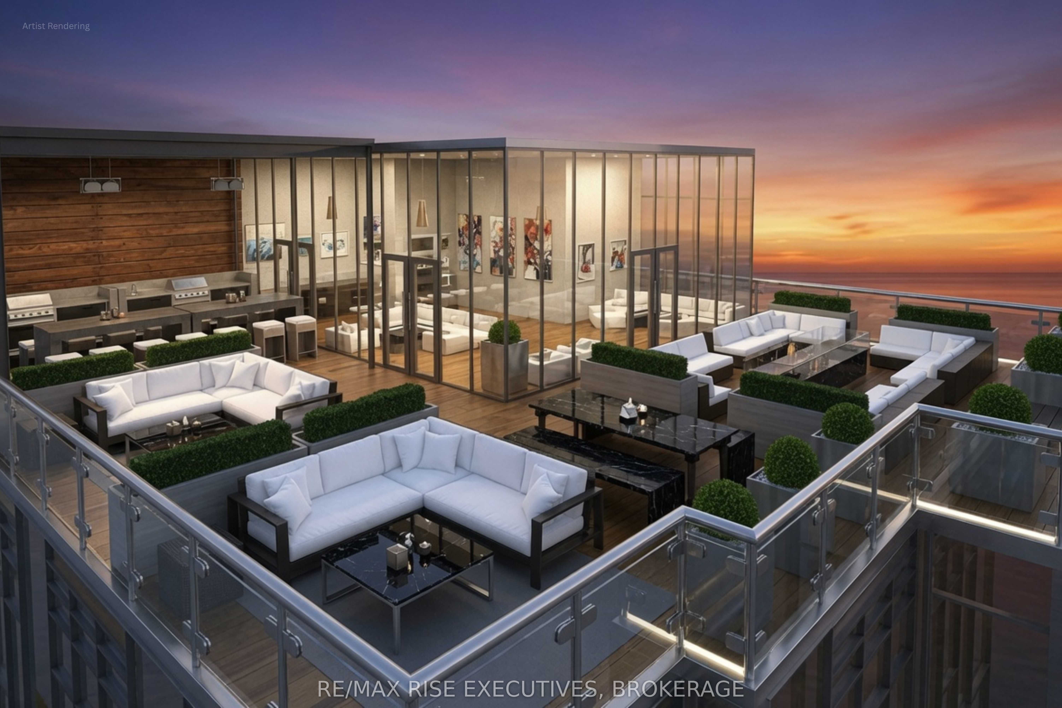
Secure one of Kingston's most extraordinary waterfront residences at today's pricing, with projected occupancy in early 2029. Rising 23 storeys above Lake Ontario, The Busselton at King West is part of a landmark luxury condominium set on one of the city's most remarkable waterfront sites, surrounded by water on three sides and offering breathtaking panoramic views of Lake Ontario, and Kingston's historic skyline. Opportunities to own a new luxury waterfront condominium in a location of this calibre are exceptionally rare and unlikely to be replicated. This beautifully designed 3-bedroom, 2-bath suite offers 1,625 sq. ft. of thoughtfully planned living space, highlighted by spectacular southwest lake views through expansive floor-to-ceiling windows. Premium finishes include luxury vinyl and ceramic flooring, a designer kitchen by Cartier Kitchens featuring stone countertops and stainless steel appliances, elegant marble-finished bathrooms, and convenient in-suite laundry. Every suite includes covered, secure in-building parking with, while they last, the option to purchase a second parking space and/or add E-Charging convenience. Residents will enjoy a fitness centre, owners' lounge, party room, and spectacular 23rd-floor Sky Deck with sweeping lake and city views. Perfectly positioned beside Kingston's largest waterfront park, a private golf course, the Rideau Trail, and Lake Ontario waterfront pathway, 1110 King West is minutes from Downtown Kingston, Queen's University, Kingston Health Sciences Centre, and Olympic Harbour.Tarion Registered and site plan approved, with over 90 suites under contract. Limited inventory remains. Purchase Price reflects Net HST Rebate per Sellers Form of Contract per HST Relief Implementation Act (Residential Property Rebates), 2026.
Property Information
Building Details
Features & Amenities
Financials & Fees
Inclusions & Exclusions
Additional Parking Spaces, Lockers and Bike Lockers can be purchased.
Fridge, Stove, Dishwasher, Washer & Dryer.
Location
Similar Properties
View More
Source: Toronto Regional Real Estate Board (TRREB), via PropTx Innovations Inc.
The data relating to real estate on this website comes in part from the MLS® data feed of PropTx Innovations Inc. The information is deemed reliable but is not guaranteed accurate by PropTx.
The information provided herein must only be used by consumers that have a bona fide interest in the purchase, sale or lease of real estate and may not be used for any commercial purpose or any other purpose.
© 2026 PropTx Innovations Inc. All rights reserved. MLS®, REALTOR® and the associated logos are owned or controlled by The Canadian Real Estate Association (CREA).