365 West Lake Circle
About This Home
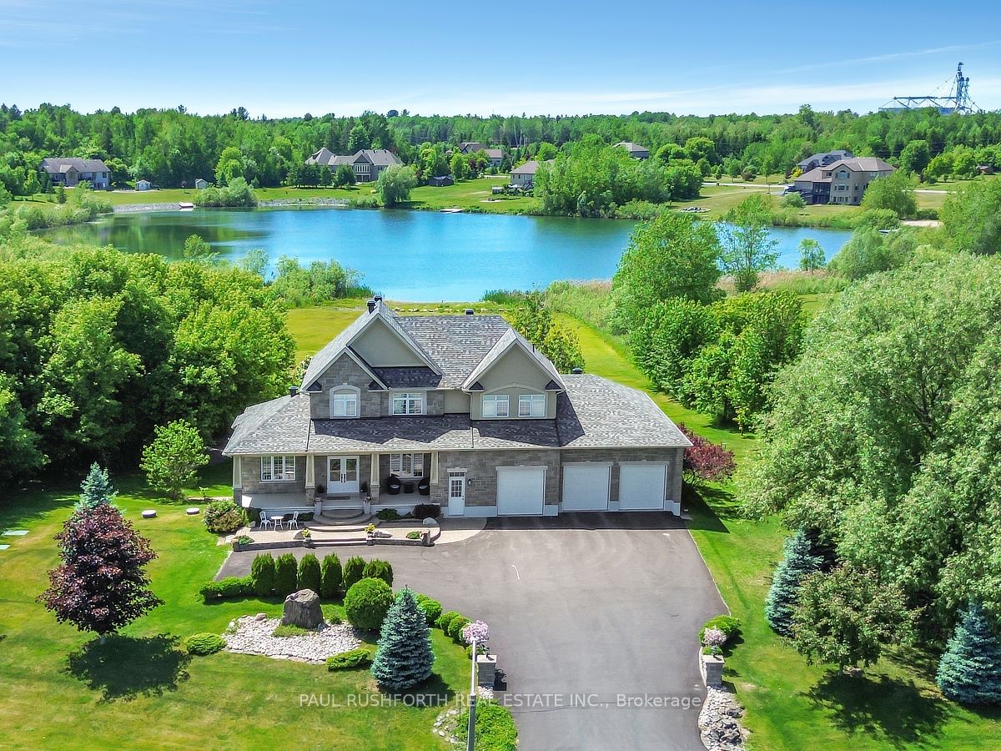
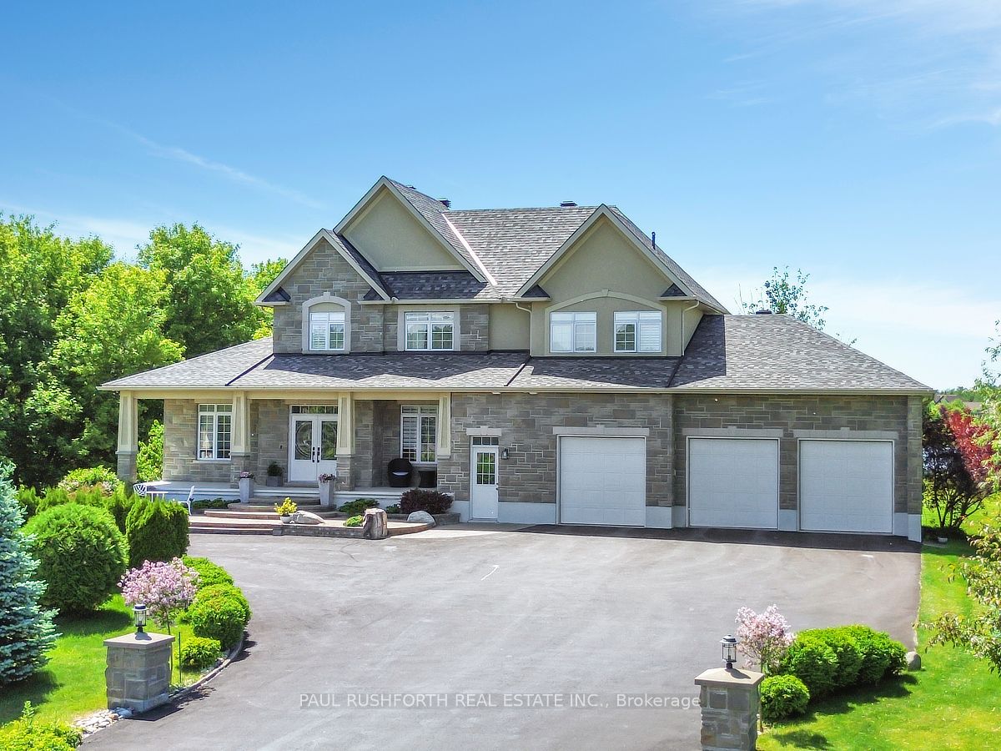
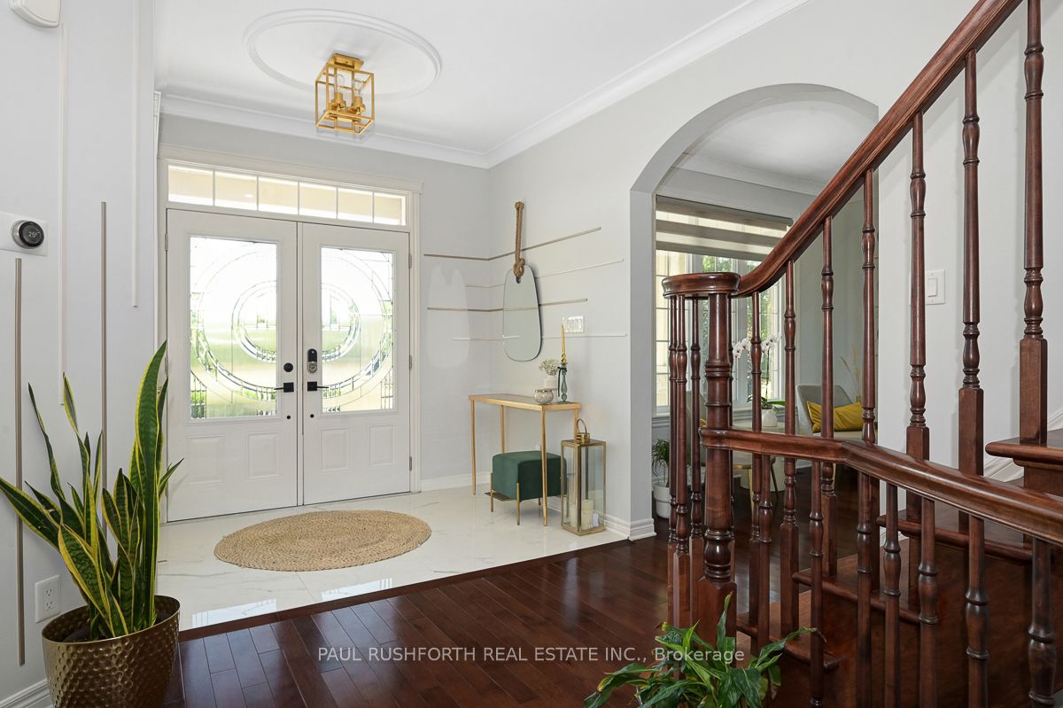
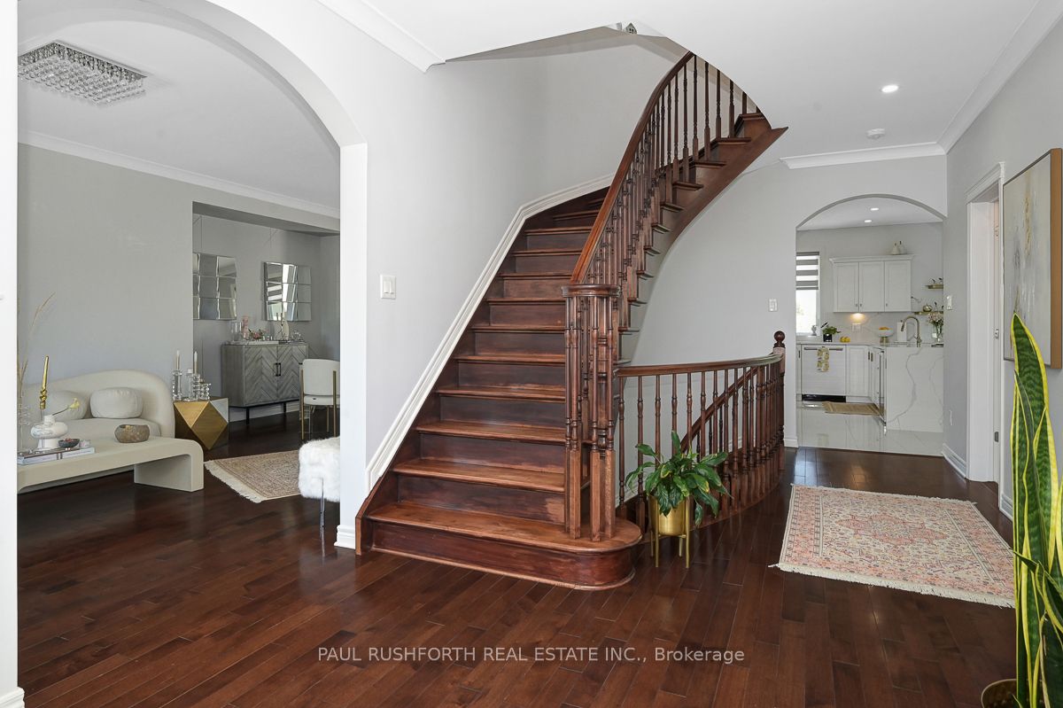
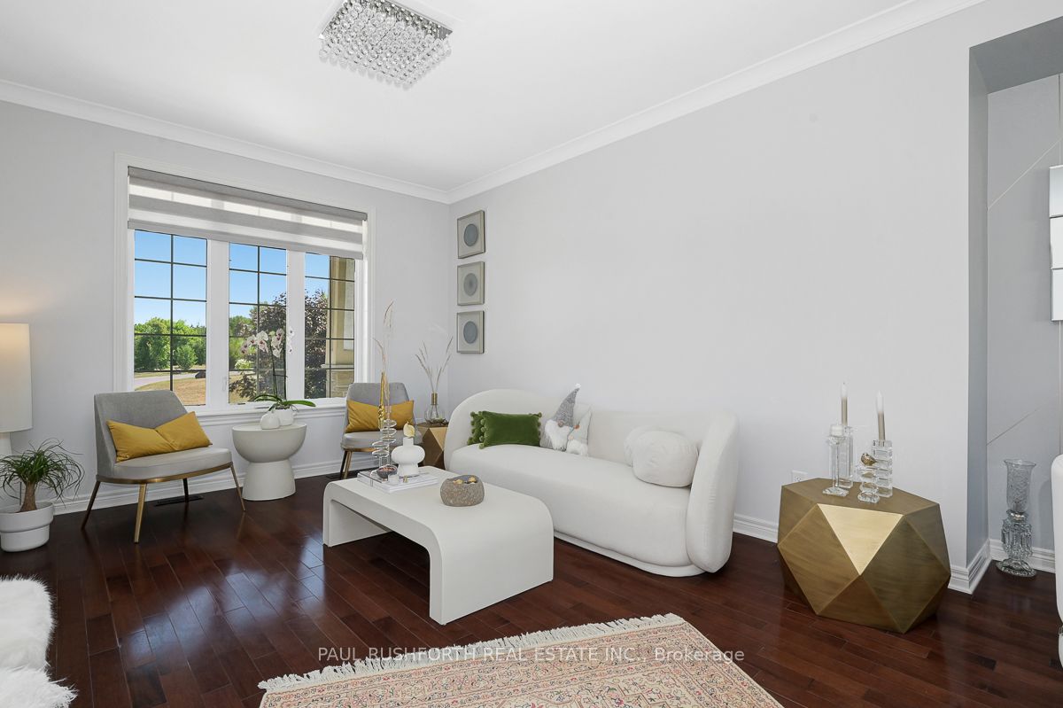
(Brand New Roof 40 yr shingles) Experience the ultimate in waterfront living with this exceptional 5 bedroom, 5 bath residence set on a private 2.3 acre lot with over 120 feet of direct lake frontage in sought after West Lake Estates. Offering rare year round access to the water, this property delivers a lifestyle that is peaceful, private, and just minutes from the city. Perfectly located only 10 minutes from Kanata's tech hub, shopping, and dining, and just 5 minutes to Highway 417 for an easy downtown commute. Custom built in 2010 and offering approximately 5,000 sq ft of finished living space, this residence has been extensively upgraded with over $500,000 in renovations, blending timeless craftsman design with refined modern finishes. The main level showcases its waterfront setting with expansive living and dining areas, oversized windows, and stunning lake views. The chef's kitchen features Calcutta quartz counters and backsplash, white shaker cabinetry, oversized peninsula, and high end appliances. A bright breakfast area and inviting family room with gas fireplace flow into a sun-filled three season room with panoramic lake views. A dedicated office, oversized mudroom, and convenient laundry with garage access complete this level. Upstairs, three suite style bedrooms offer comfort and privacy, including a primary retreat with tranquil views and a spa inspired ensuite with freestanding tub, dual vanities, and glass walk in shower. The fully finished walkout lower level adds two bedrooms, a full bathroom, recreation space, and ample storage. Outdoors, enjoy landscaped grounds with mature trees, stone patio, pergola, fruit-bearing orchard, and direct lake access perfect for relaxing or entertaining. Additional features include a three car garage, 10 zone sprinkler system, GenerLink wiring, 40amp EV receptacle, New furnace, A/C, owned water heater, and epoxy-coated porch. Annual co-tenancy fee of $100 covers lake maintenance.
Property Information
Building Details
Features & Amenities
Financials & Fees
Inclusions & Exclusions
Wall oven, fridge, range hood, dishwasher, washer, dryer, stove, wine fridge
Fridges in the basement, mirrors in powder room and all metal/wood combined shelves in sunroom and mudroom, home theatre system
Location
Similar Properties
View More
Source: Toronto Regional Real Estate Board (TRREB), via PropTx Innovations Inc.
The data relating to real estate on this website comes in part from the MLS® data feed of PropTx Innovations Inc. The information is deemed reliable but is not guaranteed accurate by PropTx.
The information provided herein must only be used by consumers that have a bona fide interest in the purchase, sale or lease of real estate and may not be used for any commercial purpose or any other purpose.
© 2026 PropTx Innovations Inc. All rights reserved. MLS®, REALTOR® and the associated logos are owned or controlled by The Canadian Real Estate Association (CREA).