46 Elgin Street
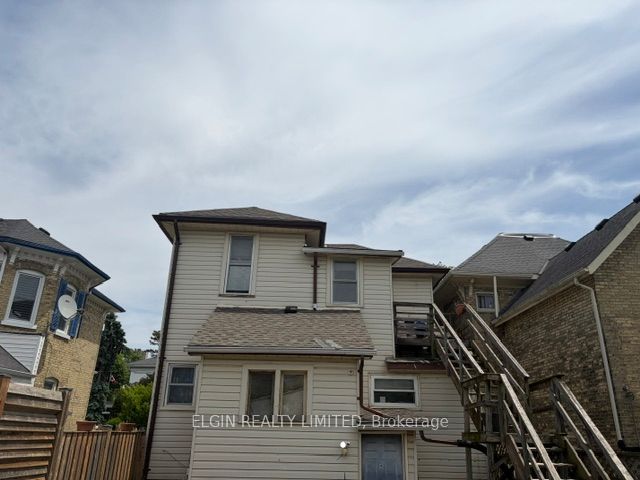
About This Home
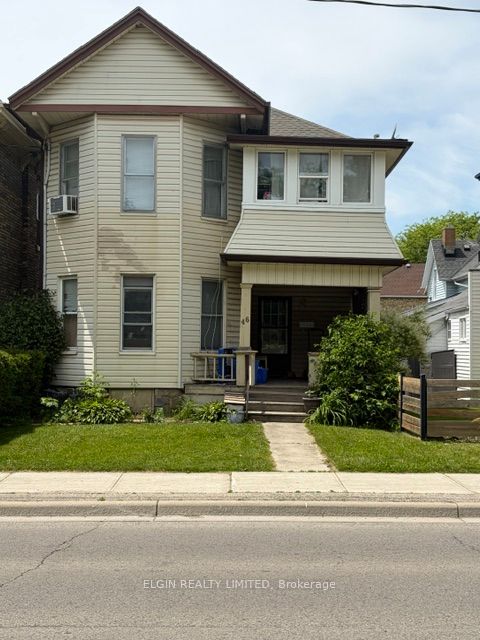
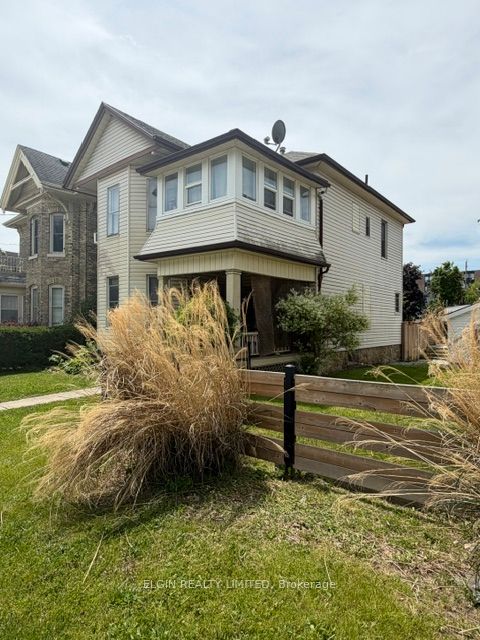
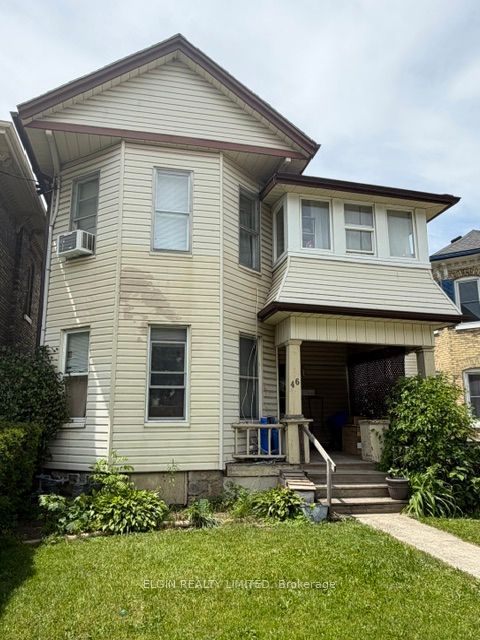
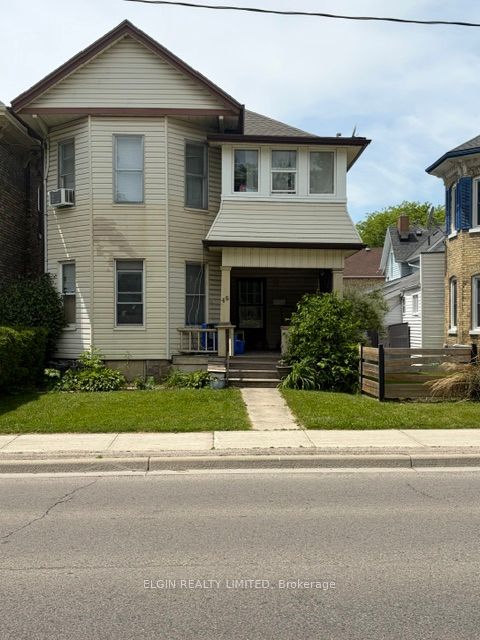
Located close to downtown St. Thomas and everyday amenities, this up-and-down duplex offers an excellent opportunity for investors or owner-occupiers looking to generate rental income. Featuring two self-contained 2-bedroom units, each with separate entrances, dedicated parking, and access to their own laundry facilities.A standout feature of this property is that each unit is separately metered for hydro, heat, and water, with tenants responsible for their own utilities. Both upper and lower units include a family room, eat-in kitchen, full bathroom, basement storage and laundry. Appliances included are 2 fridges, 2 stoves, 2 washers, and 2 dryers. Both units are currently occupied on a month to month lease. Conveniently situated near shopping, restaurants, schools, and transit. Whether you're looking to expand your investment portfolio or get started in income property ownership, this duplex offers solid potential in a desirable St.Thomas location.
Property Information
Building Details
Features & Amenities
Financials & Fees
Inclusions & Exclusions
2 Fridge, 2 Stoves, 2 Washers, 2 Dryers
Location
Similar Properties
View More
Source: Toronto Regional Real Estate Board (TRREB), via PropTx Innovations Inc.
The data relating to real estate on this website comes in part from the MLS® data feed of PropTx Innovations Inc. The information is deemed reliable but is not guaranteed accurate by PropTx.
The information provided herein must only be used by consumers that have a bona fide interest in the purchase, sale or lease of real estate and may not be used for any commercial purpose or any other purpose.
© 2026 PropTx Innovations Inc. All rights reserved. MLS®, REALTOR® and the associated logos are owned or controlled by The Canadian Real Estate Association (CREA).