181 7th Avenue
About This Home
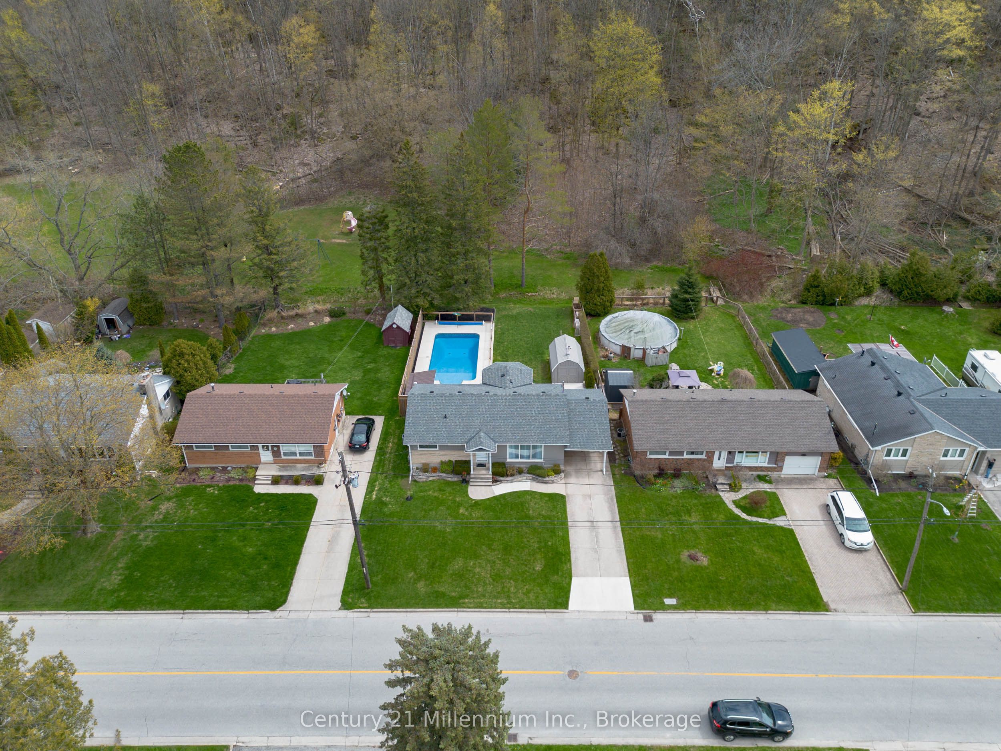
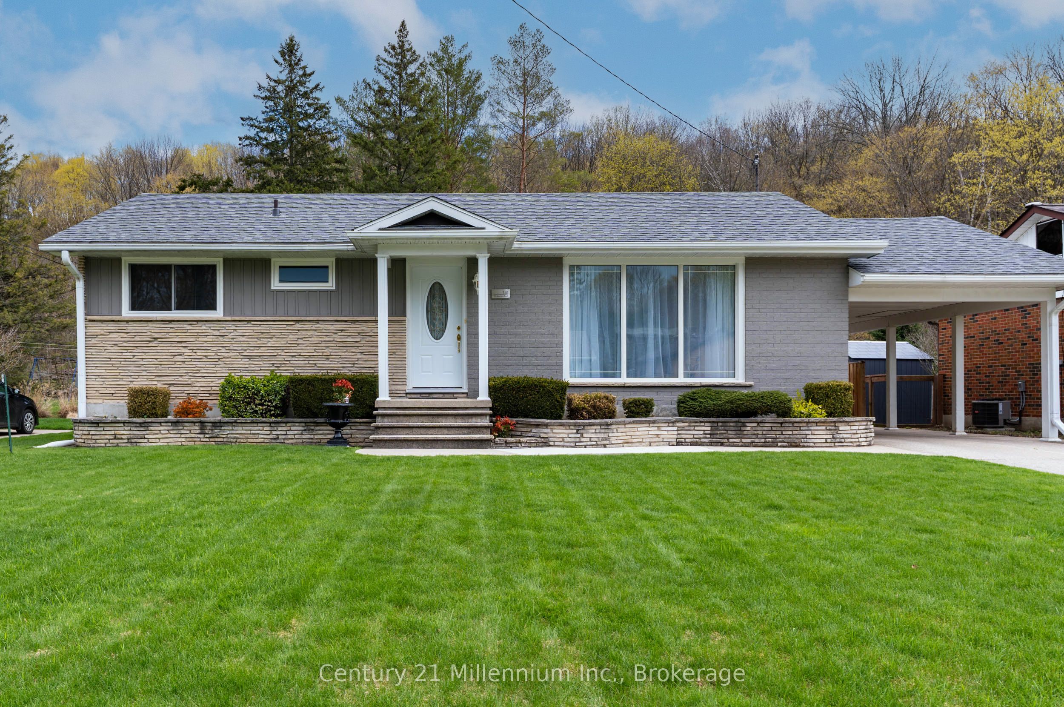
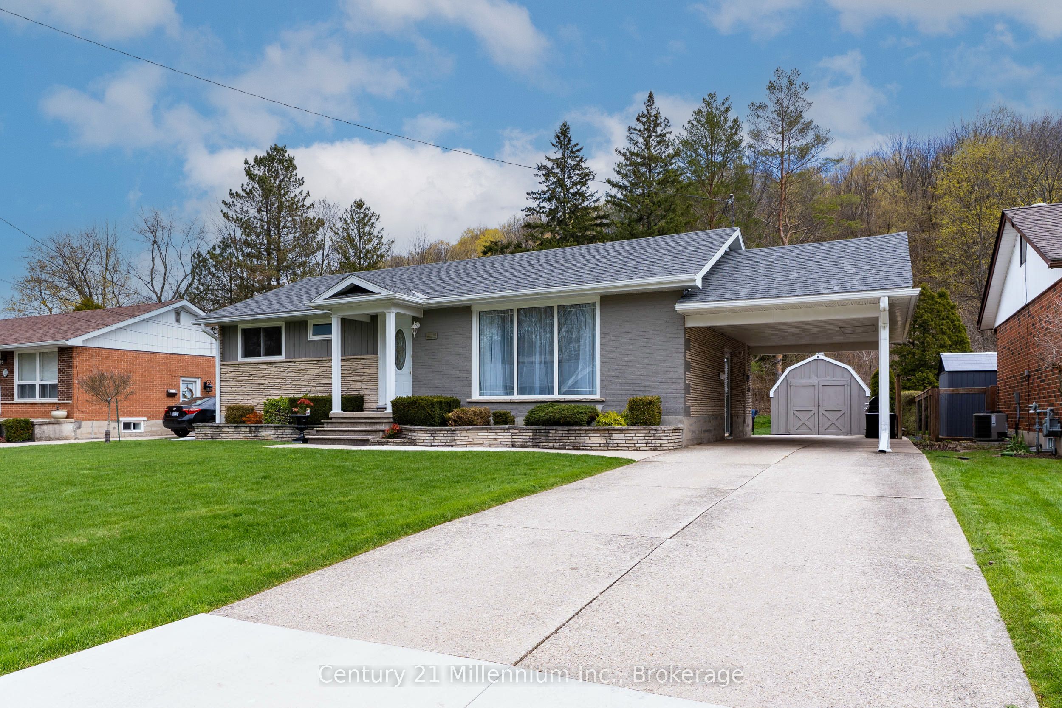
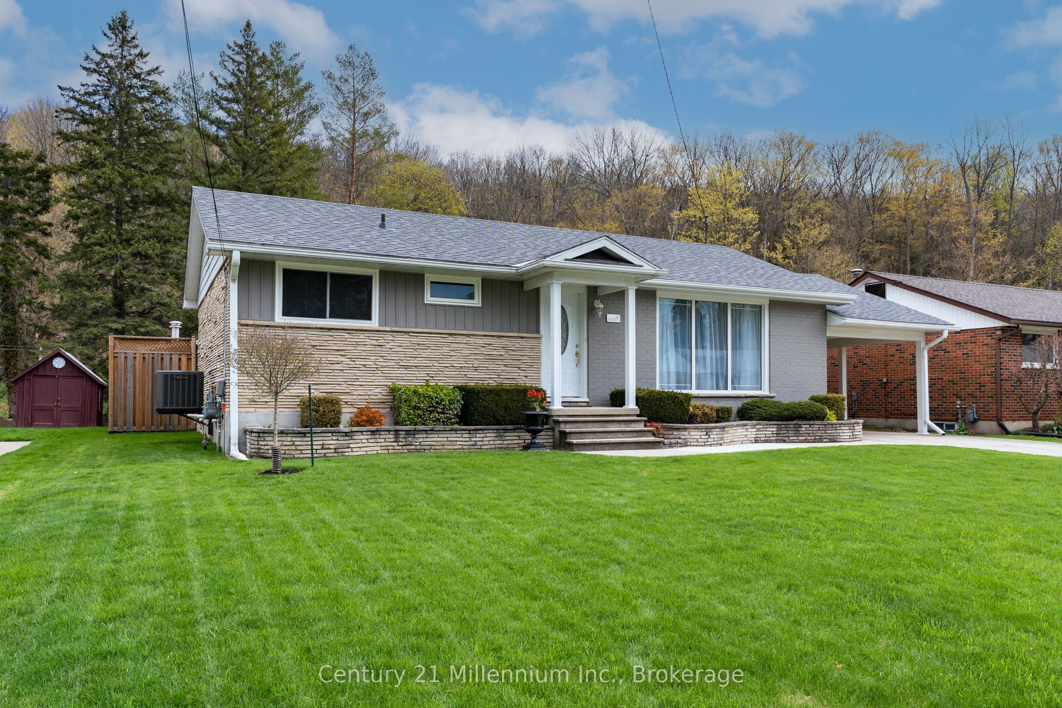
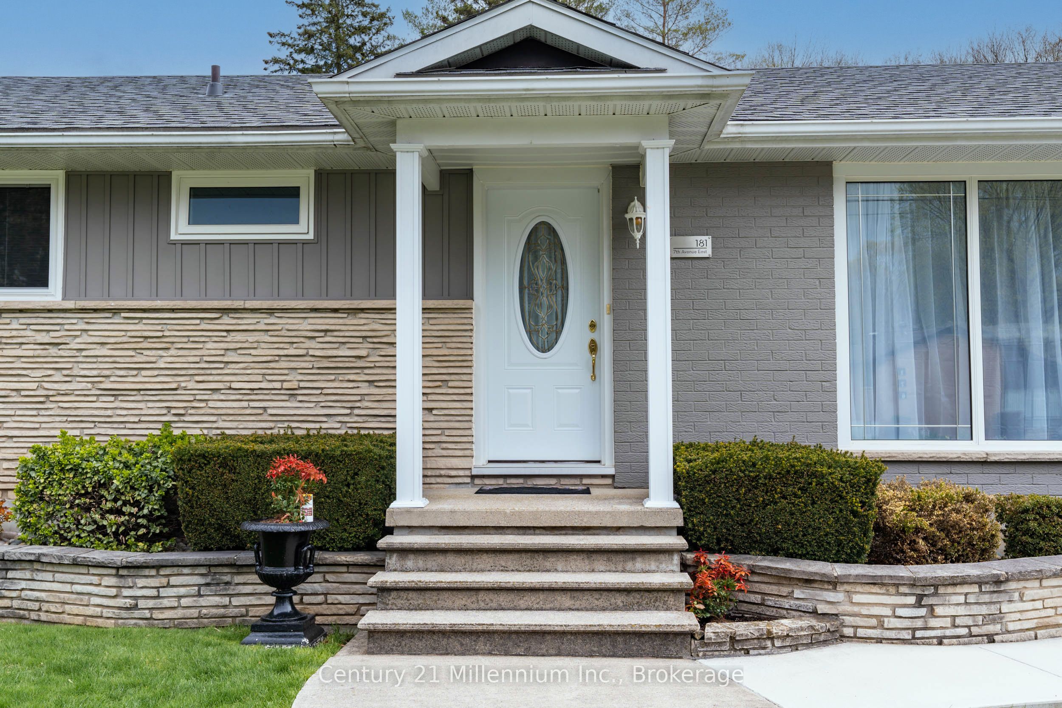
A contemporary turn-key bungalow with a heated inground pool, backing onto a rarely used city park with the escarpment as your backdrop - this is the kind of property that completely changes the way a family lives day to day. From summer afternoons spent poolside to kids running seamlessly from the backyard to the playground, every part of this home was made to be enjoyed.Located in a desirable east end neighbourhood with quiet streets and minimal through traffic, you're just minutes to the hospital, Eastridge School, and convenient Highway 6 & 10 access.Inside, the home blends modern updates with warm, inviting living spaces filled with natural light. The dining area, wrapped in windows overlooking the backyard oasis, creates a bright and connected space perfect for family dinners, morning coffee, or entertaining guests. The updated kitchen offers stainless steel appliances, contemporary finishes, abundant cabinetry, and additional prep and serving space that naturally becomes the hub of the home. Flowing into the spacious living room with its oversized picture window, the main floor feels open, comfortable, and designed for everyday living. Three bedrooms and a beautifully updated bathroom with quality tile finishes and a deep soaker tub complete the level.The fully finished lower level adds incredible flexibility with a large family room featuring a cozy gas fireplace, space for a home office or play area, an additional flex room for guests or a den, a bright laundry area, full bathroom, and exceptional storage space. Outside is where this property truly comes to life. Designed for both entertaining and everyday family living, the backyard features a heated 16x32 inground pool, oversized shed, generous green space, and direct access to the park behind. With the escarpment creating a peaceful natural backdrop, it's a truly one of a kind setting.
Property Information
Building Details
Features & Amenities
Financials & Fees
Inclusions & Exclusions
Fridge, Stove, Dishwasher, Microwave, Washer, Dryer
Location
Similar Properties
View More
Source: Toronto Regional Real Estate Board (TRREB), via PropTx Innovations Inc.
The data relating to real estate on this website comes in part from the MLS® data feed of PropTx Innovations Inc. The information is deemed reliable but is not guaranteed accurate by PropTx.
The information provided herein must only be used by consumers that have a bona fide interest in the purchase, sale or lease of real estate and may not be used for any commercial purpose or any other purpose.
© 2026 PropTx Innovations Inc. All rights reserved. MLS®, REALTOR® and the associated logos are owned or controlled by The Canadian Real Estate Association (CREA).