#3 - 560 Grey Street
About This Home
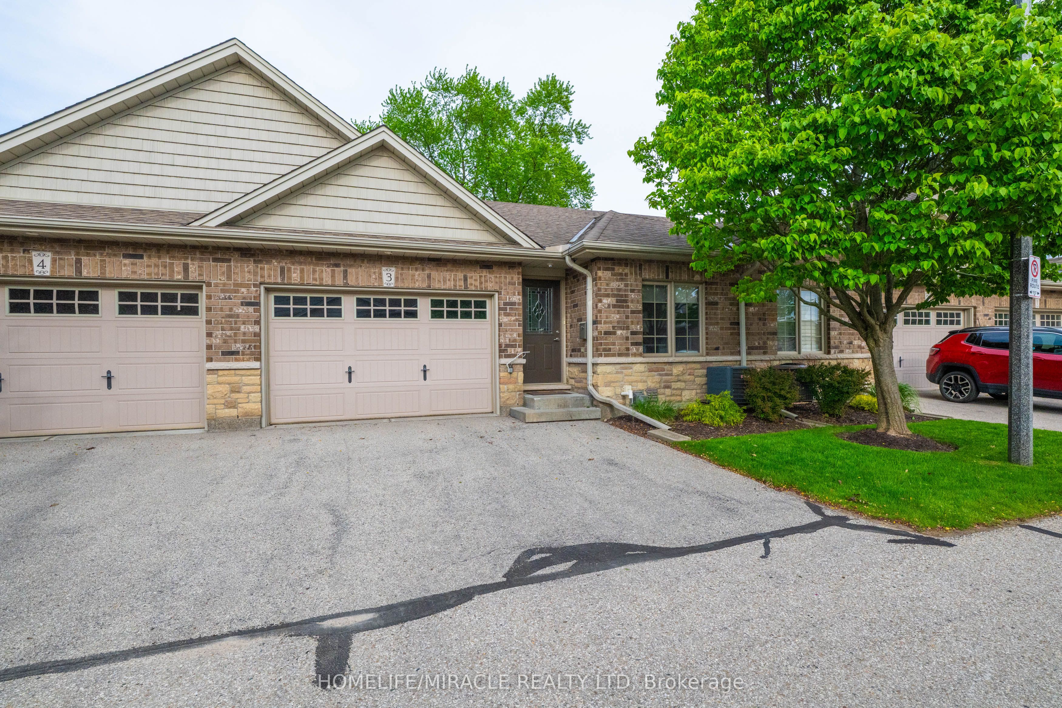
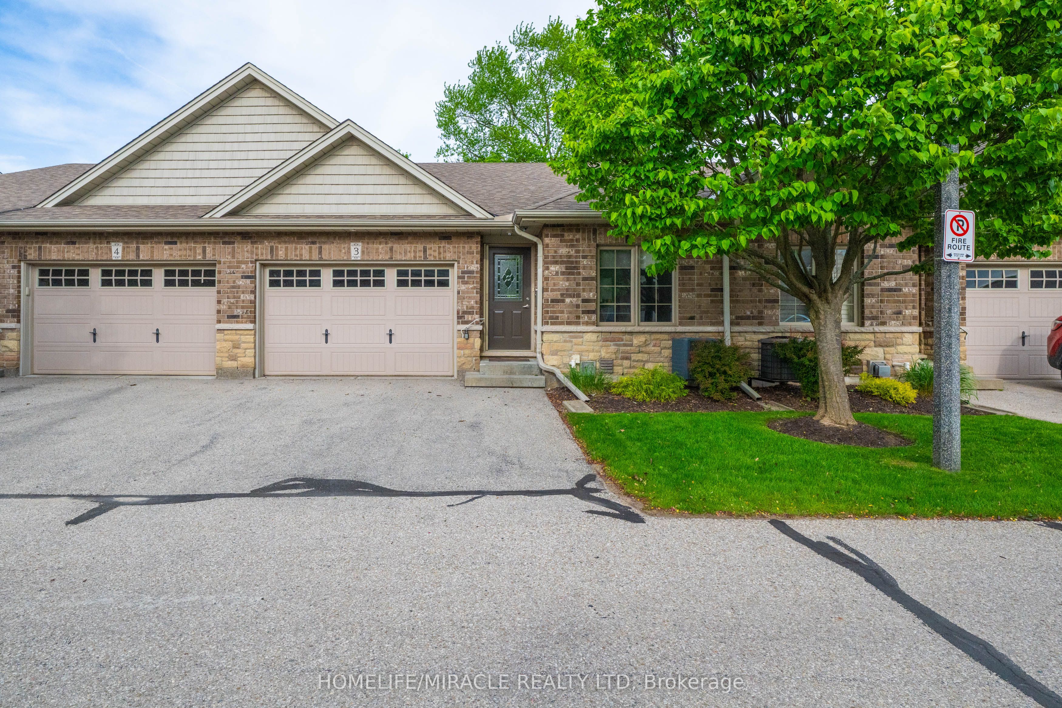
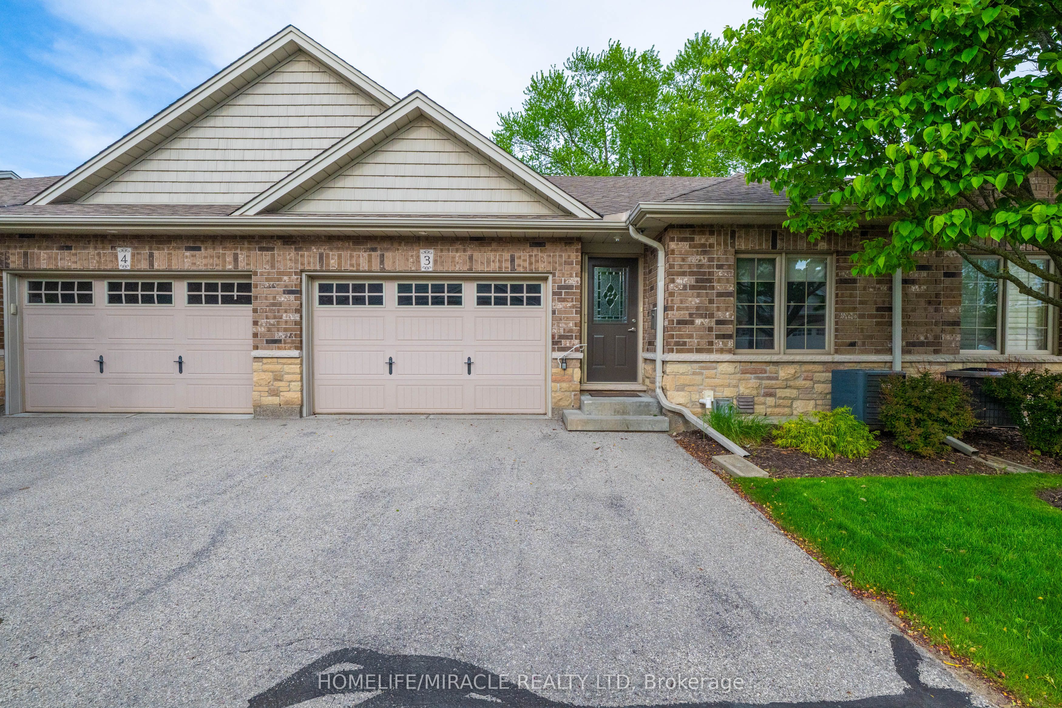
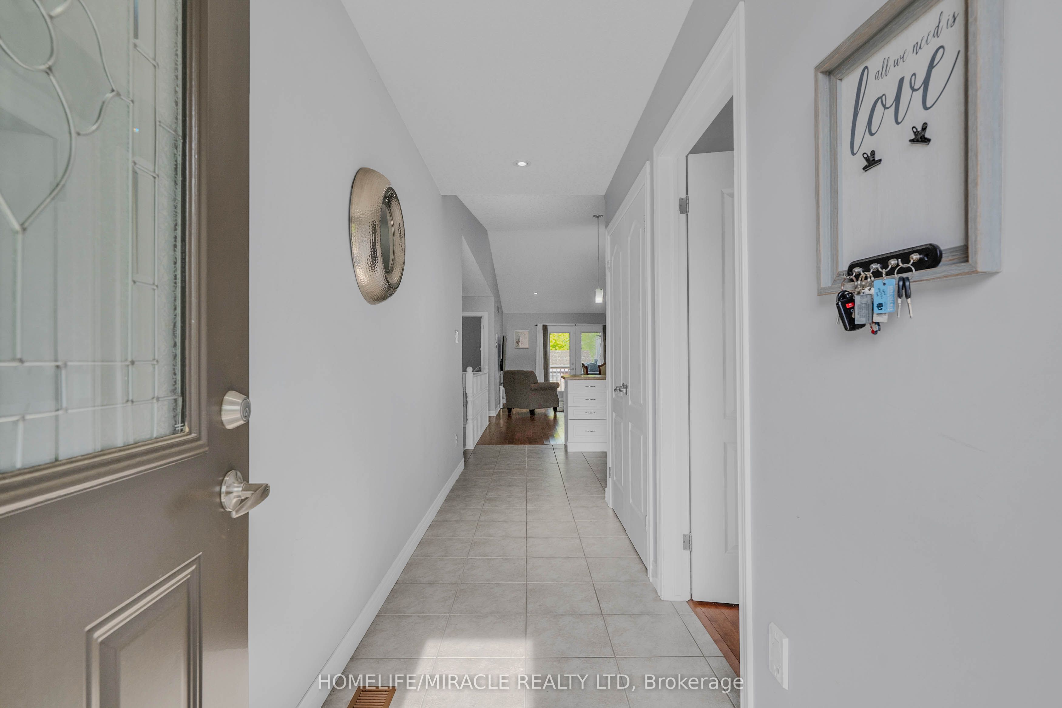
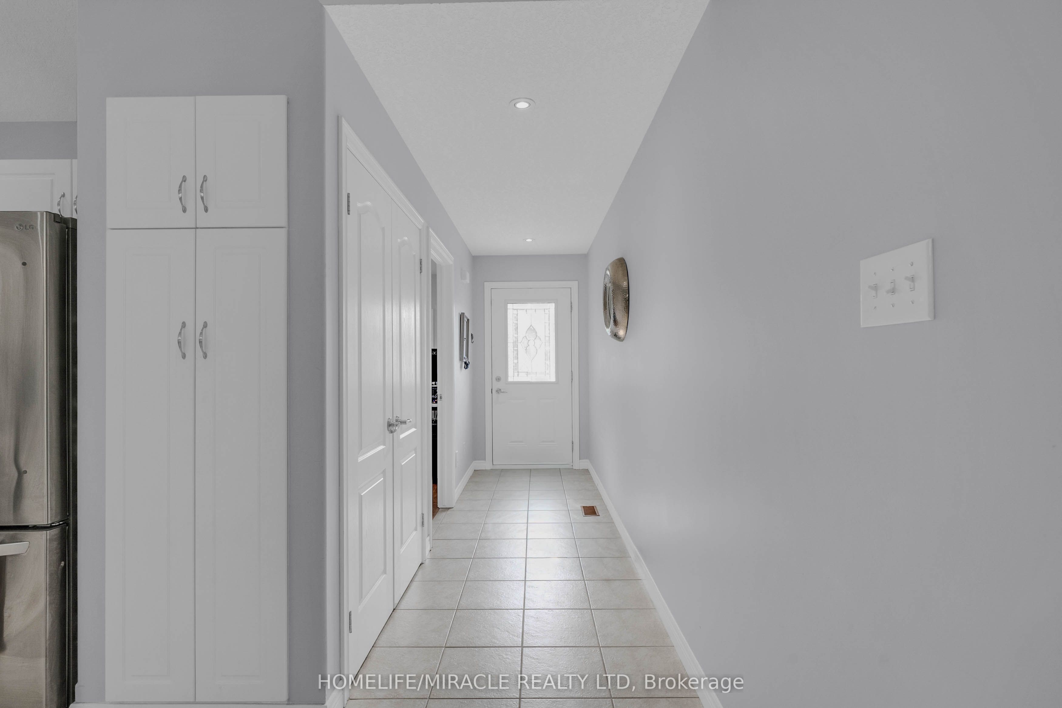
Spacious, Well Maintained, Beautiful Bungalow With Open Concept and Great Floor Plan, Nested In Quiet, Peaceful Neighborhood. Located Near Most amenities, Walk Out To Deck With Custom Electric Awning With Remote Control, Entrance From Main Floor To Oversize Garage, Basement Finished With Large Family Room, Spacious Bedroom, 3 Pc Bath, Storage Room. Lots Of Natural Light, Close To Elementary Public School , Lyden Mall, Hwy 403, Plaza, Shopping Centre. Maintenance Covers Roof , Window Replacement And Some Other Outside Stuff.
Property Information
Building Details
Features & Amenities
Financials & Fees
Inclusions & Exclusions
Fridge, Stove, Dishwasher, Washer and Dryer, All Existing Electric Light Fixtures, All Existing Window Coverings and Drappery Tracks, Central Air Condition, Garage Door Opener with Remote, Ceiling Fans On Main Floor and Basement Area, Water Softner, Reverse Osmosis Drinking Water System.
Location
Similar Properties
View More
Source: Toronto Regional Real Estate Board (TRREB), via PropTx Innovations Inc.
The data relating to real estate on this website comes in part from the MLS® data feed of PropTx Innovations Inc. The information is deemed reliable but is not guaranteed accurate by PropTx.
The information provided herein must only be used by consumers that have a bona fide interest in the purchase, sale or lease of real estate and may not be used for any commercial purpose or any other purpose.
© 2026 PropTx Innovations Inc. All rights reserved. MLS®, REALTOR® and the associated logos are owned or controlled by The Canadian Real Estate Association (CREA).