109 Salisbury Drive
About This Home
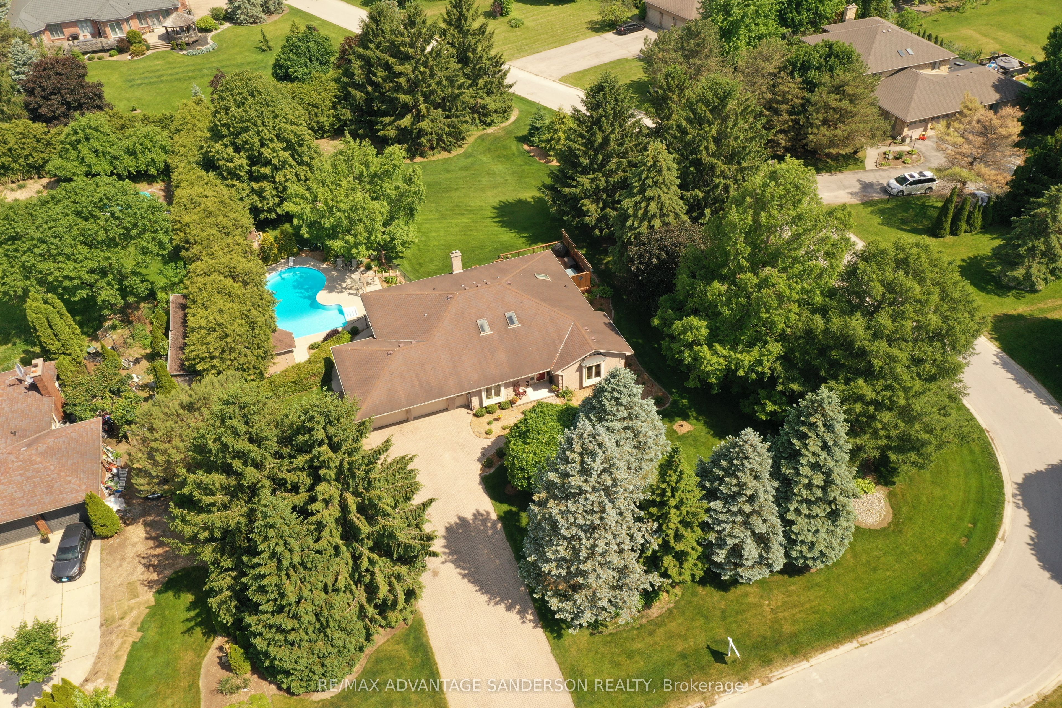
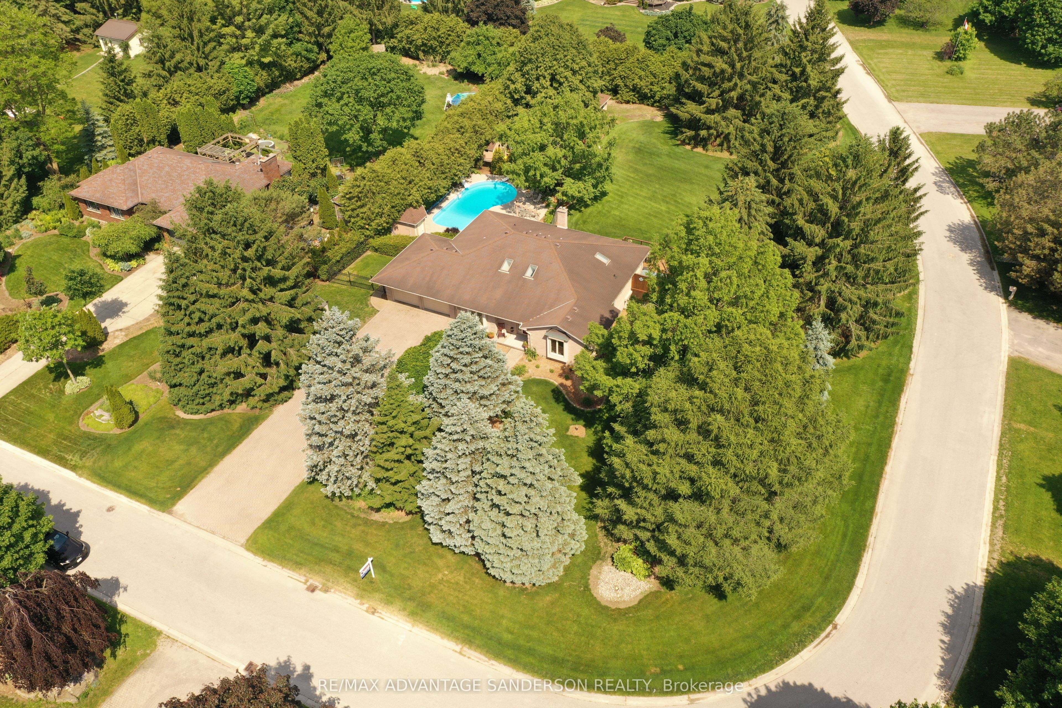
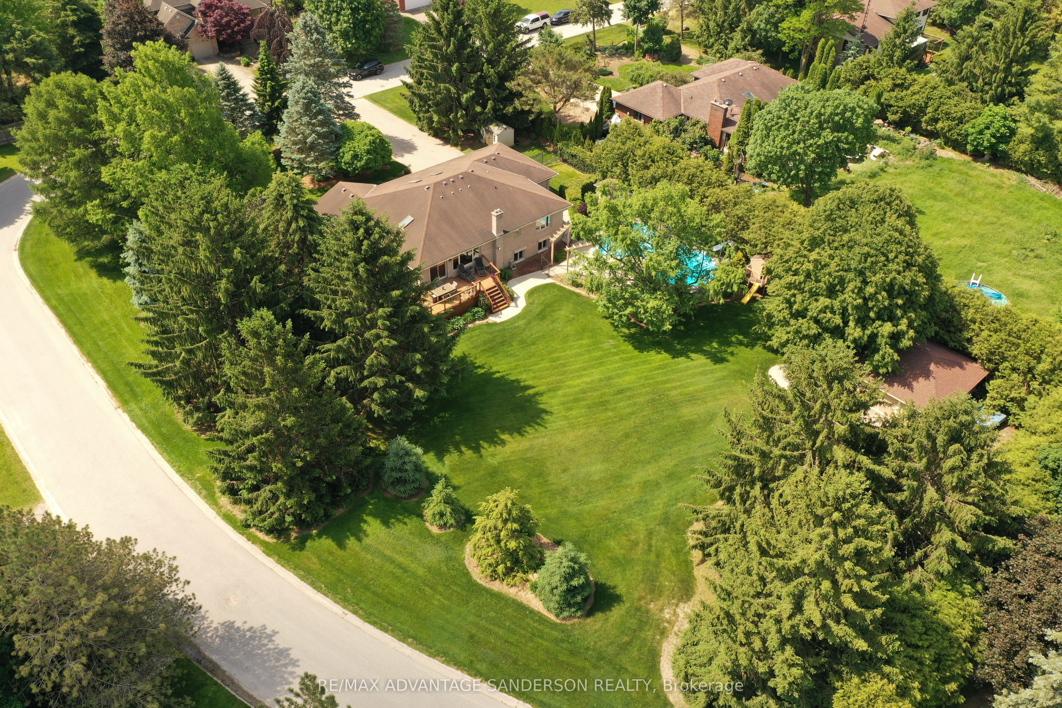
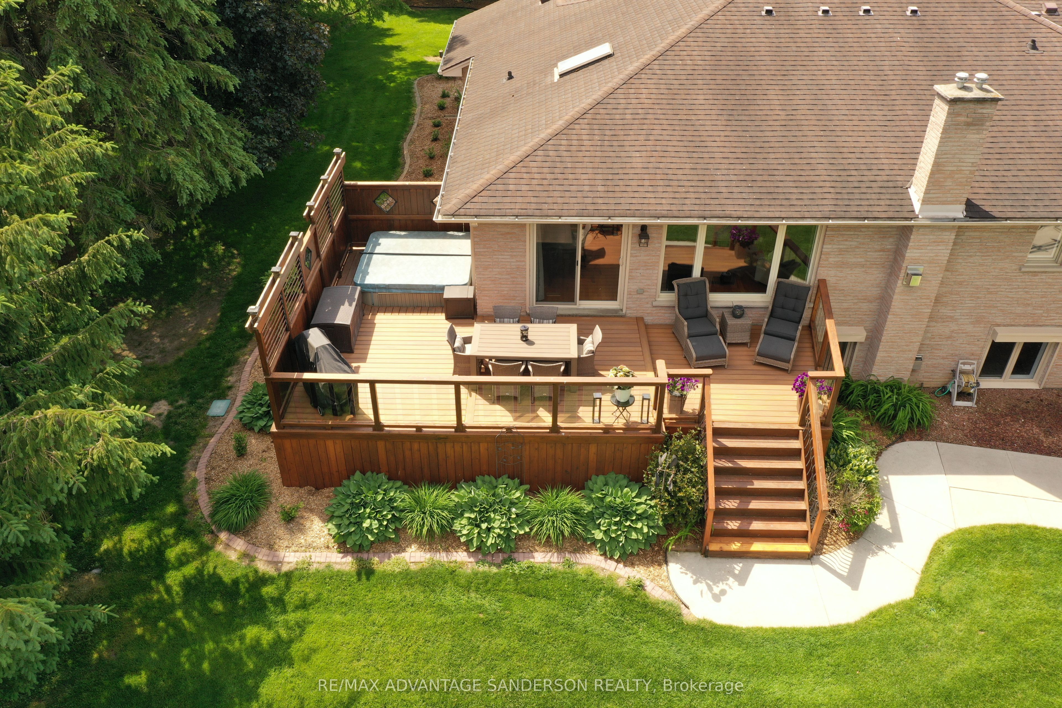
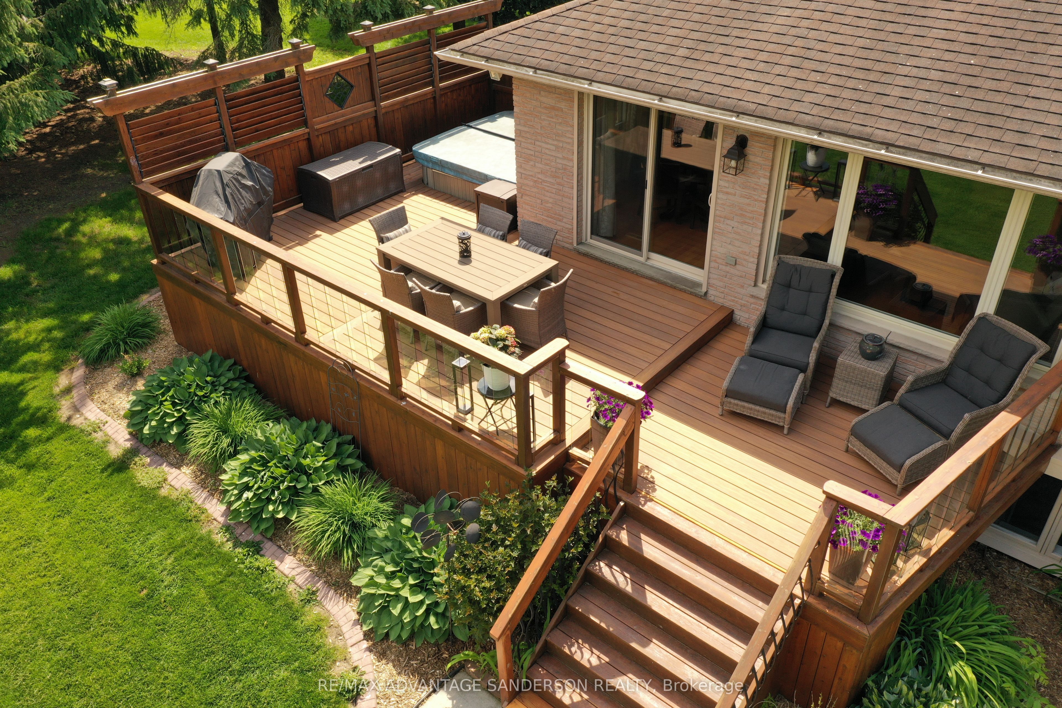
Mature park-like lot in the sought after peaceful community of Birr just minutes north London. Experience luxury, privacy, and functionality in one of the area's most desirable settings. This exceptional custom-built brick ranch is situated on a huge country size lot with mature trees and beautiful gardens. 3+2 spacious bedrooms and 4 bathrooms. Beautiful main floor master suite. Many updates to this home include recently completed luxury master ensuite and custom wormy maple kitchen with granite counters and sit-down island, and extensive storage crafted by a local cabinet maker. Many updates throughout include flooring, windows, baseboards, interior doors, window and door casings and freshly painted floor to ceiling. Large entertainment area in lower level including custom brass rail bar. Dedicated mudroom. Expansive home office and Abundant storage. Outdoor Features include heated inground saltwater pool (22' x 37') and hot tub, no-maintenance composite deck - perfect for entertaining, lawn sprinkler irrigation system, double-wide driveway fits 8+ vehicles, oversized heated double-car attached garage, detached 24' x 24' workshop - ideal for hobbies or storage, European style exterior rolling shutters, cozy firepit surrounded by spacious concrete pad. Updates to shingles, soffit, fascia, and eavestroughs. This home is a rare find - combining tasteful modern upgrades with timeless charm and resort-style backyard. No corners cut in this move in ready home. Whether you're hosting summer pool parties or enjoying peaceful evenings under the trees in your private backyard oasis, this property offers it all!
Property Information
Building Details
Features & Amenities
Financials & Fees
Inclusions & Exclusions
Fridge, Stove, Dishwasher, Microwave, Washer, Dryer
Location
Similar Properties
View More
Source: Toronto Regional Real Estate Board (TRREB), via PropTx Innovations Inc.
The data relating to real estate on this website comes in part from the MLS® data feed of PropTx Innovations Inc. The information is deemed reliable but is not guaranteed accurate by PropTx.
The information provided herein must only be used by consumers that have a bona fide interest in the purchase, sale or lease of real estate and may not be used for any commercial purpose or any other purpose.
© 2026 PropTx Innovations Inc. All rights reserved. MLS®, REALTOR® and the associated logos are owned or controlled by The Canadian Real Estate Association (CREA).