1135 Rivers Edge Drive
About This Home
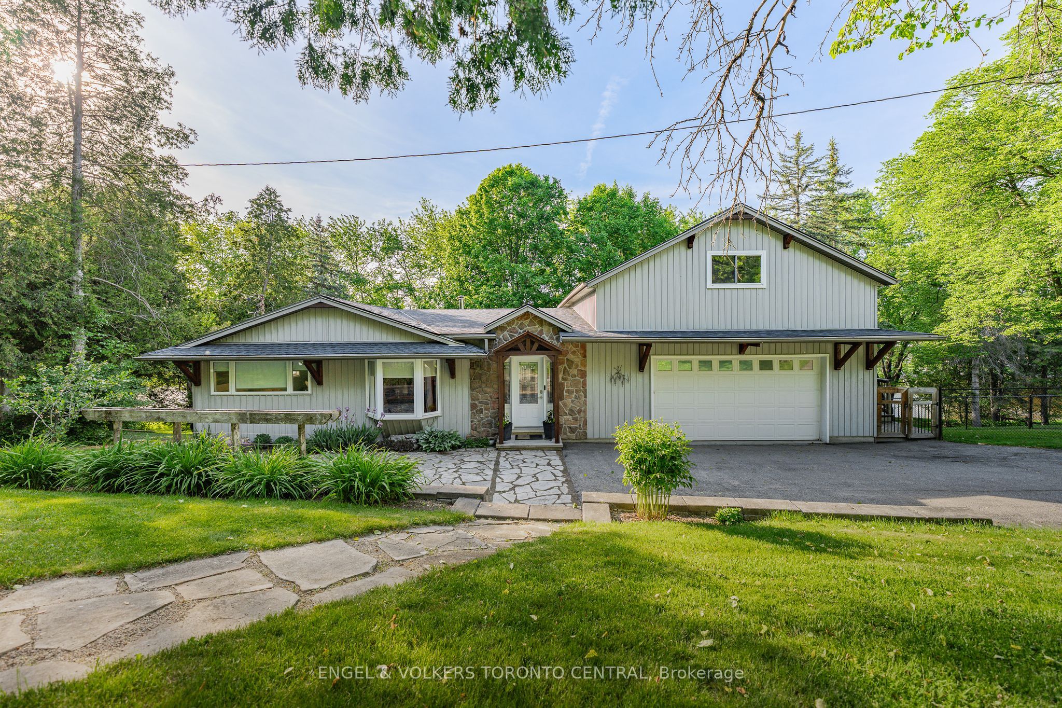
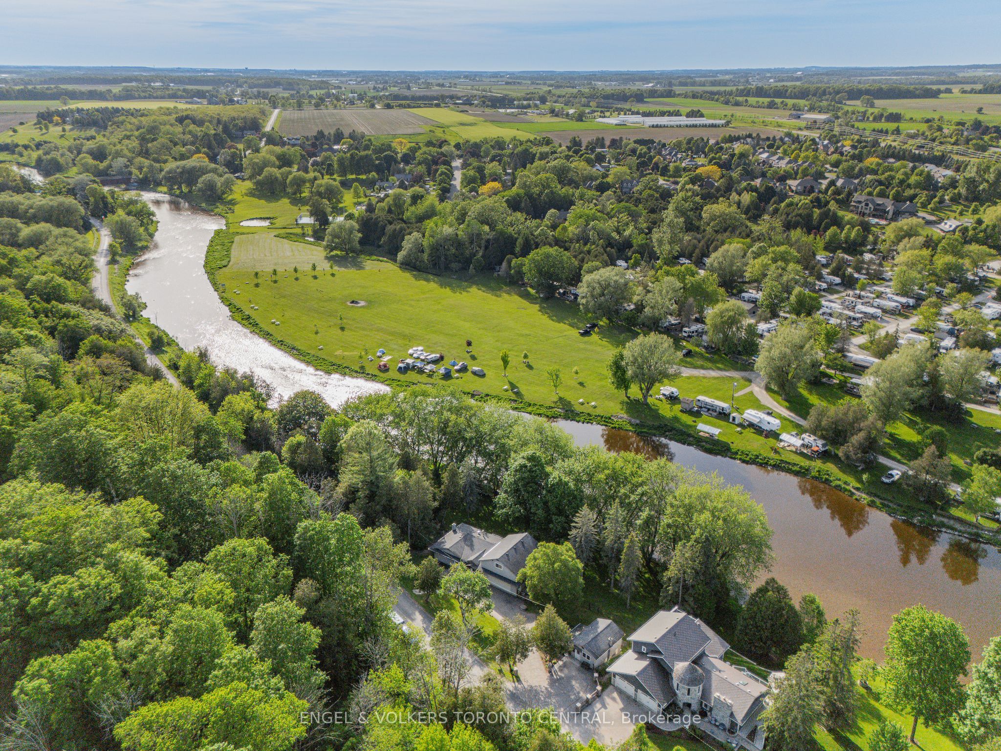
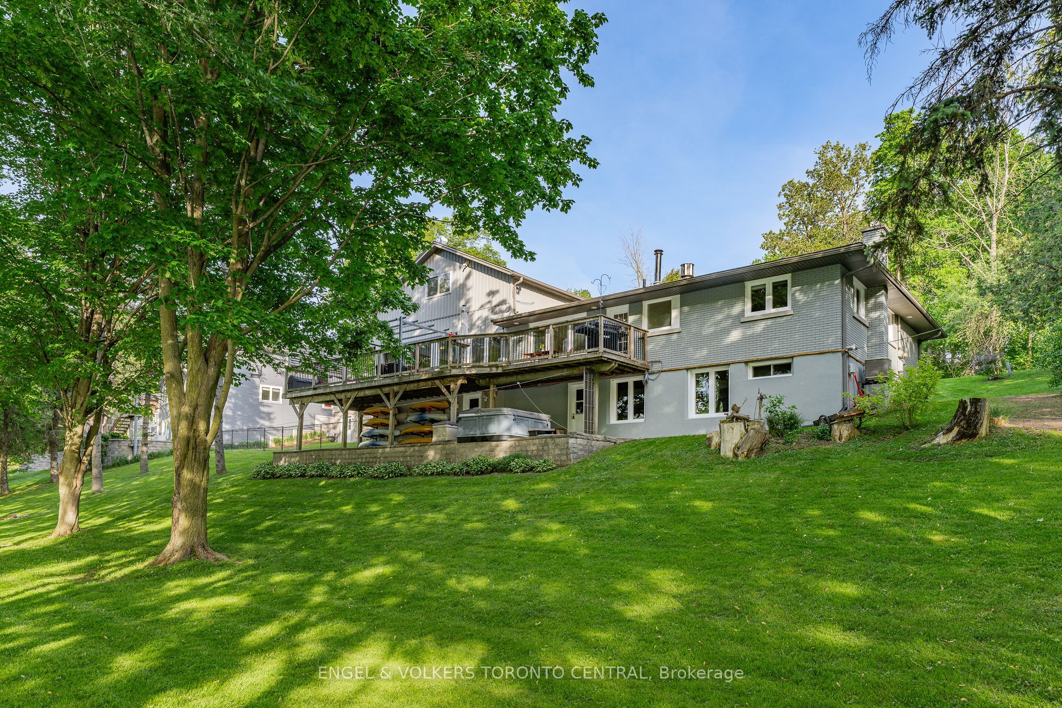
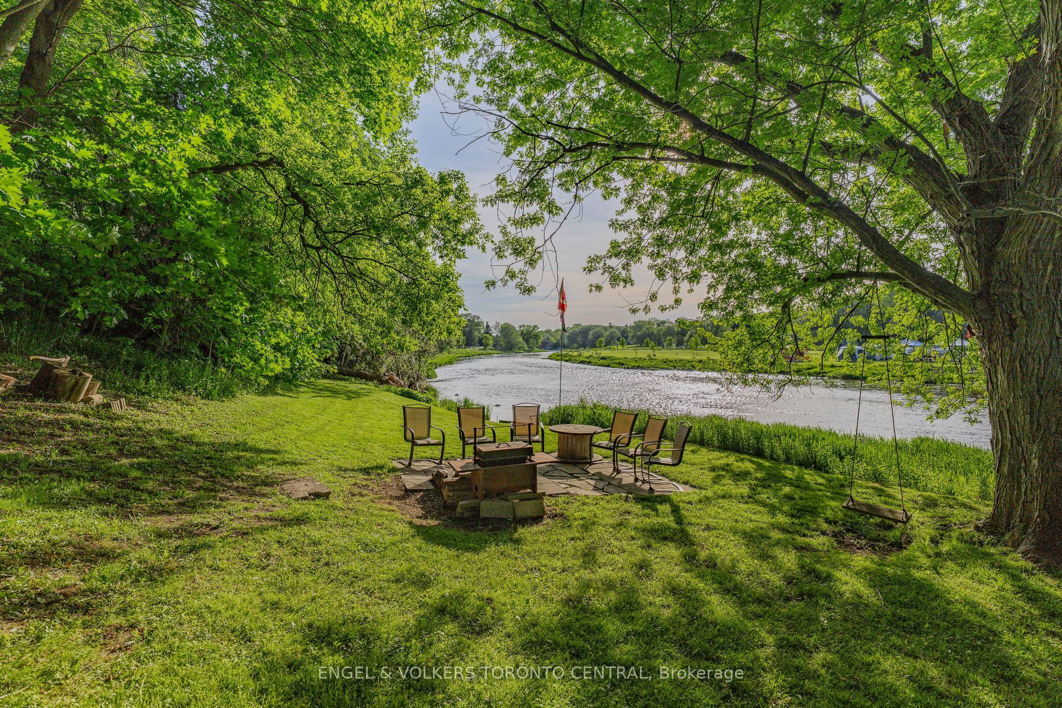
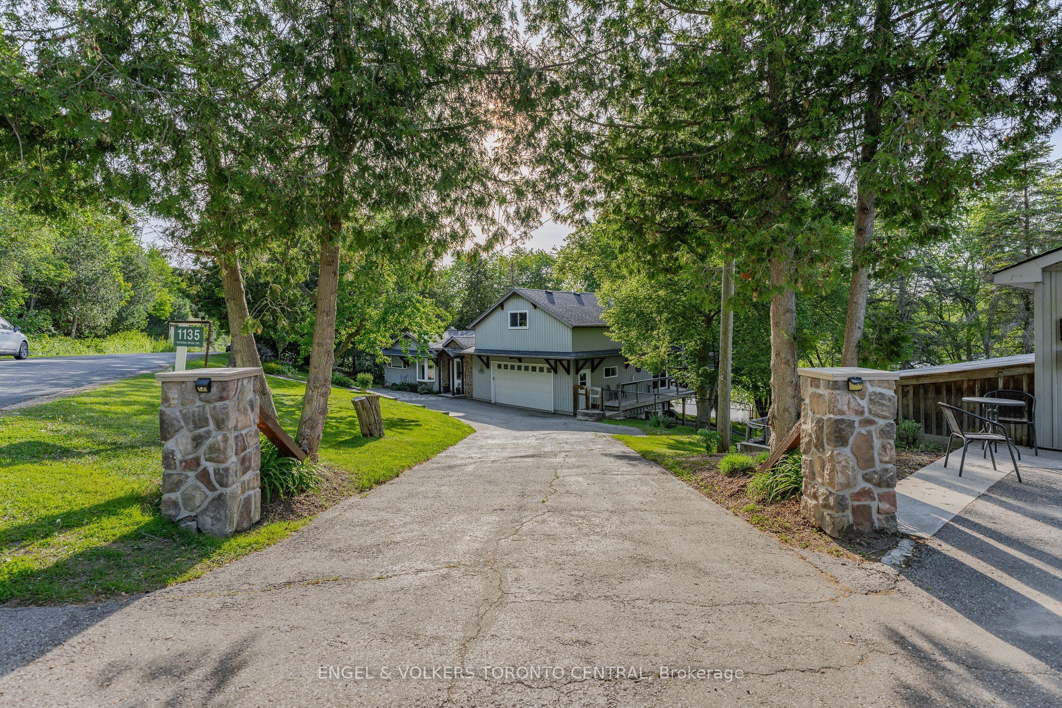
A rare 1.22-acre waterfront property offering 2,800 sq. ft. of living space & nearly 600 feet of direct Grand River frontage. Mechanical systems including two furnaces & two air conditioning units, municipal natural gas service, municipal hydro, a private well & septic system. Large windows throughout showcase stunning river & nature views while providing abundant natural light. Fully serviced ADU building with its own bathroom & Furnace/AC ideal for a home office, small business operation. Direct river frontage & access to the water, enjoy canoeing, kayaking, paddleboarding & endless opportunities to explore one of Ontario's most scenic river systems. The property conveniently intersects the Grand Valley Trail & G2G Rail Trail systems, offering kilometres of scenic walking, hiking, cycling and nature trails along the Grand River watershed from Belwood through Waterloo Region to Lake Erie, and from Guelph to Goderich, respectively. Only minutes from Guelph, Waterloo, St. Jacobs, Elora, Conestogo , major amenities, universities, shopping, restaurants. This unique combination of waterfront living, acreage, auxiliary space, proximity to the Region's technology & business hubs creates an exceptional opportunity for families, entrepreneurs, investors, and outdoor enthusiasts alike. OTHER NOTEWORTHY FEATURES & UPDATES: All Windows & doors excluding Front Bay & Primary Bedroom front facing have been replaced in 2009 & 2010. Roofs : Main House 2016 Addition & ADU 2009. Septic: 2006 (pumped and/or serviced every 3 or 4 years). Furnaces: Main House 2008 Addition & ADU 2009. New Services (Hydro, Well, Septic) to ADU - 2009. A valid approval from GRCA for a Garage/Barn/Workshop with second floor (600 ft x2) behind the ADU as of 2025. The Sunroom has engineered beams & the section of the deck behind it is properly supported to allow removing the windows making that section of the deck a proper room with deck extending from the loft above it. TRULY A RARE FIND !
Property Information
Building Details
Features & Amenities
Financials & Fees
Inclusions & Exclusions
Dishwasher, Dryer, Garage Door Opener, Hot Tub, Hot Tub Equipment, Hot Water Tank Owned, Refrigerator, Stove, Washer
Location
Similar Properties
View More
Source: Toronto Regional Real Estate Board (TRREB), via PropTx Innovations Inc.
The data relating to real estate on this website comes in part from the MLS® data feed of PropTx Innovations Inc. The information is deemed reliable but is not guaranteed accurate by PropTx.
The information provided herein must only be used by consumers that have a bona fide interest in the purchase, sale or lease of real estate and may not be used for any commercial purpose or any other purpose.
© 2026 PropTx Innovations Inc. All rights reserved. MLS®, REALTOR® and the associated logos are owned or controlled by The Canadian Real Estate Association (CREA).