41 William Street
About This Home
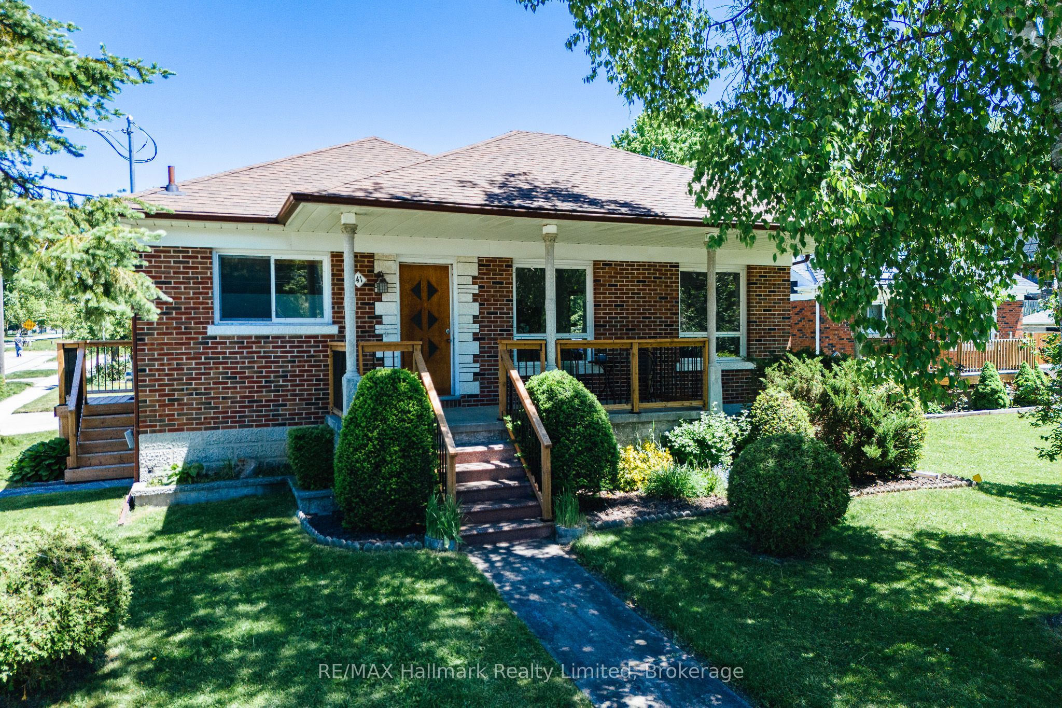
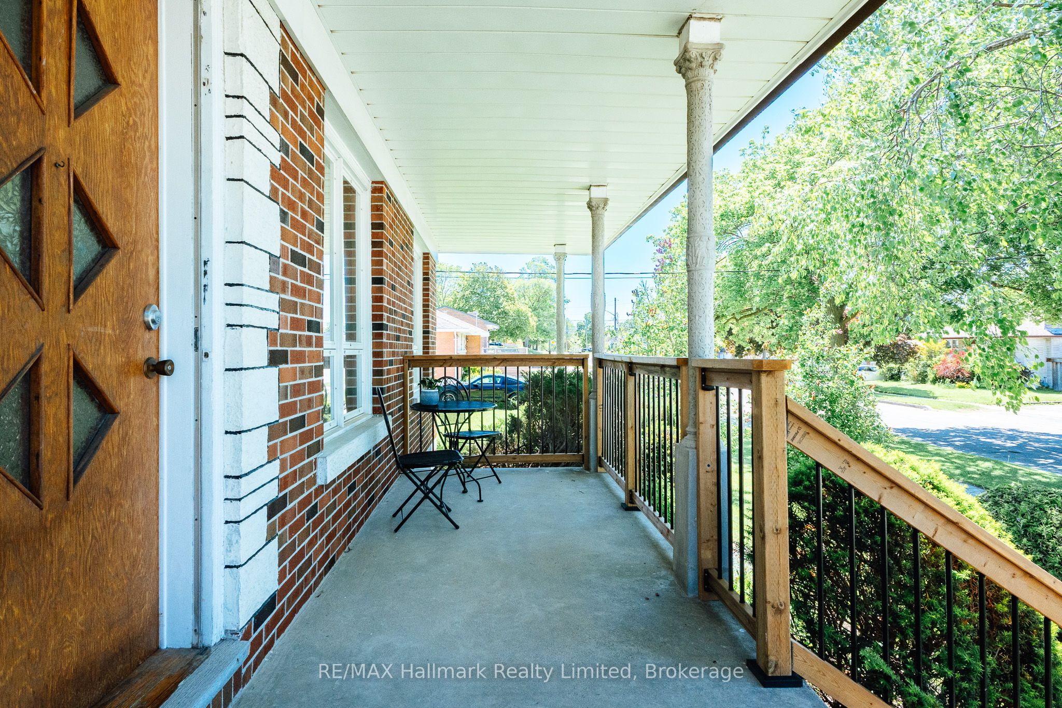
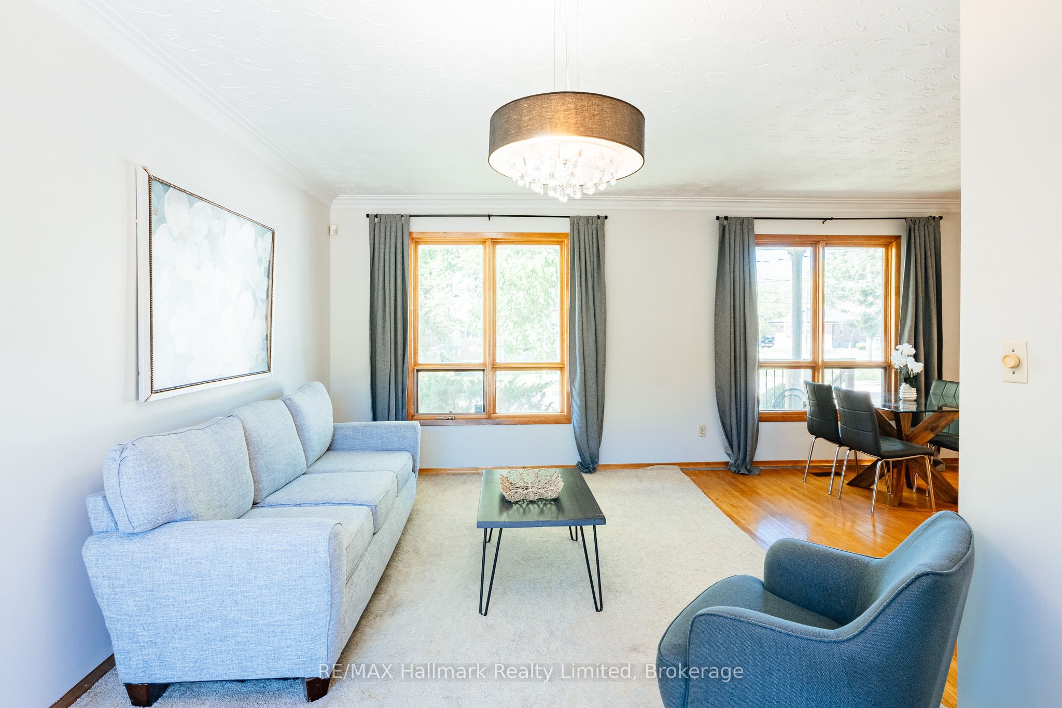
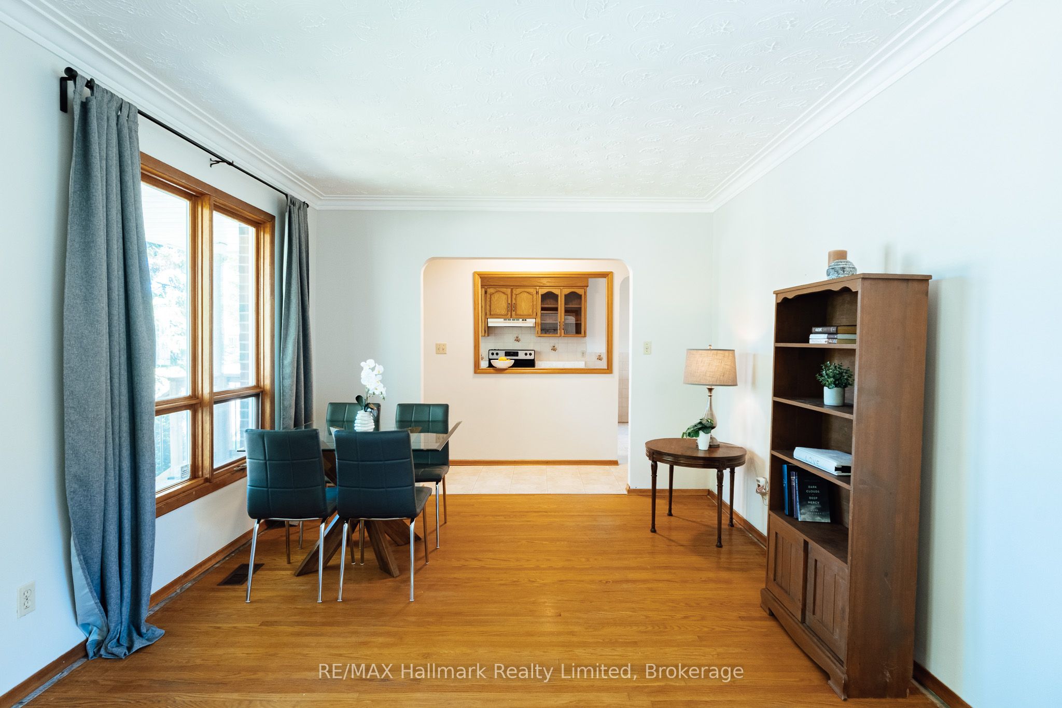
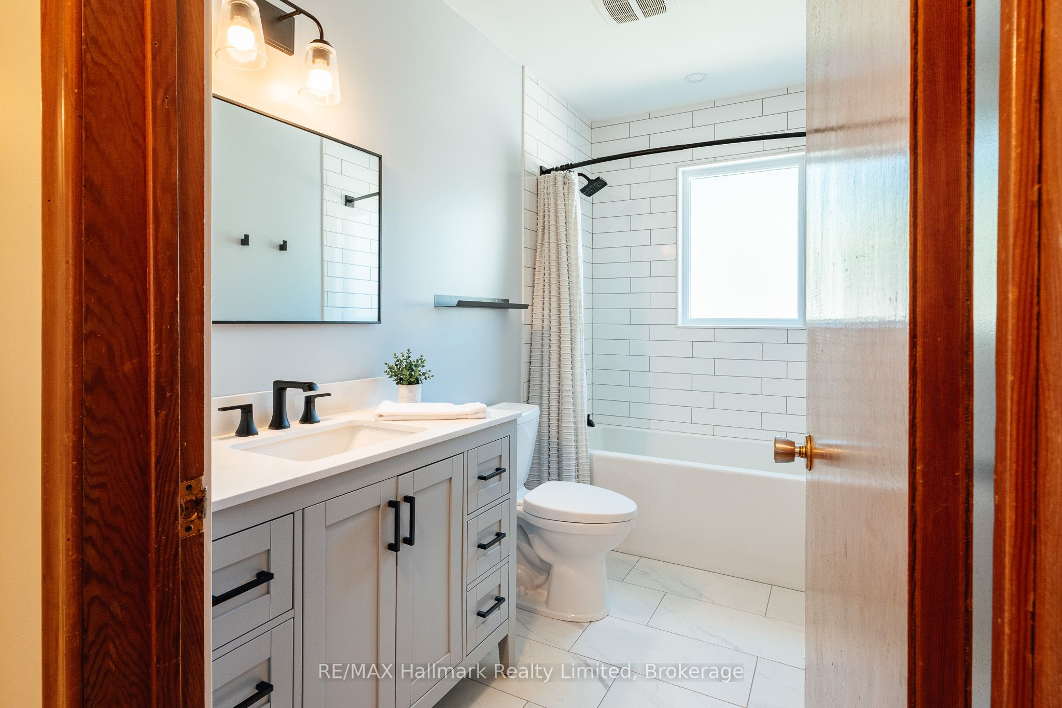
William Street - St. George's Park East. Corner-lot bungalow, 4 bedrooms, 1955 build. Covered front porch, double-wide driveway, attached single-car garage with direct access into the home. Finished basement offers a fourth bedroom, cedar bar, and oversized cantina. Established, sought-after St. George's Park neighbourhood. For nearly 60 years, one family has called this bungalow home. Ornamental cast cement columns frame the covered front porch, original plaster relief ceilings grace the interior, and solid oak cabinets characterize the kitchen. The main bathroom has been fully renovated. Solid hardwood in living room and bedrooms. 12 year old (40 year) shingles. Bath renovation 2020, Furnace 2019, Side porch 2025. Full floor plans are included so you can picture exactly how this layout works for you.
Property Information
Building Details
Features & Amenities
Financials & Fees
Inclusions & Exclusions
washer; dryer; fridge; stove; microwave, all sold as is
Location
Similar Properties
View More

Source: Toronto Regional Real Estate Board (TRREB), via PropTx Innovations Inc.
The data relating to real estate on this website comes in part from the MLS® data feed of PropTx Innovations Inc. The information is deemed reliable but is not guaranteed accurate by PropTx.
The information provided herein must only be used by consumers that have a bona fide interest in the purchase, sale or lease of real estate and may not be used for any commercial purpose or any other purpose.
© 2026 PropTx Innovations Inc. All rights reserved. MLS®, REALTOR® and the associated logos are owned or controlled by The Canadian Real Estate Association (CREA).