#607 - 81 Scott Street
About This Home
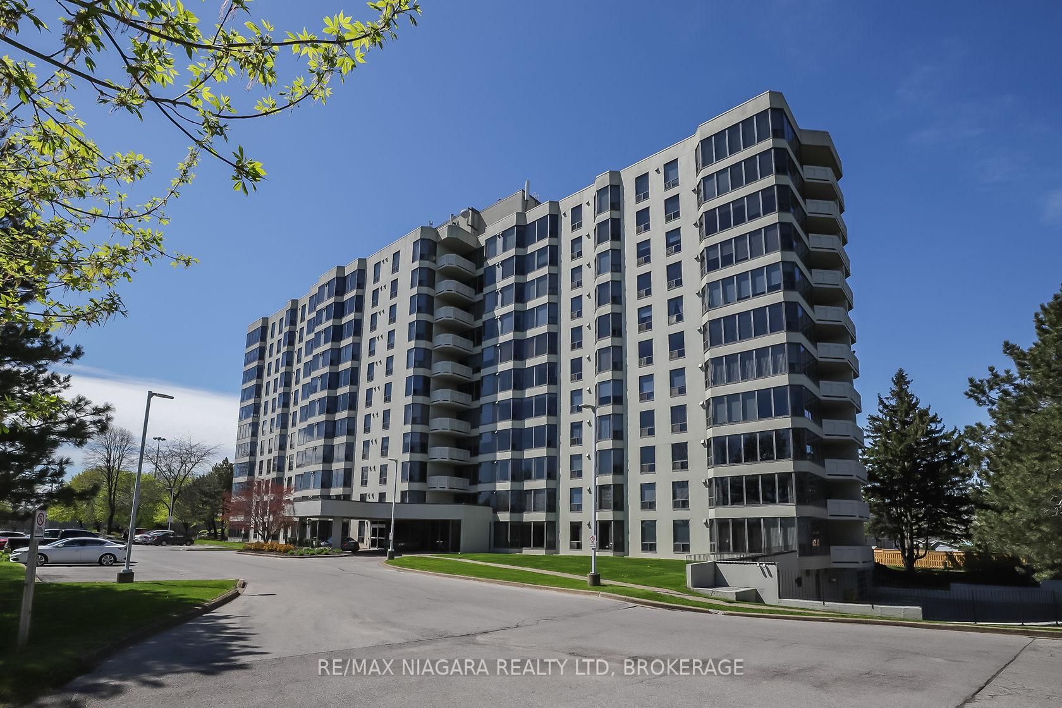
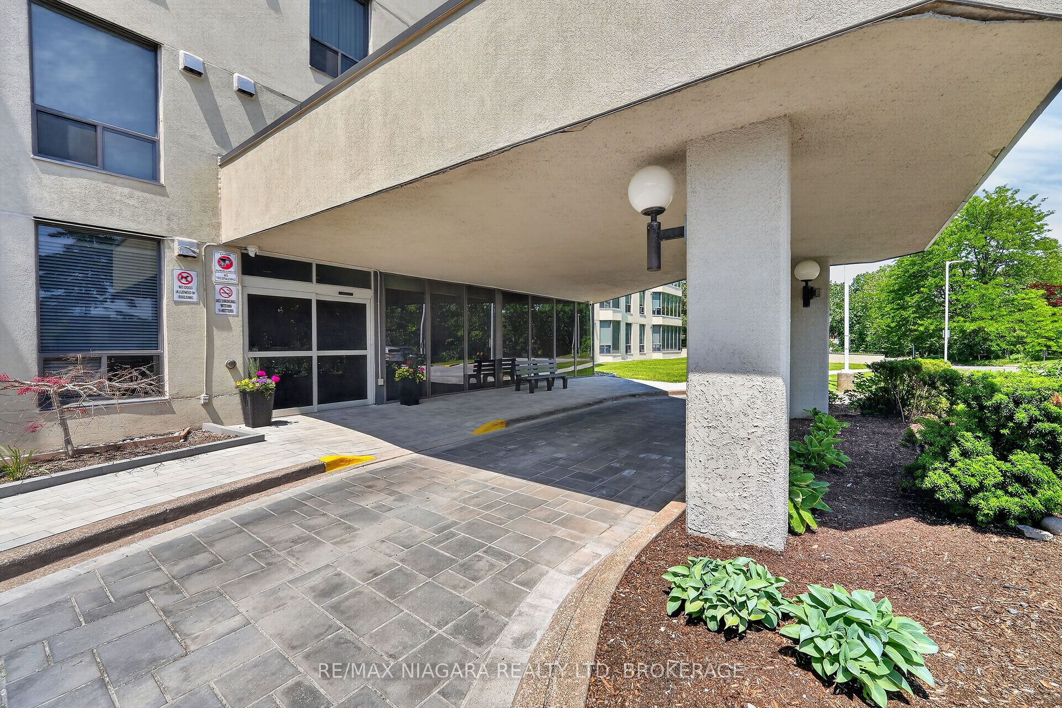
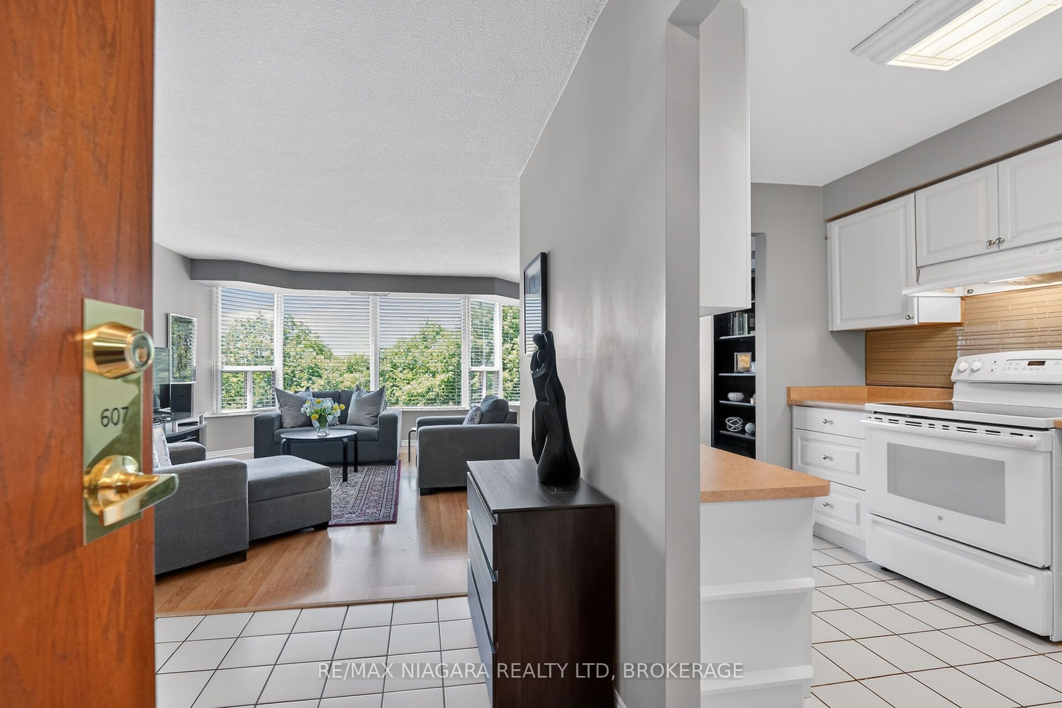
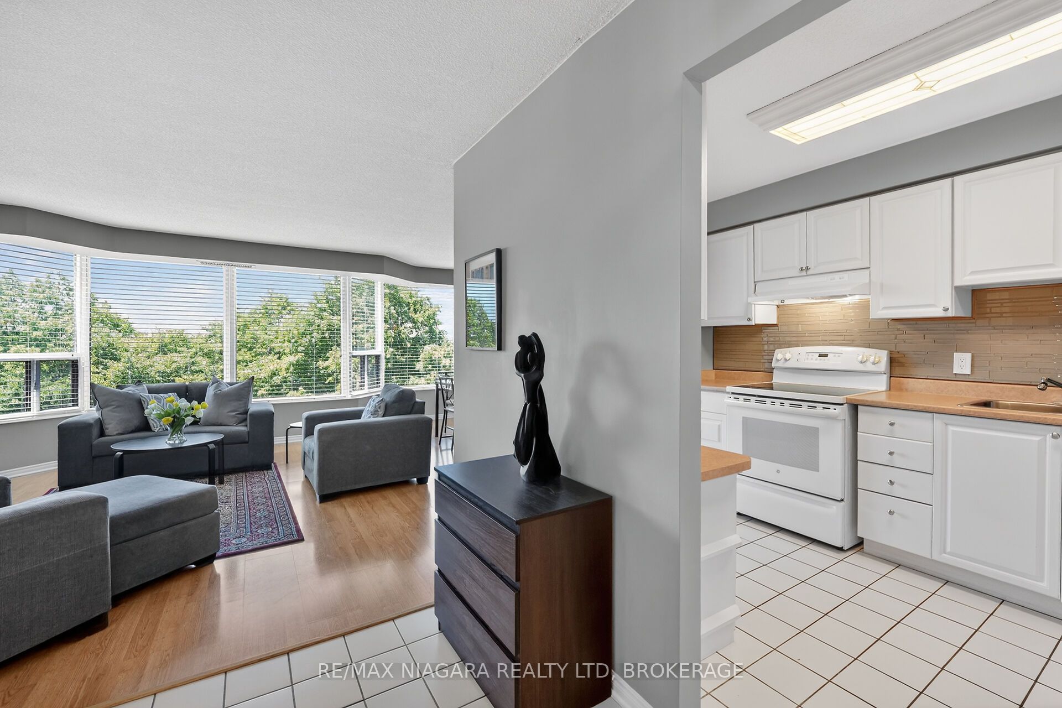
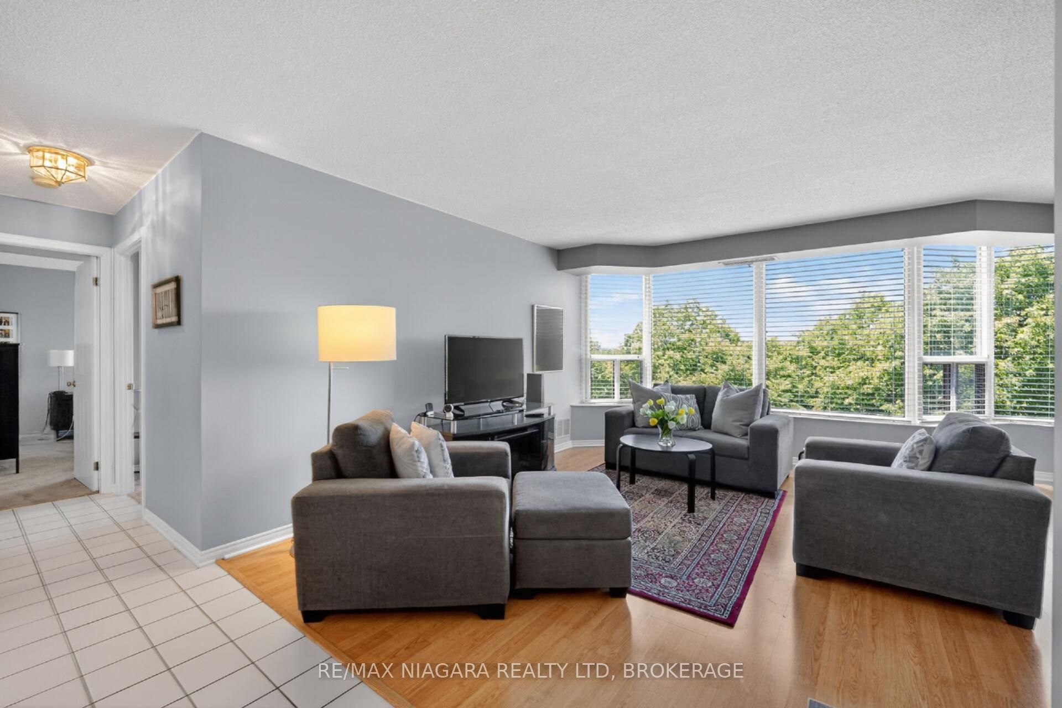
Wake up each day to effortless luxury and vibrant condo living in the heart of North End St. Catharine's - one of the city's most desirable and convenient communities. This bright and luxurious west-facing condo offers 2 spacious bedrooms and 1 well-appointed bathroom featuring a walk-in shower stall, separate bathtub, central air conditioning, ensuite laundry, and additional in-suite storage. The thoughtfully designed kitchen provides generous counter space on both sides of the stove along with extra cabinetry for ample storage. The large primary bedroom features a walk-in closet, while both bedrooms are enhanced by oversized windows that fill the space with natural light and showcase scenic views. From the moment you enter, you'll appreciate the abundance of large windows and the open-concept layout that creates a warm, airy, and inviting atmosphere throughout. Residents enjoy an impressive selection of amenities including an exercise room, billiards area, party room, guest suite, outdoor heated saltwater pool, barbecue areas, underground parking with car wash, and beautifully maintained common spaces. Condo fees includes: Epico WiFi internet, water, cable TV, building insurance, common elements, landscaping and grounds maintenance, parking, and more - offering truly carefree living. Set on 3.3 beautifully landscaped acres, the property provides plenty of green space to relax and enjoy the outdoors, including a stunning waterfall feature. Ideally located close to shopping, restaurants, grocery stores, Costco, public transit, and with quick access to the QEW. Just a short drive to Niagara-on-the-Lake, where you can explore wineries, boutique shops, and scenic walking and biking trails. An exceptional opportunity for young professionals, downsizers, or retirees seeking stylish, low-maintenance living in a prime location. Please note: no dogs and no smoking permitted in the building.
Property Information
Building Details
Features & Amenities
Financials & Fees
Inclusions & Exclusions
stove, fridge, washer dryer , dishwasher, all lighting fixtures all blinds , one garage door remote.
Location
Similar Properties
View More
Source: Toronto Regional Real Estate Board (TRREB), via PropTx Innovations Inc.
The data relating to real estate on this website comes in part from the MLS® data feed of PropTx Innovations Inc. The information is deemed reliable but is not guaranteed accurate by PropTx.
The information provided herein must only be used by consumers that have a bona fide interest in the purchase, sale or lease of real estate and may not be used for any commercial purpose or any other purpose.
© 2026 PropTx Innovations Inc. All rights reserved. MLS®, REALTOR® and the associated logos are owned or controlled by The Canadian Real Estate Association (CREA).