612 Colborne Street
About This Home
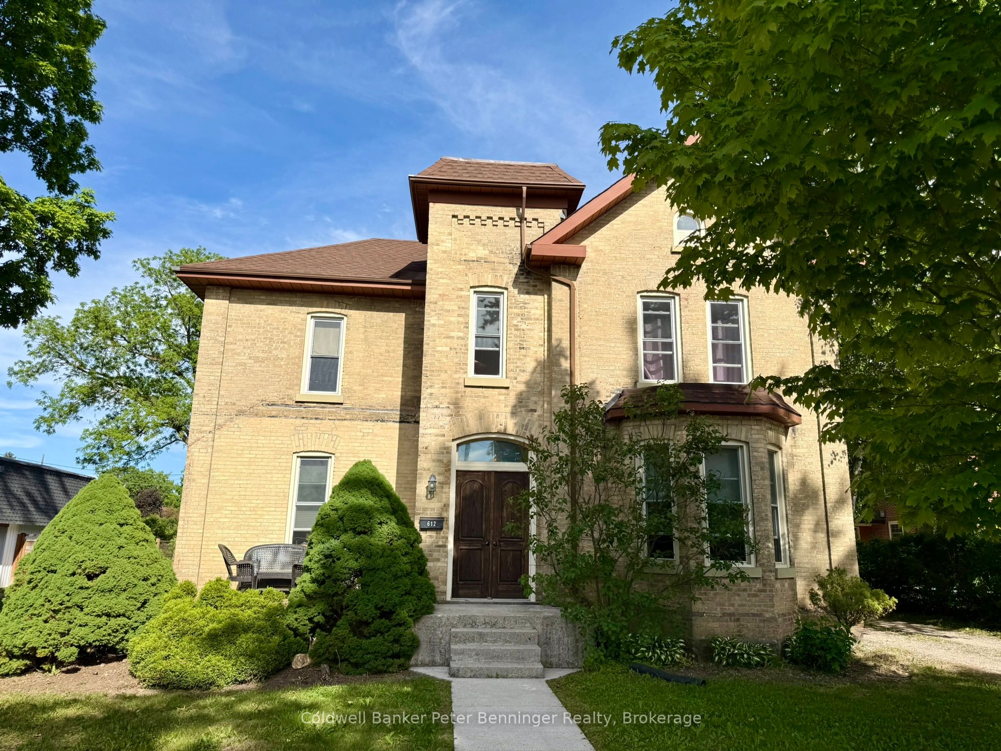
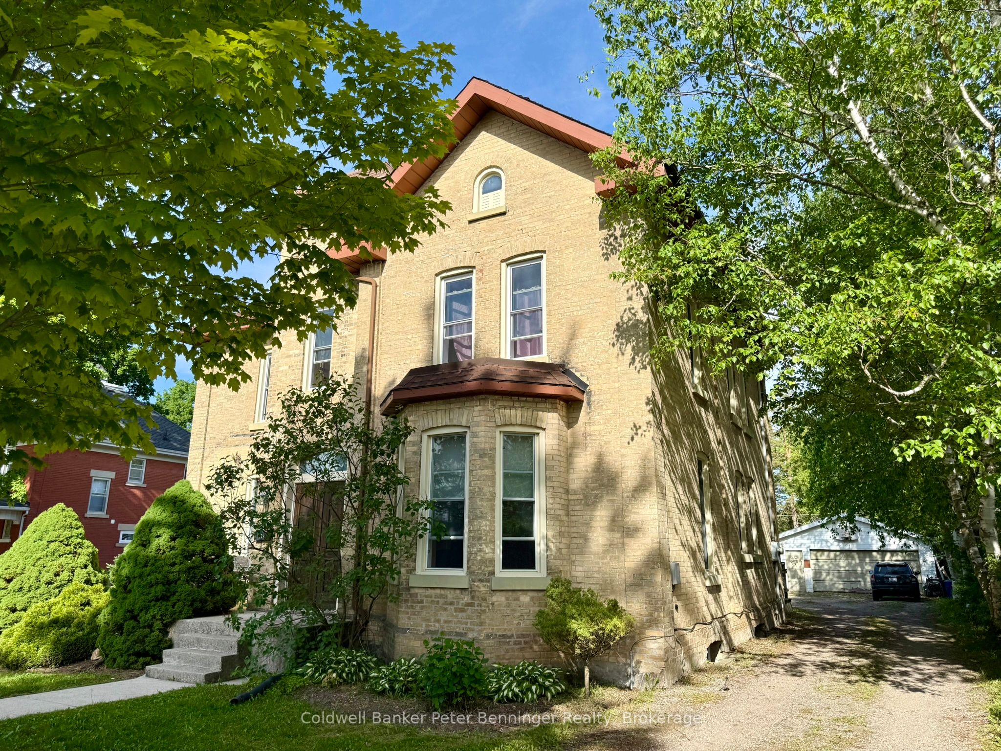
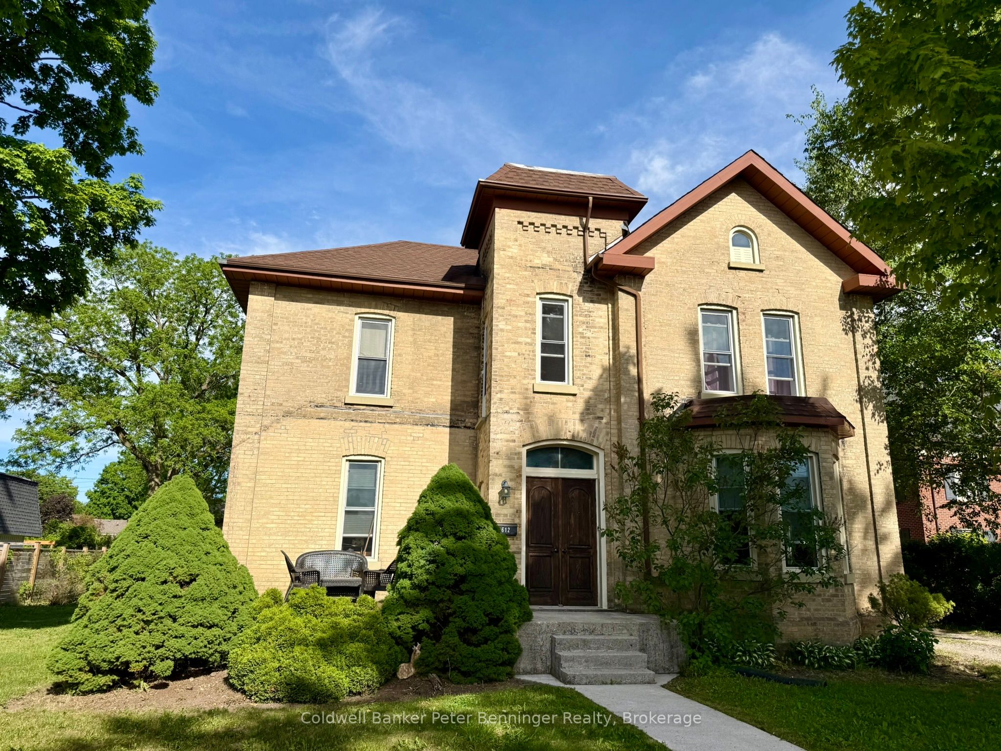
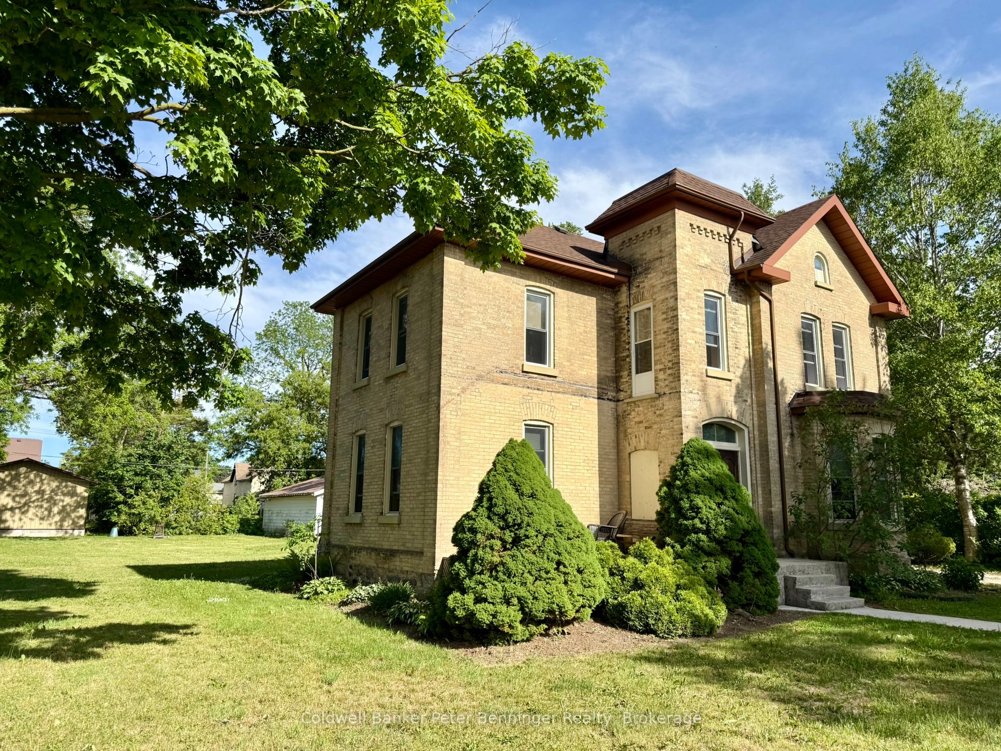
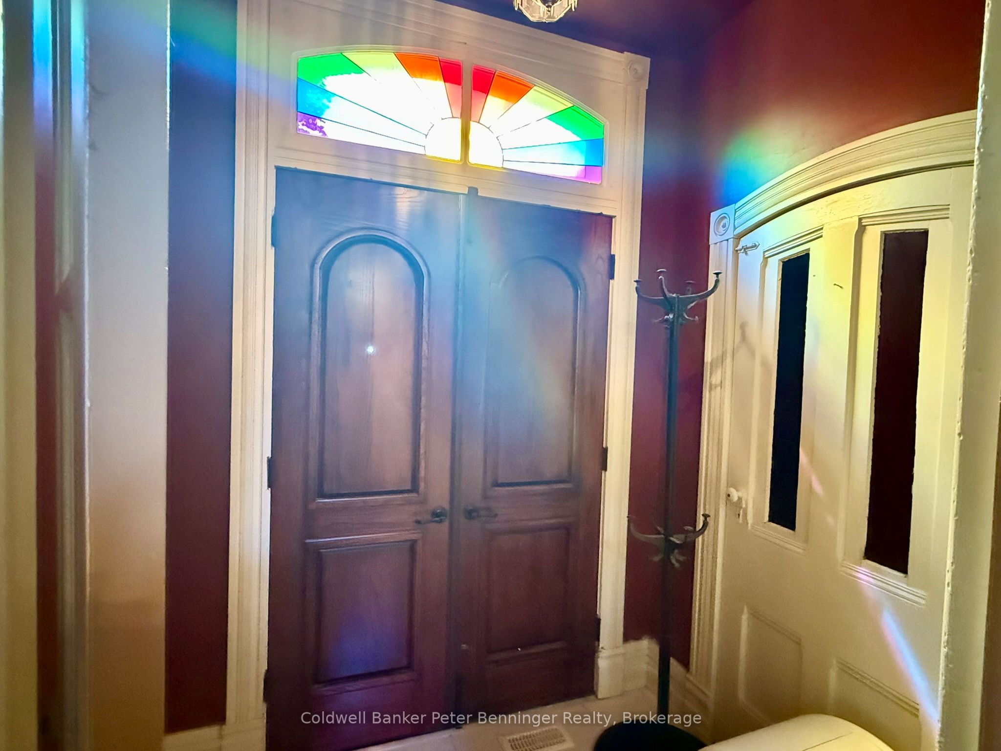
This well-maintained two-storey detached brick home offers approximately 2,150 sq. ft. of living space, featuring 4 bedrooms and 2 bathrooms with plenty of room for family living. An inviting foyer welcomes you inside, where hardwood flooring flows throughout much of the main level. The spacious kitchen offers ample workspace and cabinetry, making meal preparation and entertaining a breeze. The versatile main-floor bedroom can easily serve as a formal dining room, home office, or additional living space to suit your needs. A cozy natural gas fireplace adds warmth and character to the home, while laundry is conveniently located in the basement. Situated on a large, beautifully landscaped lot with mature trees, the property boasts a welcoming front porch, a spacious deck, and a natural gas BBQ hookup, making it ideal for outdoor entertaining. The detached garage and private driveway provide parking for up to 12 vehicles. Combining charm, functionality, and generous indoor and outdoor space, this property is an excellent opportunity for those seeking comfort and room to grow.
Property Information
Building Details
Features & Amenities
Financials & Fees
Inclusions & Exclusions
Dishwasher (as is), fridge, stove, washer, dryer, chest freezer in basement, water softener (owned), water heater (owned), microwave-stove fan, all window blinds.
None
Location
Similar Properties
View More
Source: Toronto Regional Real Estate Board (TRREB), via PropTx Innovations Inc.
The data relating to real estate on this website comes in part from the MLS® data feed of PropTx Innovations Inc. The information is deemed reliable but is not guaranteed accurate by PropTx.
The information provided herein must only be used by consumers that have a bona fide interest in the purchase, sale or lease of real estate and may not be used for any commercial purpose or any other purpose.
© 2026 PropTx Innovations Inc. All rights reserved. MLS®, REALTOR® and the associated logos are owned or controlled by The Canadian Real Estate Association (CREA).