832 Queens Avenue
About This Home
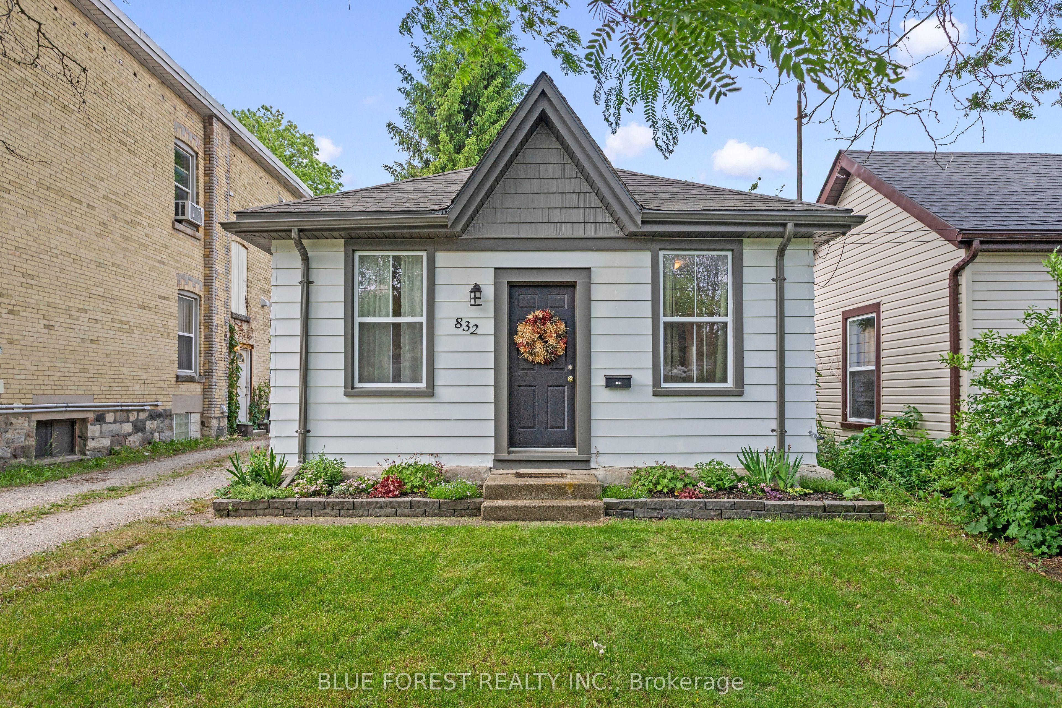
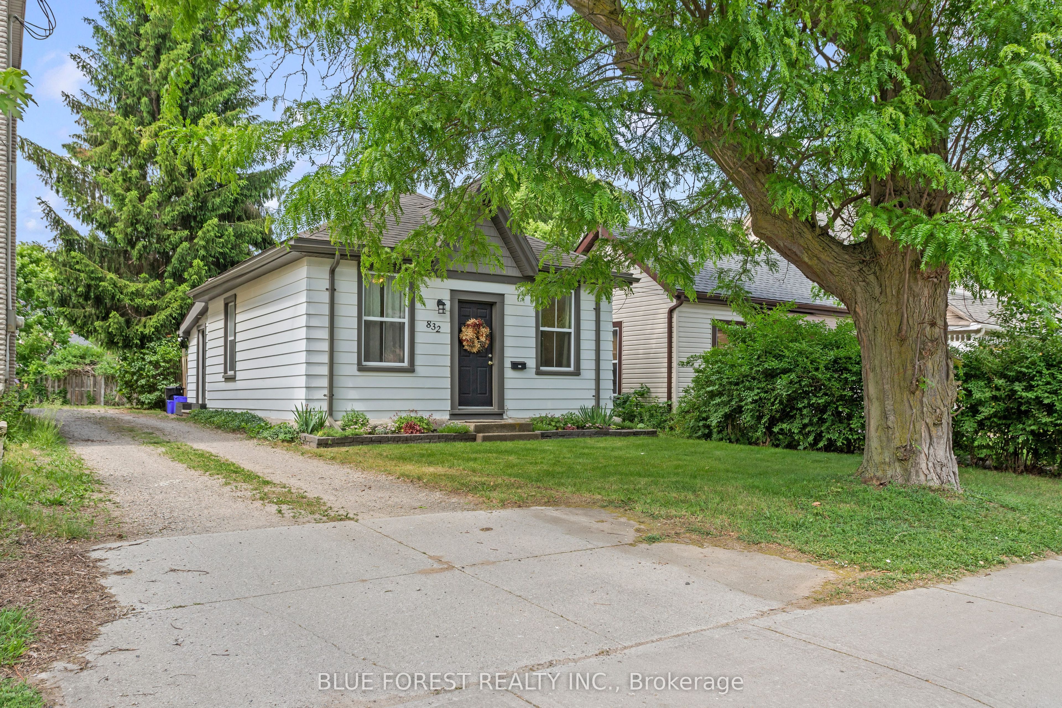
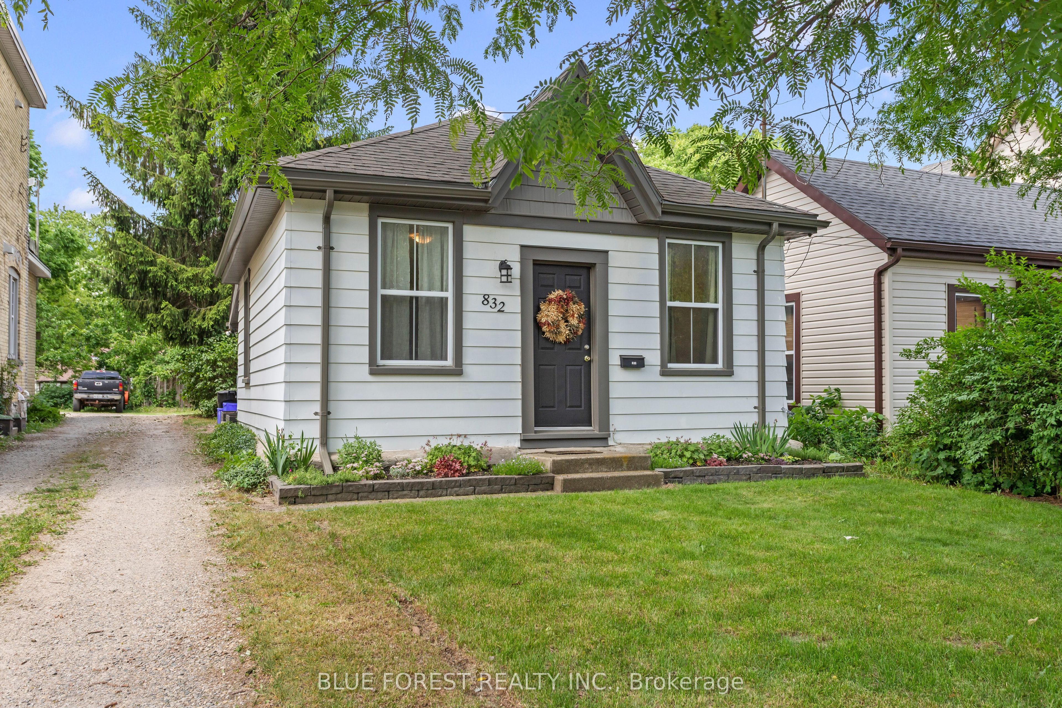
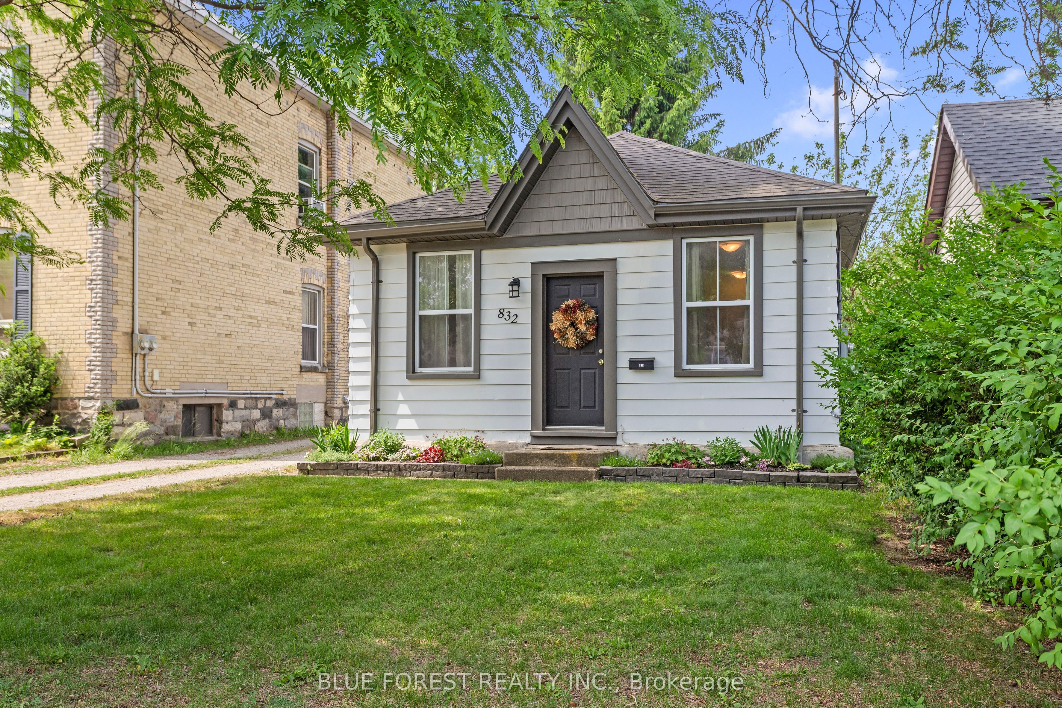
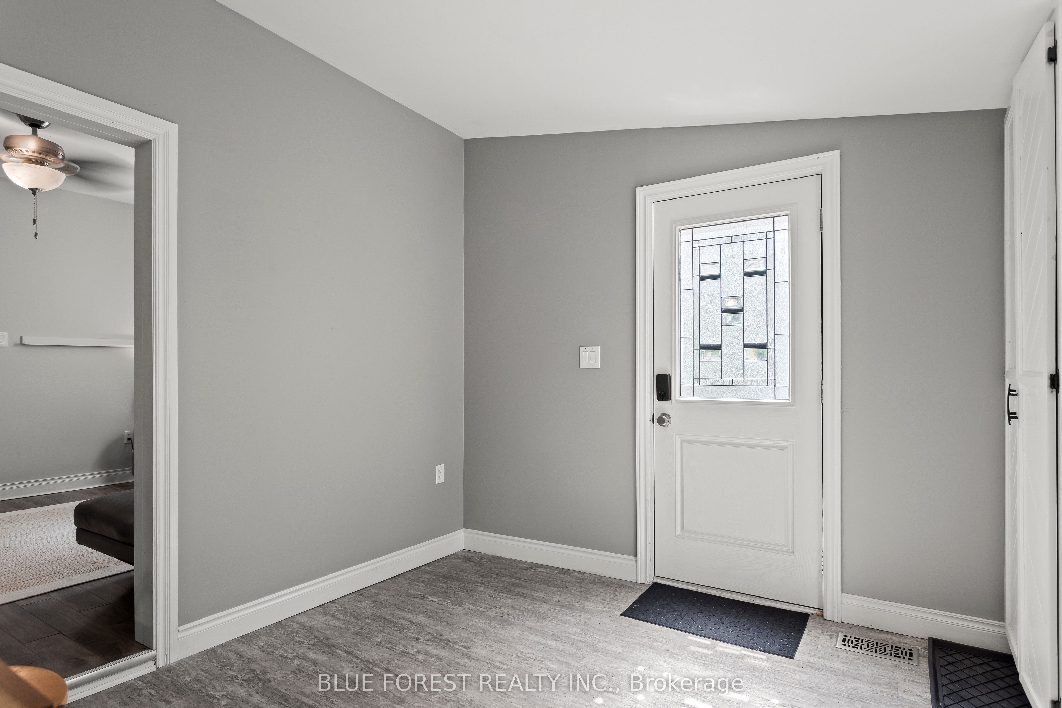
Welcome to 832 Queens Avenue, a charming cottage-style property that makes the perfect starter home. Located in London's vibrant Old East Village, this move-in-ready house offers a wonderful mix of cozy comfort and convenient city living. Inside, you will find a welcoming living room that is ideal for unwinding, a main bedroom, and a practical four-piece bathroom. The layout also features a versatile flex space that can easily serve as a dedicated home office or a welcoming guest room. At the back of the house, the spacious eat-in kitchen serves as the central hub of the home, complete with a large peninsula that offers plenty of counter space for cooking and casual dining. This smart space also features laundry integrated right into the kitchen cabinets-hidden nicely away as a practical, space-saving solution. Patio doors lead from the kitchen straight out to the backyard, where you can relax on the back deck under the pergola. The deep yard is fully fenced-in and provides plenty of open space to start your own summer garden. Outside, the property also features a mutual drive that opens up at the back to provide plenty of parking space for 2 to 3 vehicles. Enjoy peace of mind for years to come with major updates already completed, including a newer roof installed in 2019 and hot water tank in 2026. The location offers an unbeatable neighbourhood lifestyle. You are just steps from public transit and Lorne Avenue Park, and only minutes away from the area's best amenities. Enjoy easy access to fantastic local bakeries, great restaurants, the Western Fair Market, and the entertainment complex at The Factory.
Property Information
Building Details
Features & Amenities
Financials & Fees
Inclusions & Exclusions
Dryer, Microwave, Pergola, Refrigerator, Stove, T.V. Wall Mount, Washer, Window Coverings, Window A/C Unit
Location
Similar Properties
View More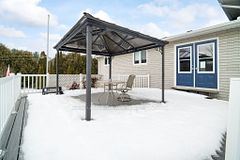
Source: Toronto Regional Real Estate Board (TRREB), via PropTx Innovations Inc.
The data relating to real estate on this website comes in part from the MLS® data feed of PropTx Innovations Inc. The information is deemed reliable but is not guaranteed accurate by PropTx.
The information provided herein must only be used by consumers that have a bona fide interest in the purchase, sale or lease of real estate and may not be used for any commercial purpose or any other purpose.
© 2026 PropTx Innovations Inc. All rights reserved. MLS®, REALTOR® and the associated logos are owned or controlled by The Canadian Real Estate Association (CREA).